49
$584,900 Sale
Listed 91 days ago
210 Schmeiser BEND
· 4
· 4.0
· 4
· 1495
Key Facts
Key facts for 210 Schmeiser BEND
Property Type
House, 2 Level
Parking
Garage: Yes, 4 parking
MLS #
SK042377
Size
1495 sqft
Basement
Finished, Full (Finished)
Listed on
-
Lot size
-
Tax
-
Days on Market
-
Year Built
2025
Maintenance Fee
-

Description
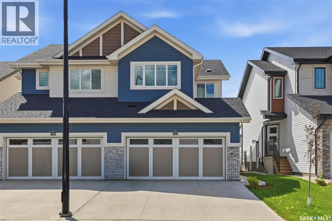
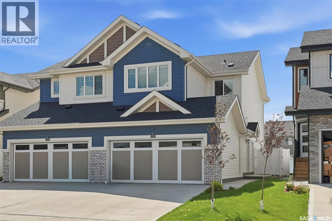
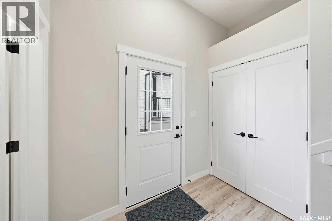
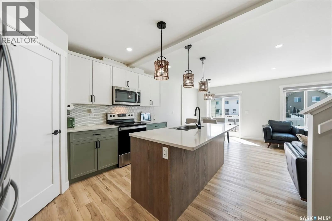
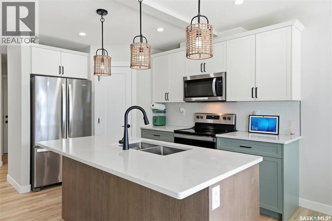
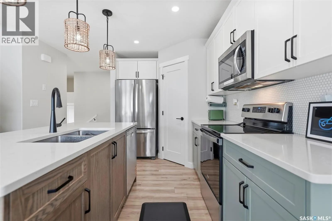
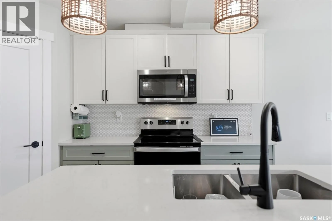
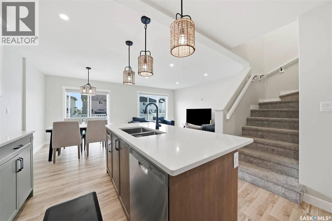
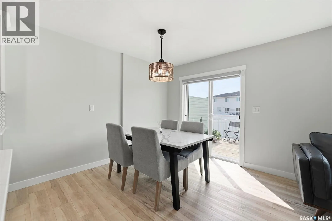
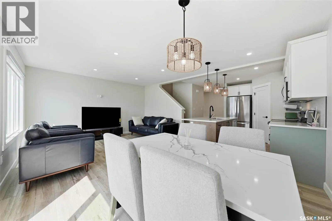
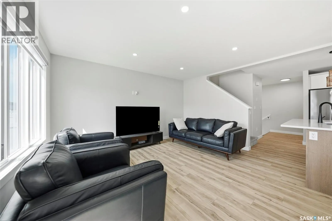
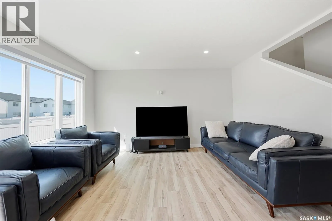
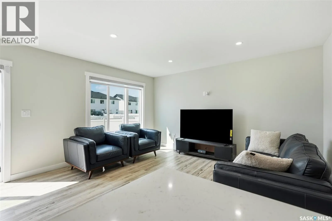
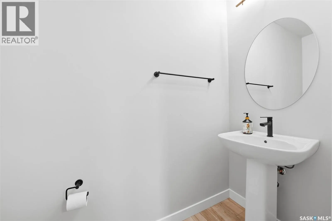
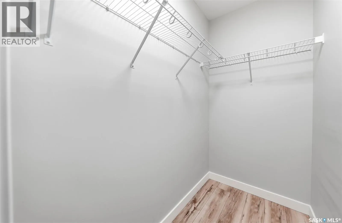
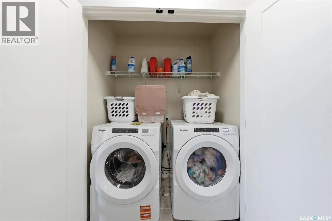
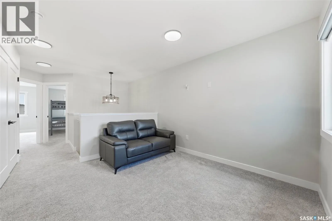
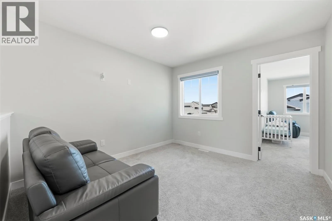
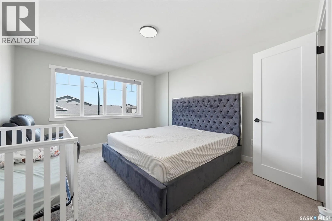
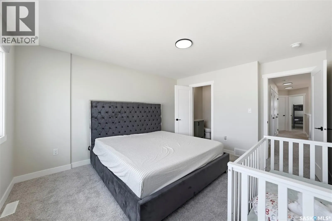
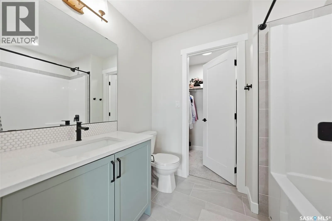
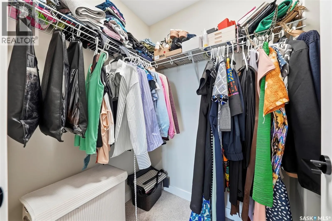
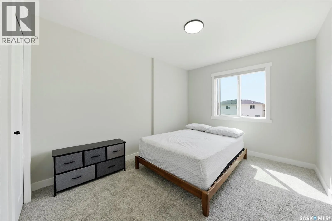
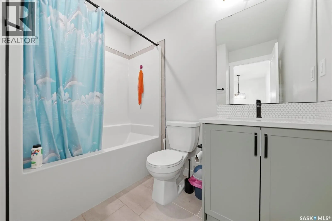
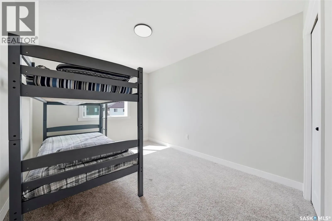
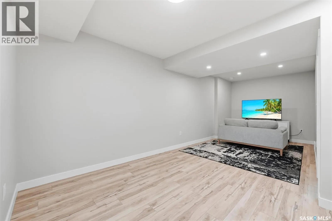
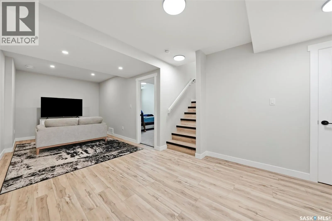
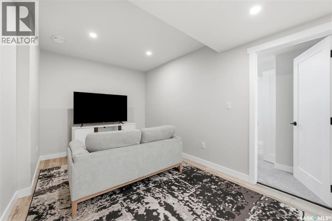
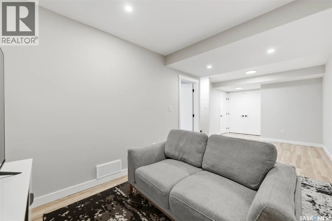
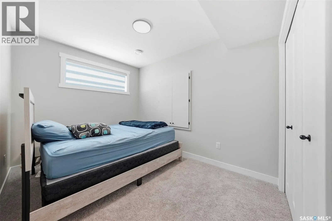
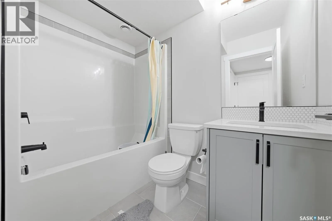
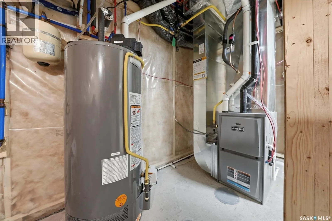
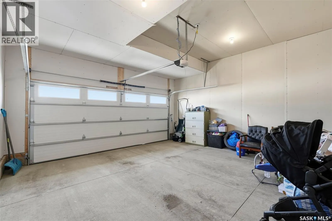
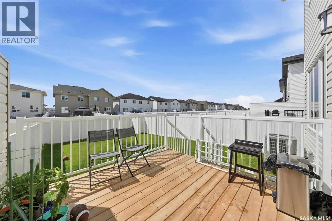
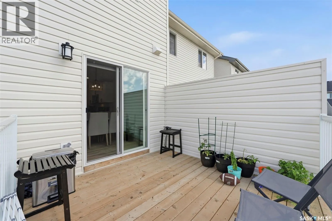
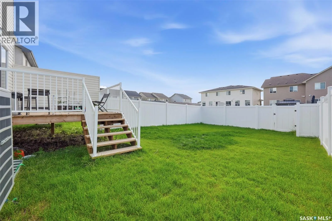
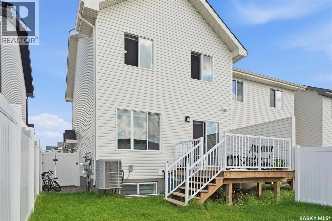
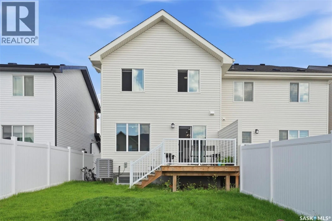
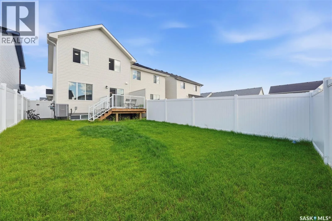
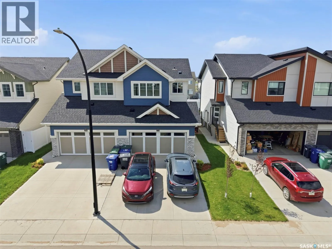
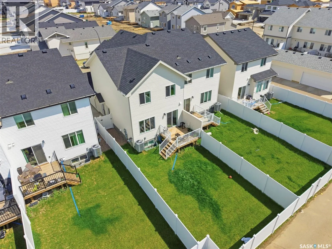
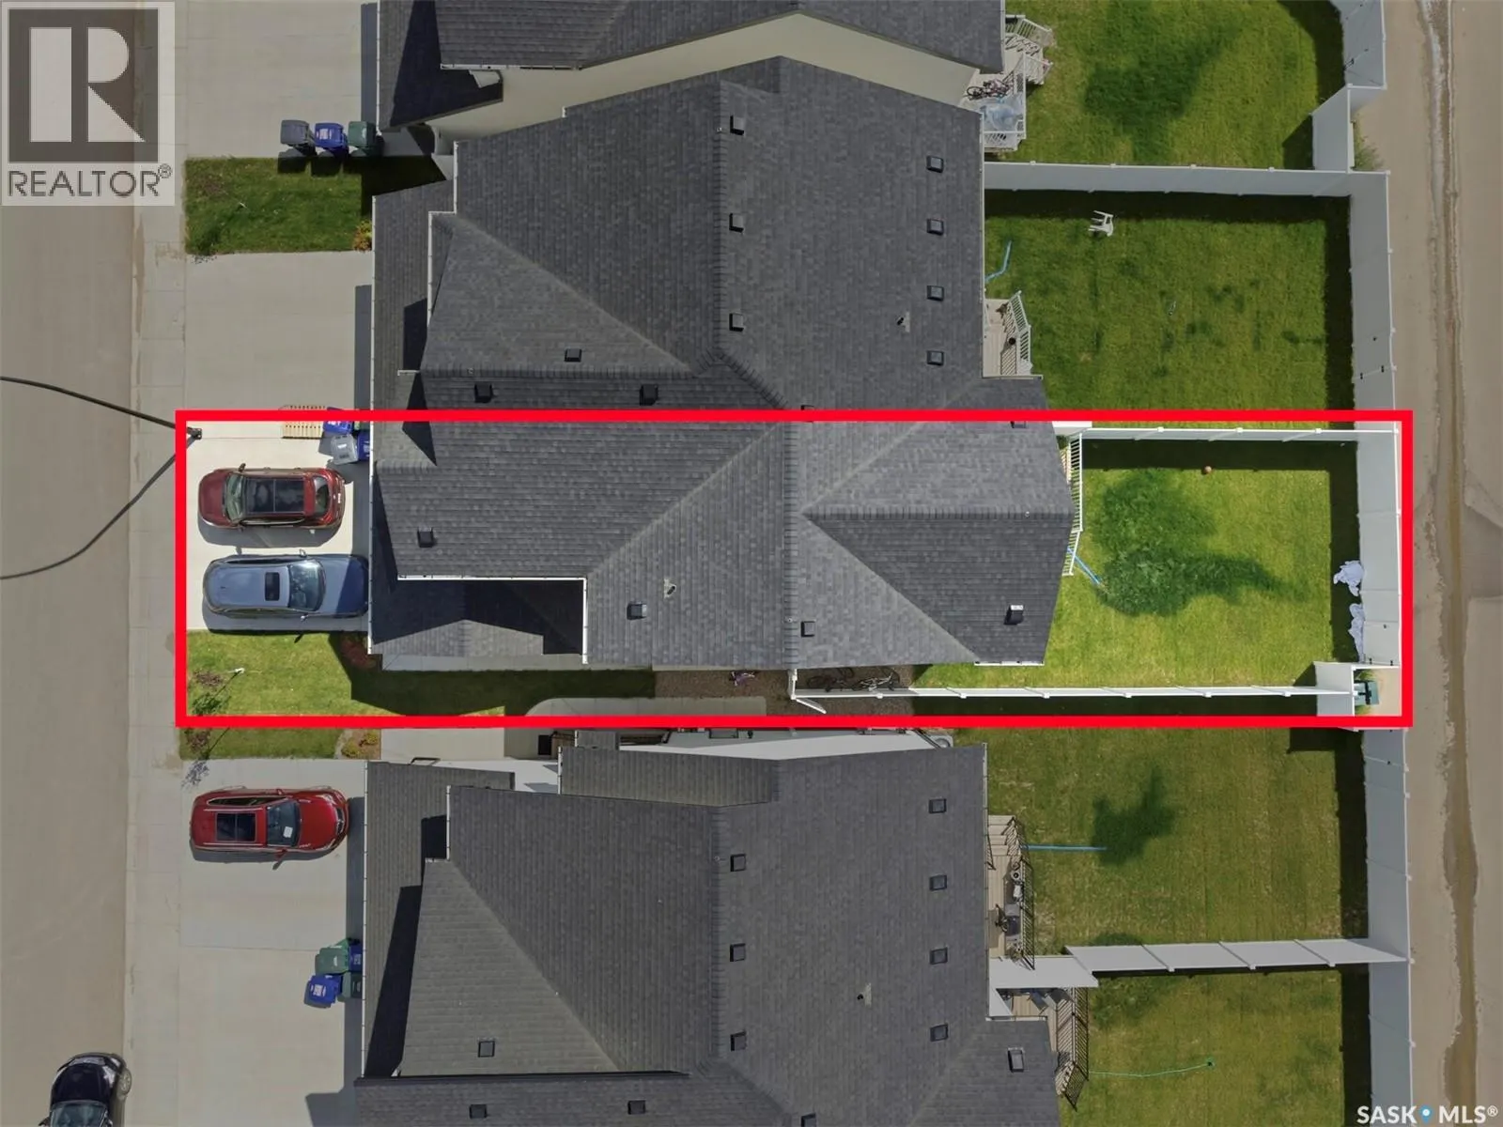
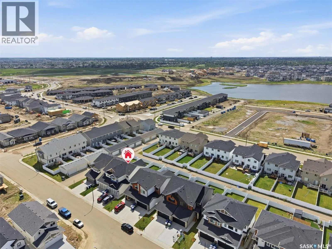
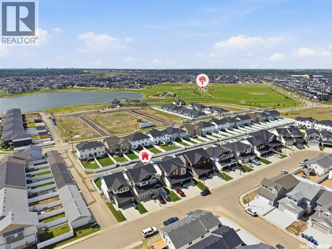
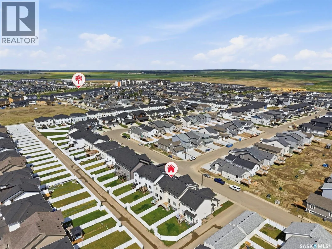
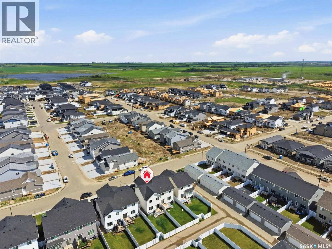
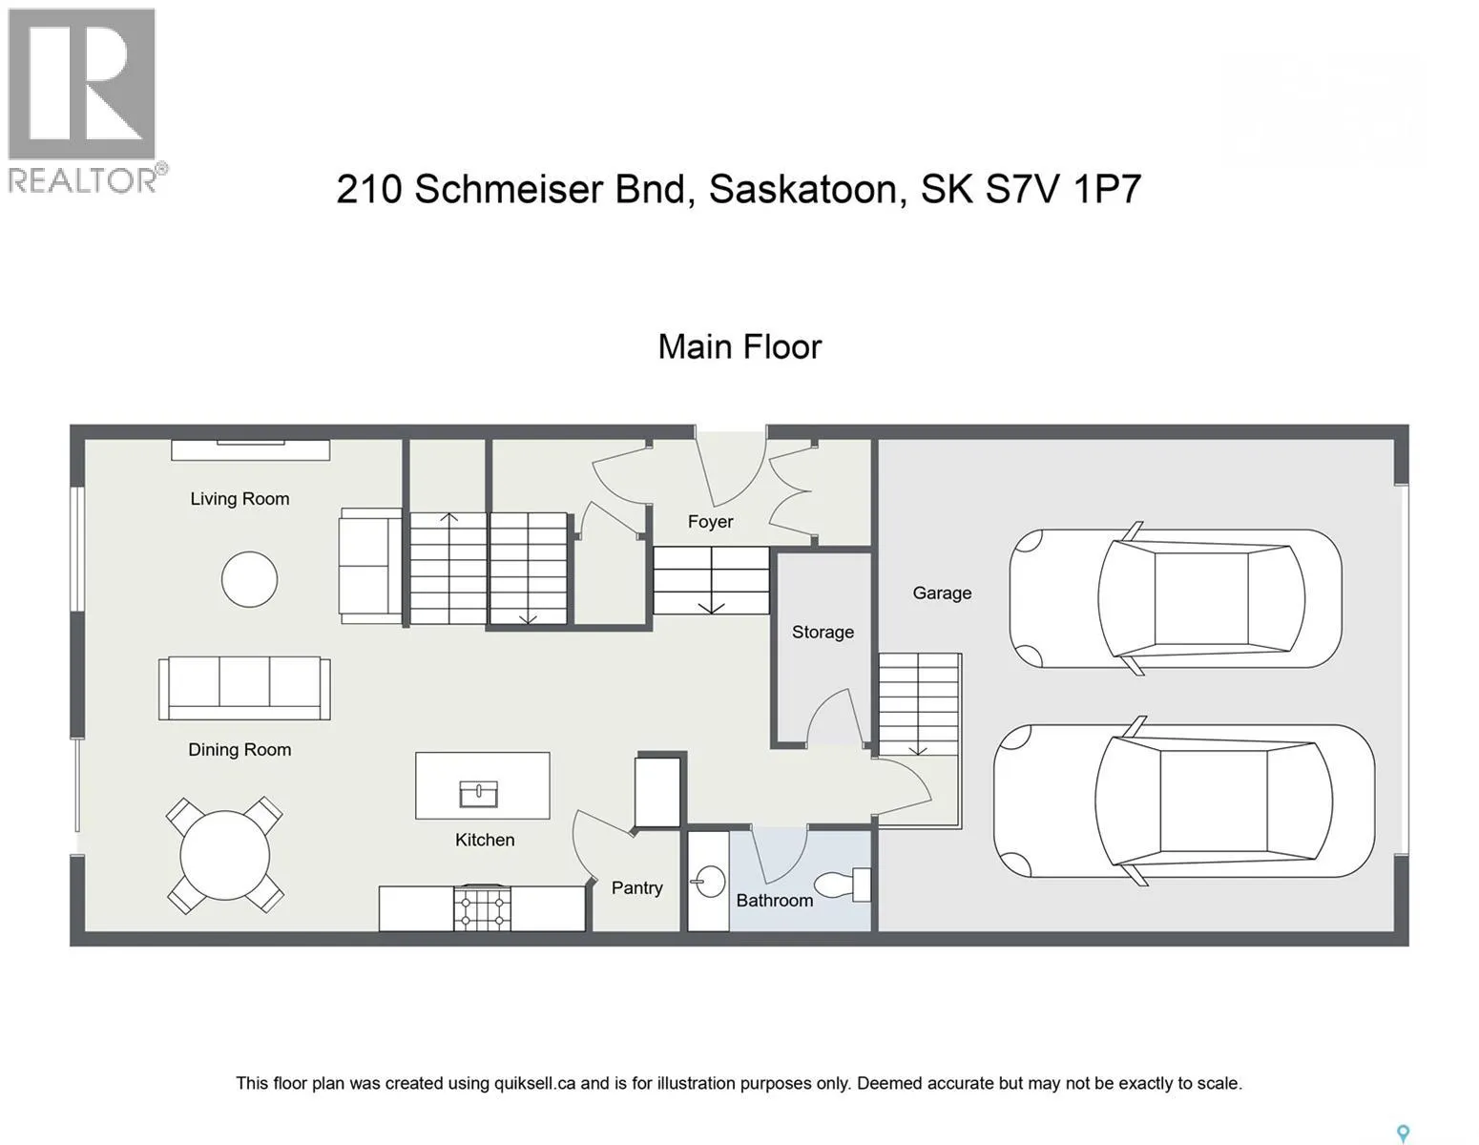
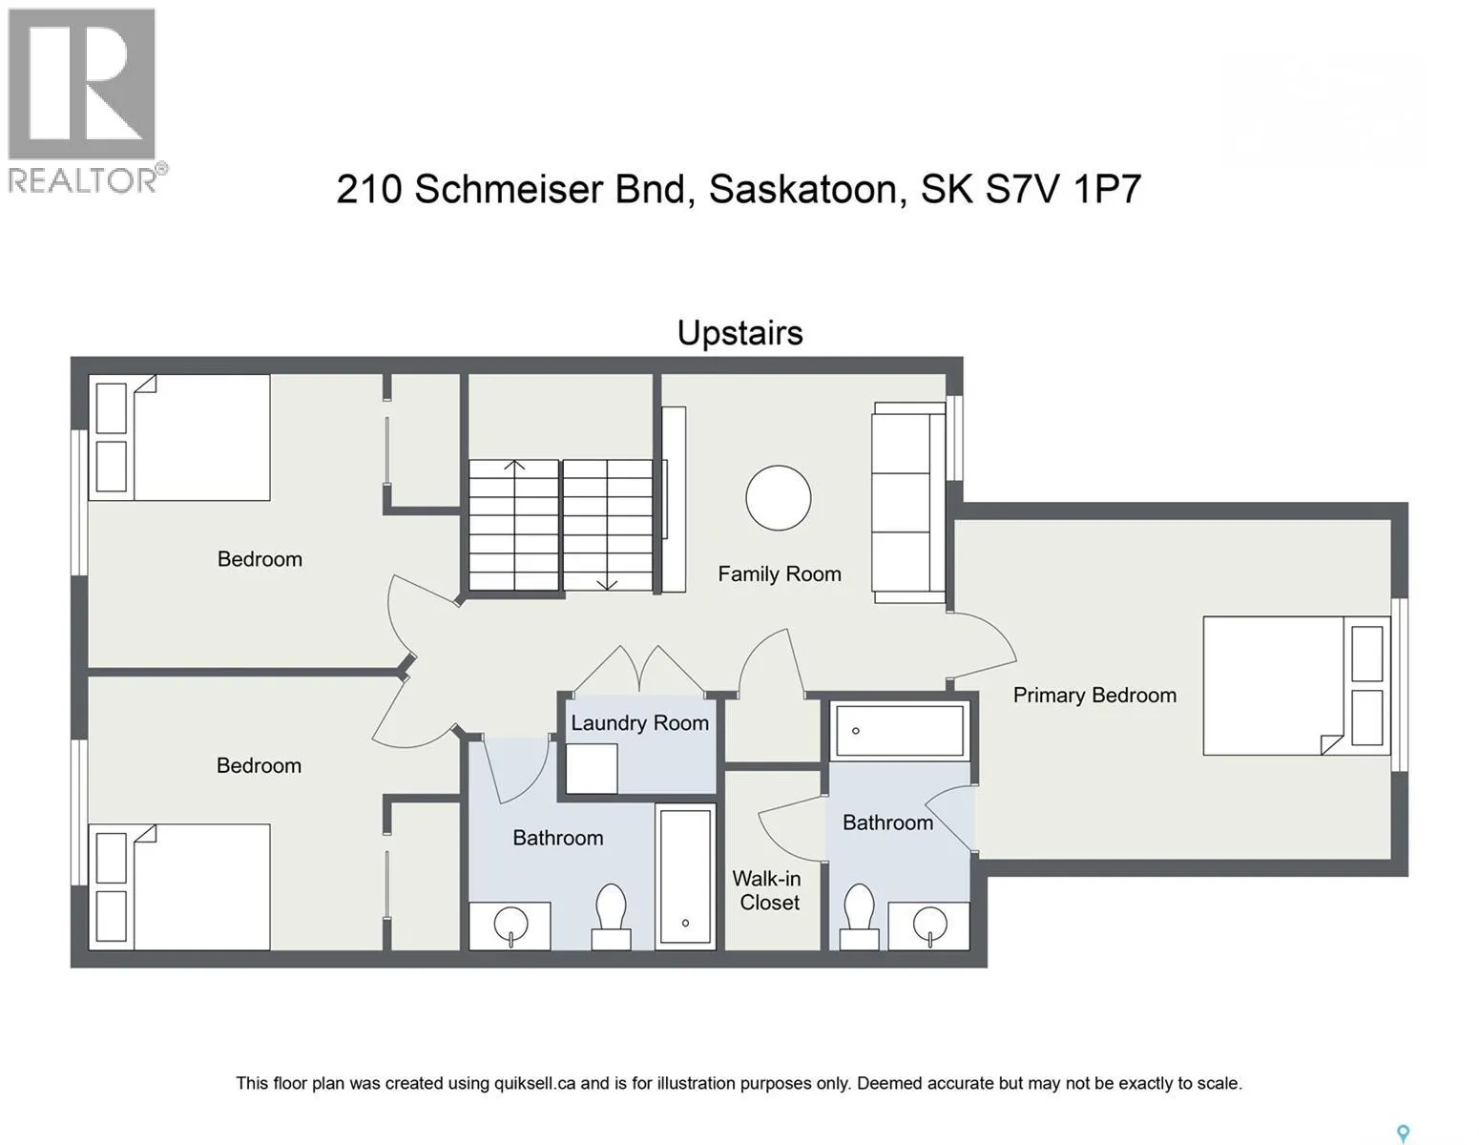
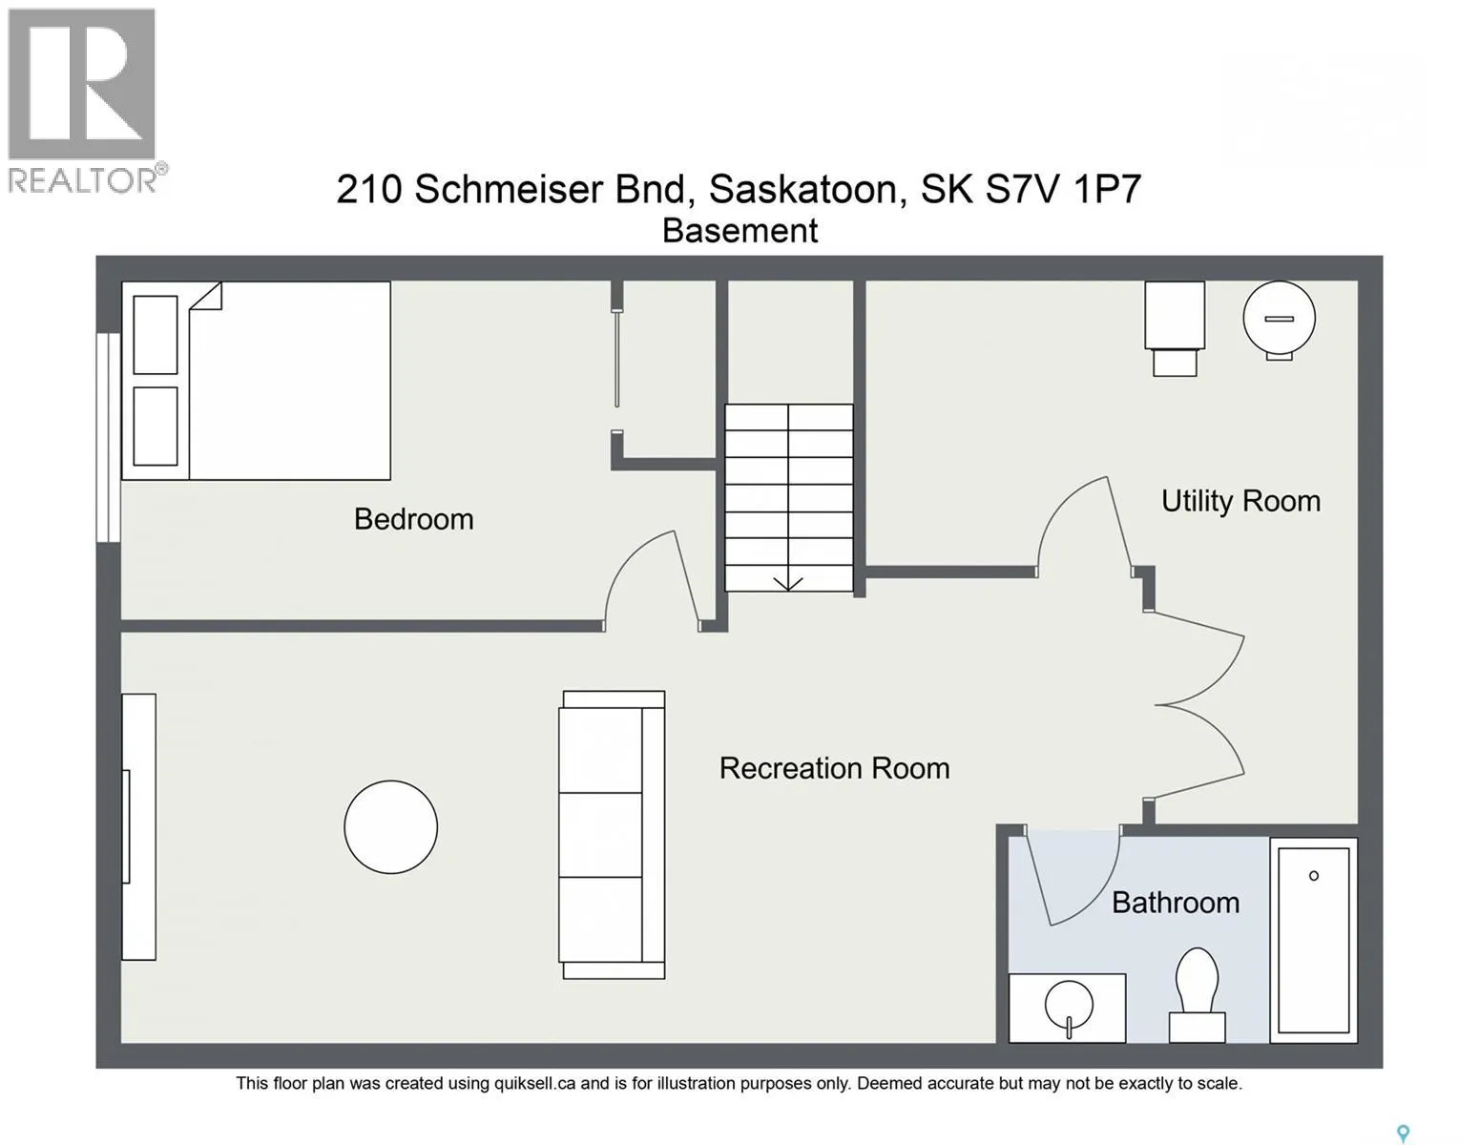
Welcome to this beautifully fully finished semi-detached home in the sought-after community of Brighton! Built in 2025, this stylish 2-storey home offers 1,495 sq. ft. above grade plus a professionally finished basement, providing exceptional living space for families, professionals, or anyone looki...ng for a move-in-ready home. The bright, open-concept main floor is designed for both everyday living and entertaining, featuring a stunning kitchen with quartz countertops, crisp white cabinetry, a contrasting island, stainless steel appliances, a modern tile backsplash, and stylish lighting. The spacious living and dining areas flow seamlessly together, creating a warm and inviting atmosphere filled with natural light. A convenient 2-piece powder room completes the main level. Upstairs, you'll find a thoughtfully designed layout with three generously sized bedrooms, including a spacious primary retreat complete with a private 4-piece ensuite and walk-in closet. A versatile bonus room offers the perfect space for a family room, home office, or playroom, while a second full bathroom and upper-level laundry add everyday convenience. The fully finished basement expands your living space with a large family room, an additional bedroom, and a full 4-piece bathroom—ideal for guests, teenagers, or multi-generational living. Outside, you'll appreciate the fully landscaped yard with a deck and vinyl fencing already in place, allowing you to simply move in and enjoy. The double-attached garage provides plenty of room for vehicles and storage, while the concrete driveway offers additional off-street parking. Located in one of Saskatoon's most desirable neighbourhoods, Brighton offers parks, walking paths, playgrounds, shopping, restaurants, and easy access to all the amenities you need, as well as close to the future joint-use elementary schools. This turnkey home combines modern design, quality finishes, and a functional layout in an exceptional location. (id:10452)
Room Types
4pc Bathroom
-
Measurements not available
0 sqft
4pc Ensuite bath
-
Measurements not available
0 sqft
Bedroom
-
Dimensions 8'8 x 11'4
98.22 sqft
Similar Properties (No results)
Listing courtesy of: Century 21 Fusion
This REALTOR.ca listing content is owned and licensed by REALTOR® members of The Canadian Real Estate Association.
