51
$679,900 Sale
Listed 33 days ago
578 McFaull CRESCENT
· 5
· 4.0
· 4
· 2284
Key Facts
Key facts for 578 McFaull CRESCENT
Property Type
House, 2 Level
Parking
Garage: Yes, 4 parking
MLS #
SK047966
Size
2284 sqft
Basement
-
Listed on
-
Lot size
-
Tax
-
Days on Market
-
Year Built
2021
Maintenance Fee
-

Description
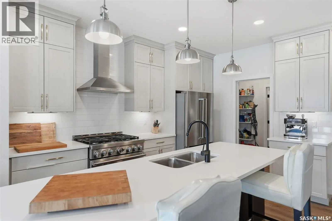
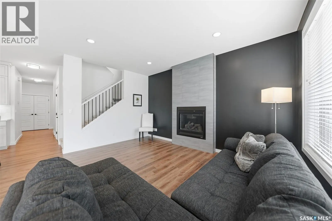
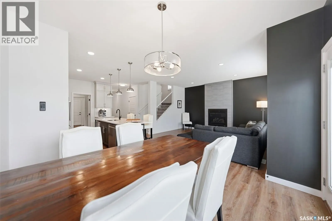
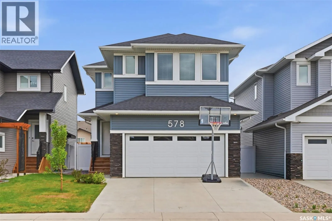
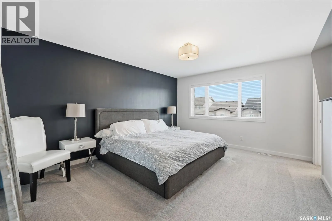
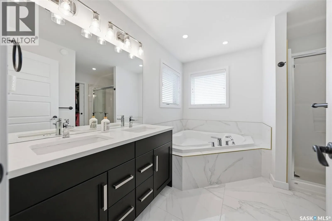
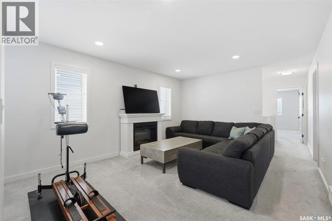
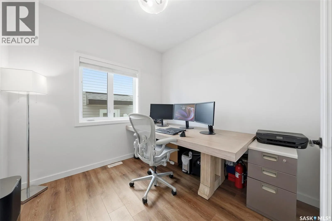
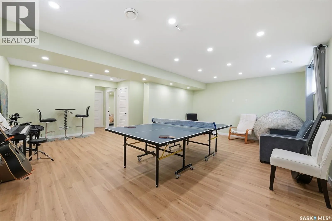
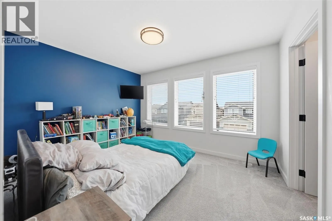
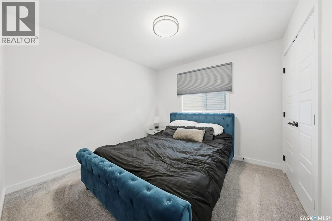
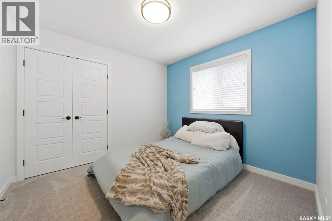
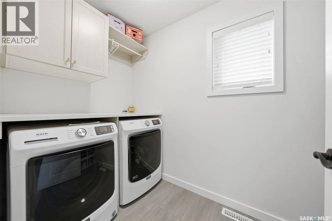
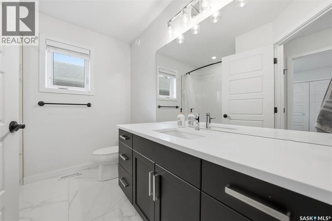
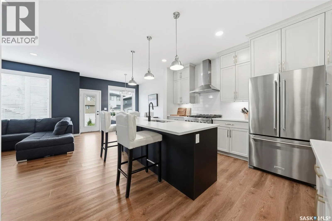
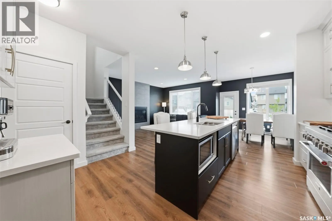
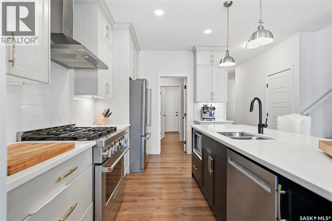
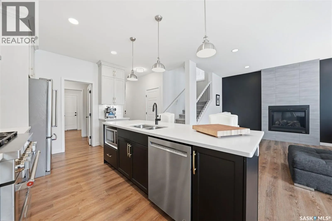
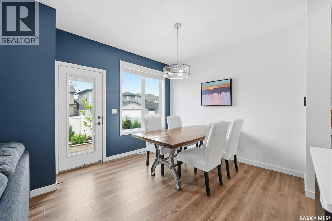
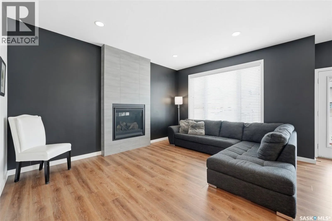
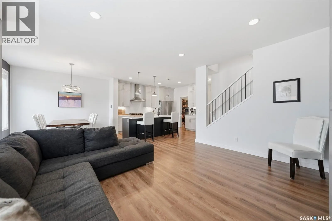
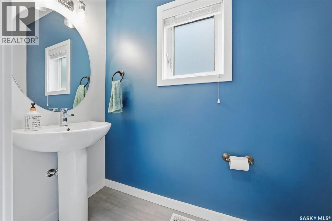
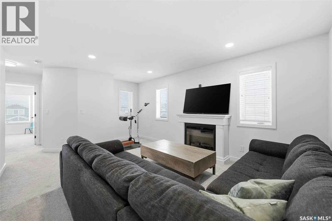
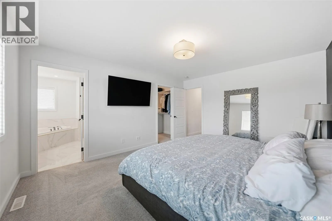
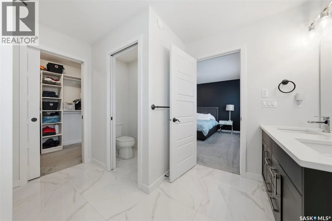
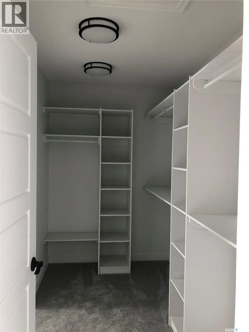
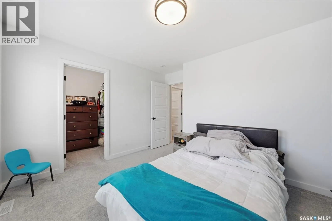
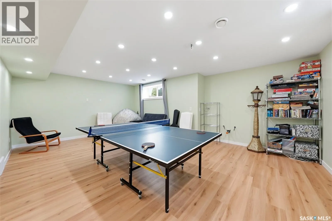
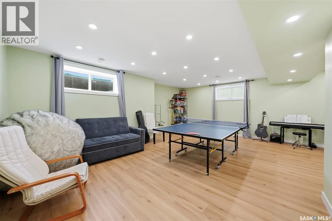
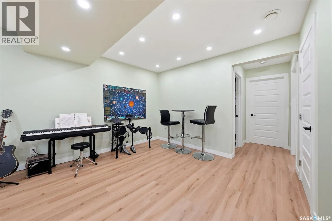
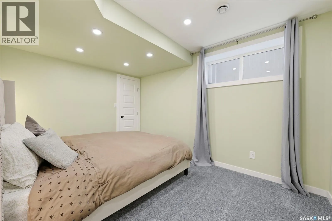
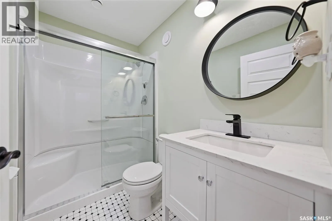
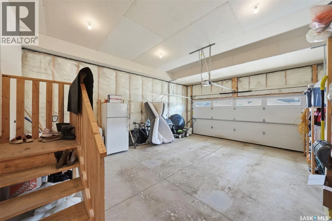
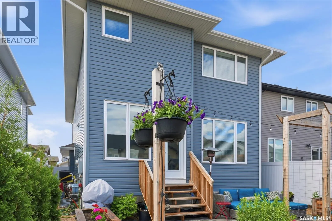
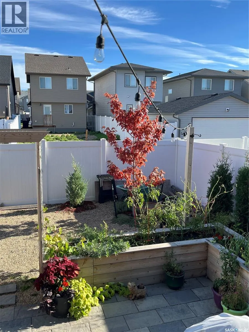
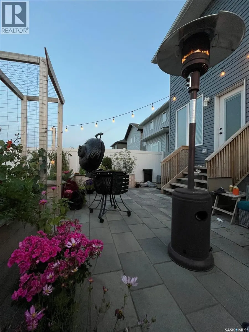
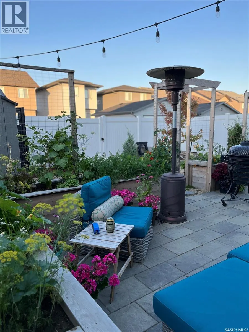
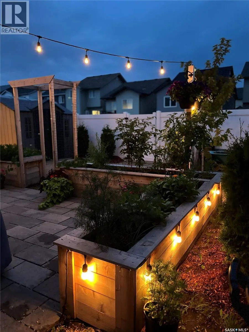
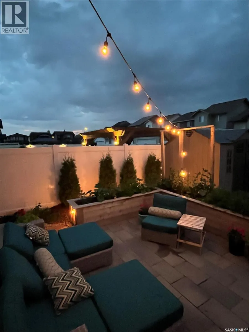
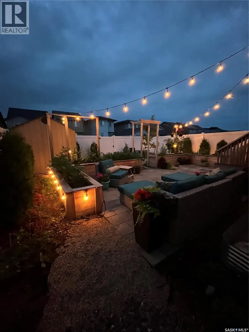
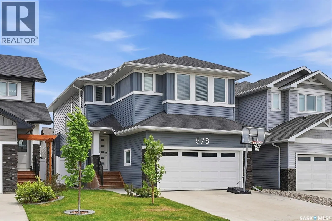
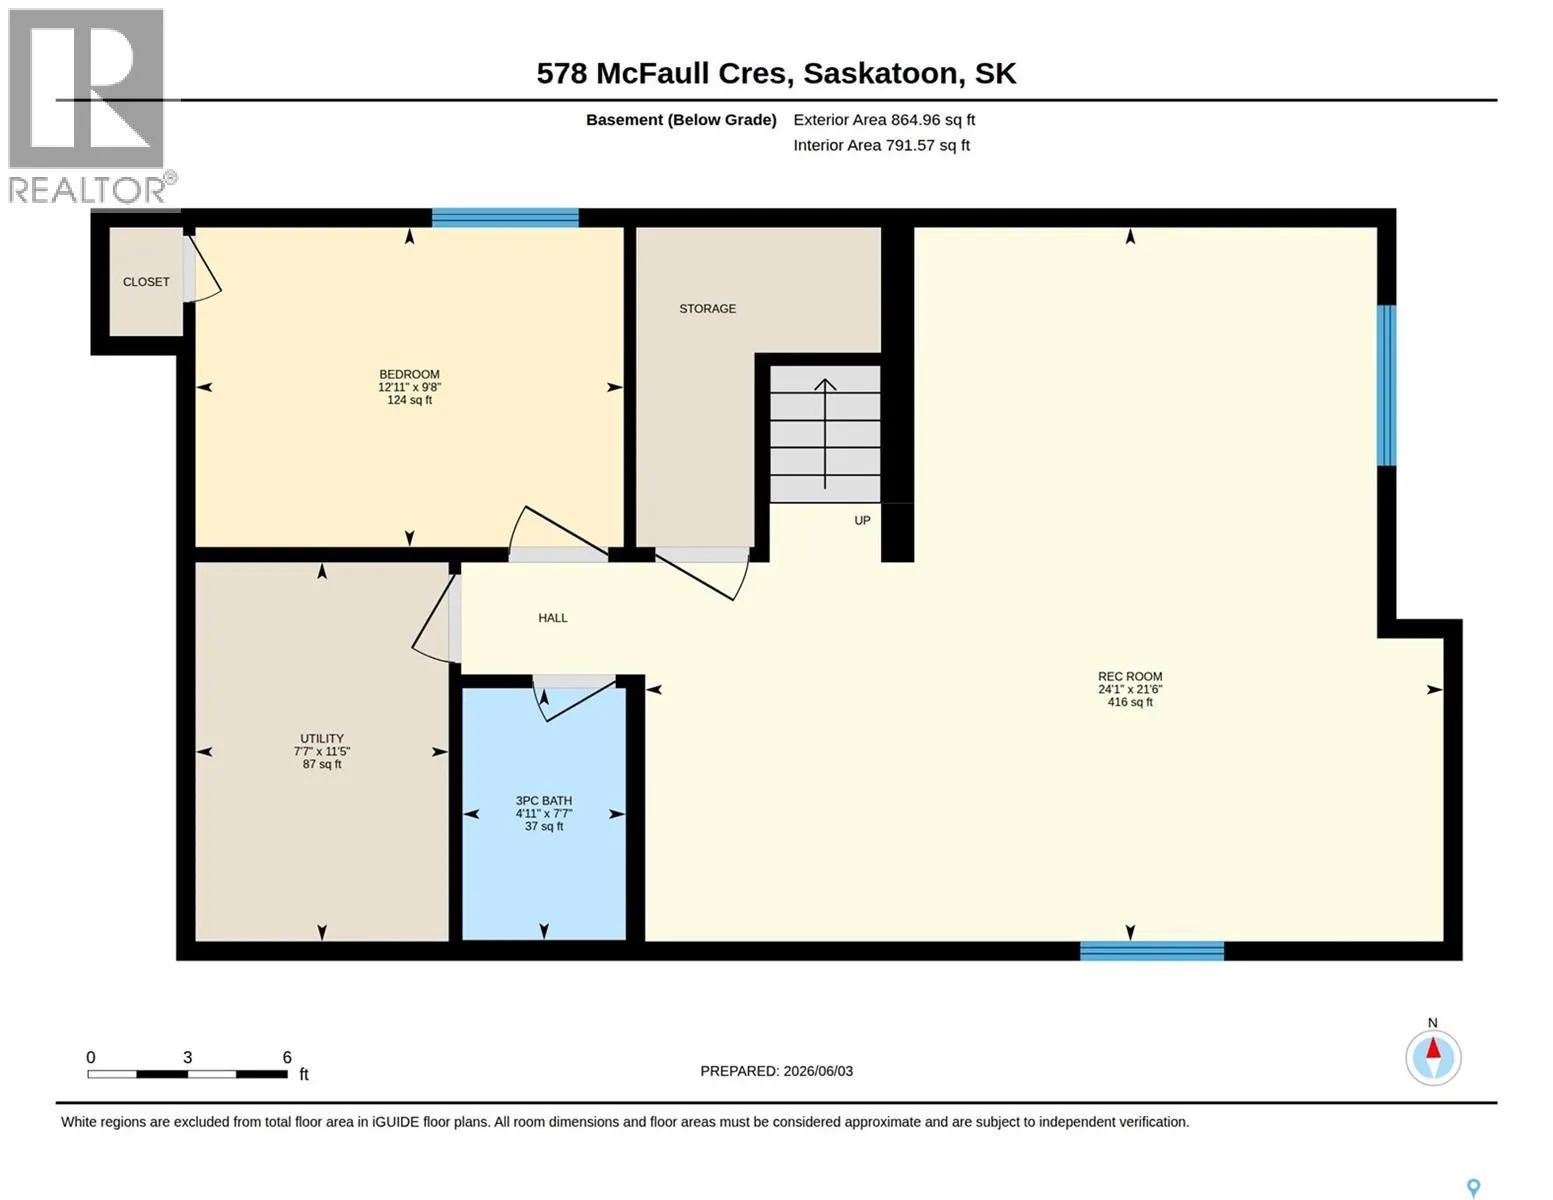
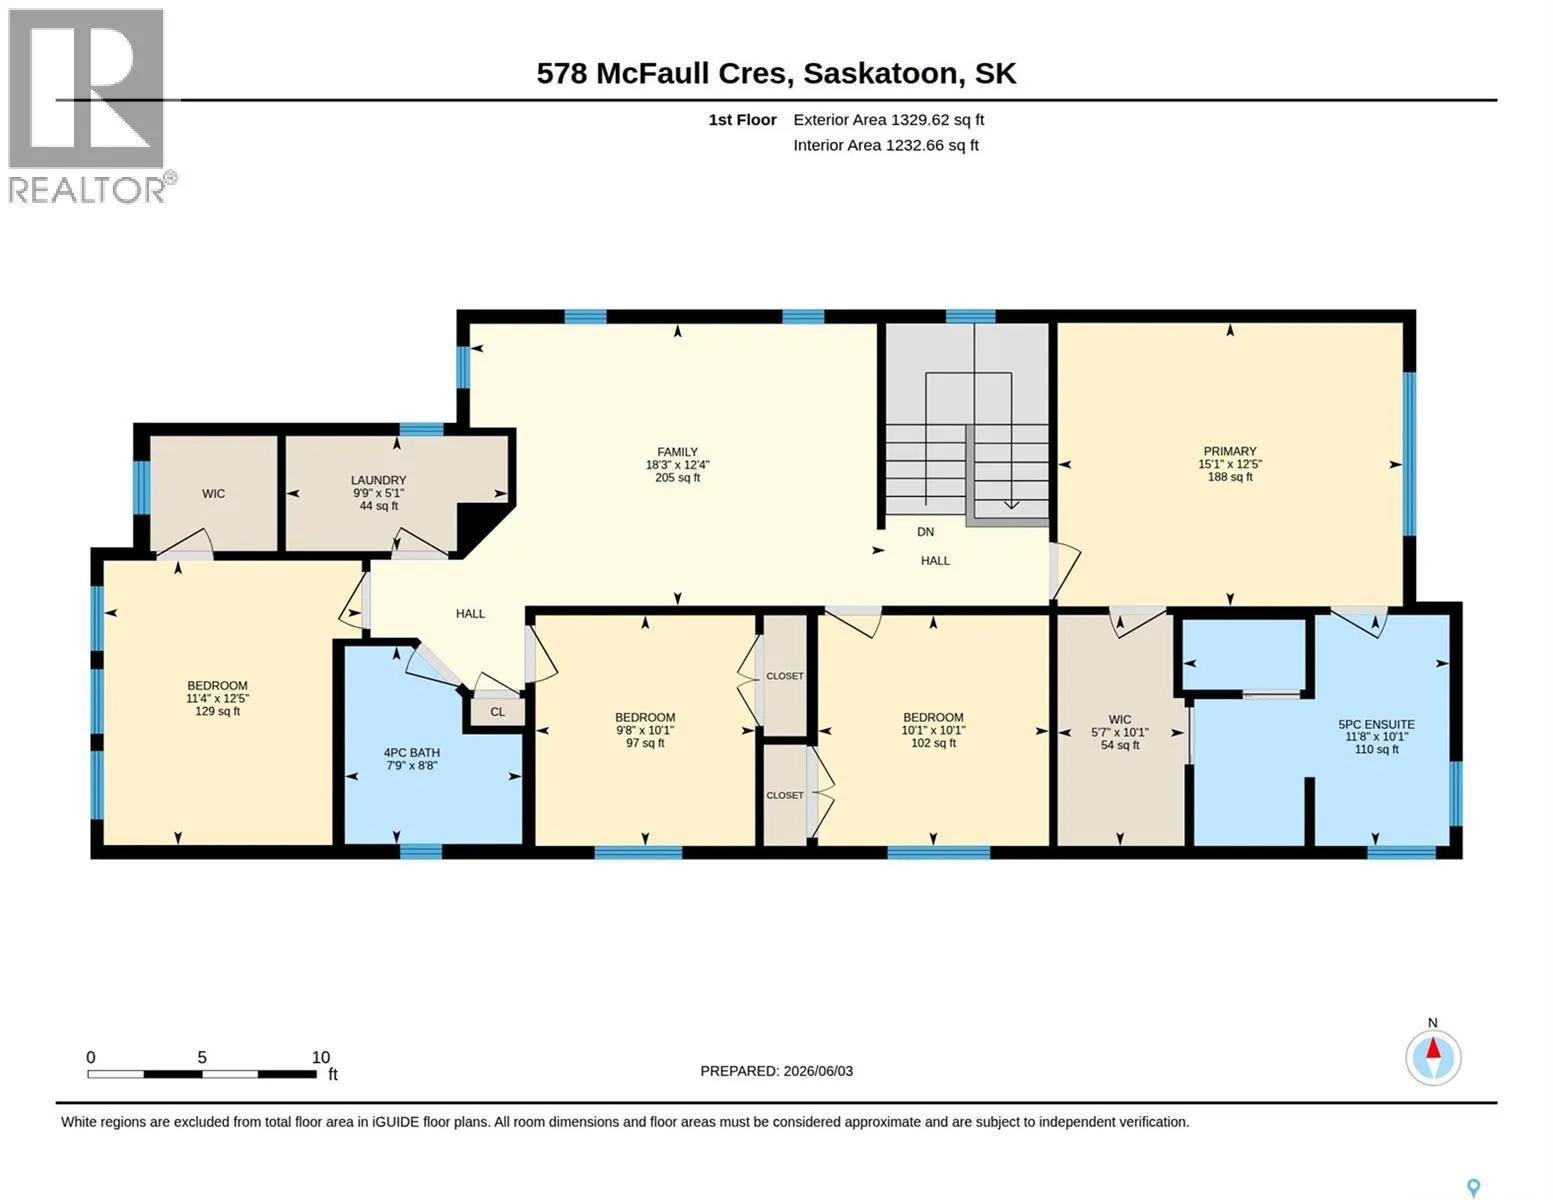
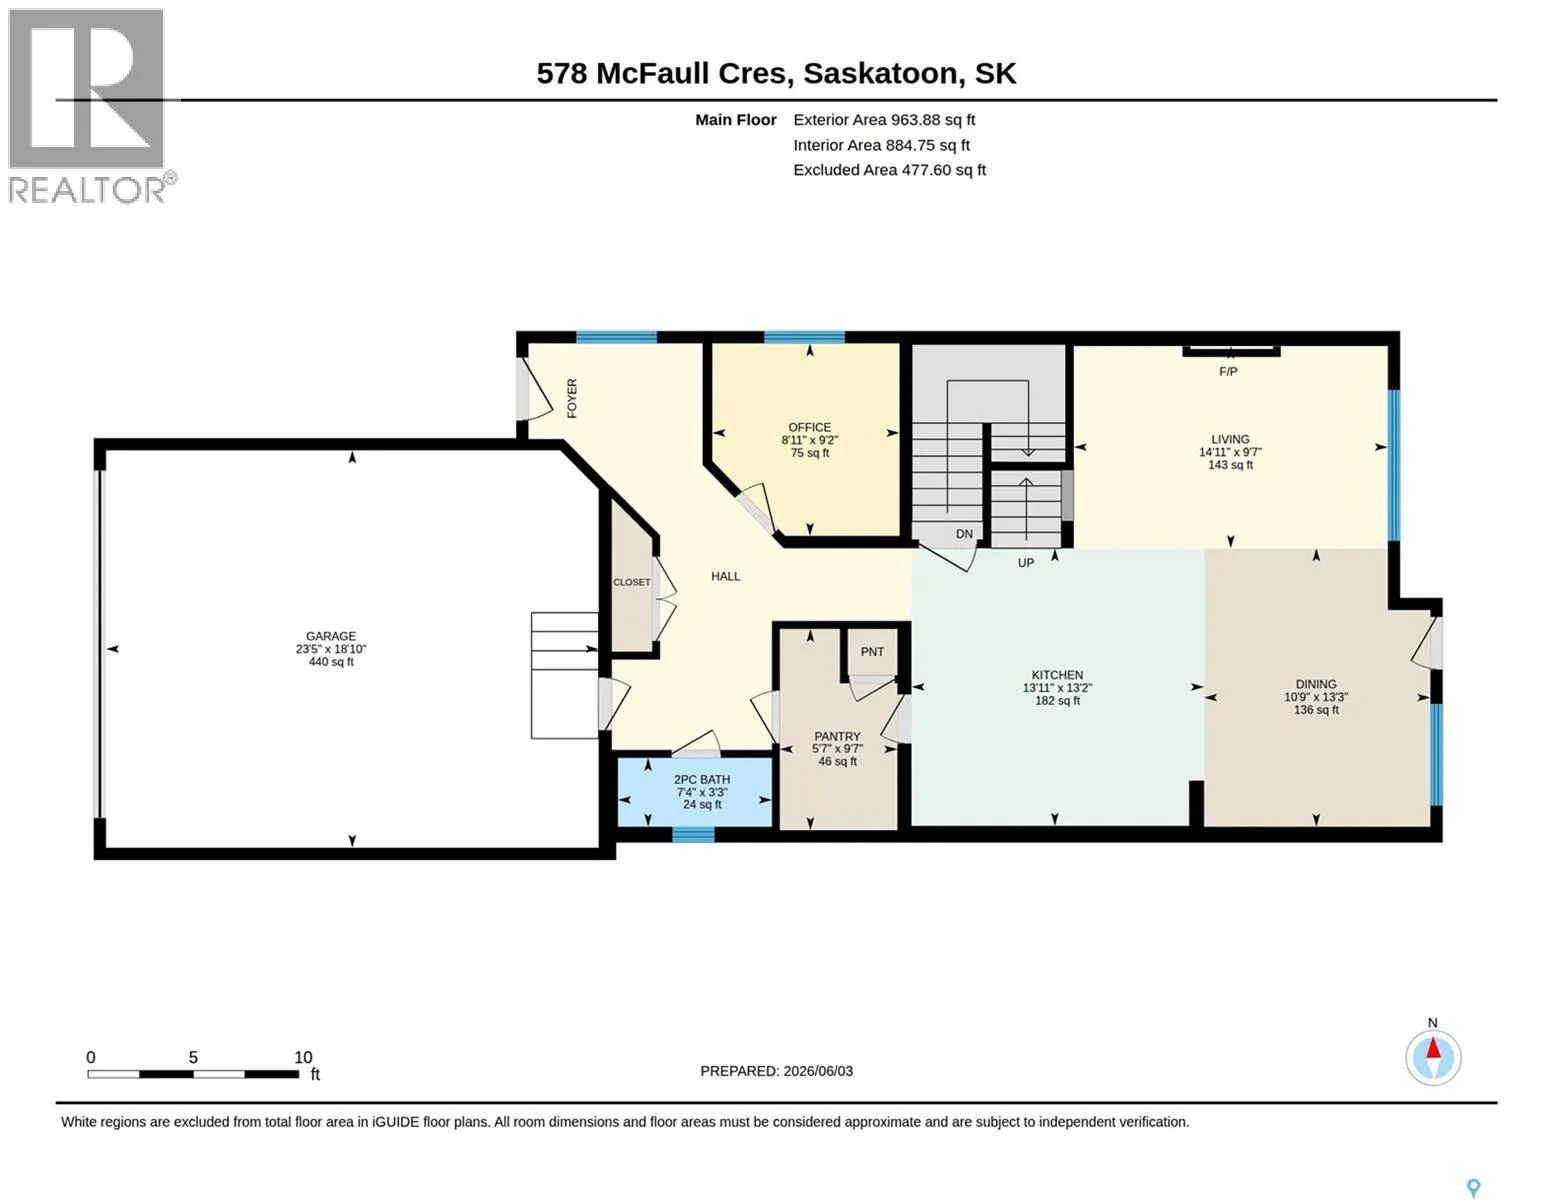
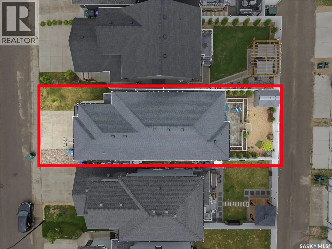
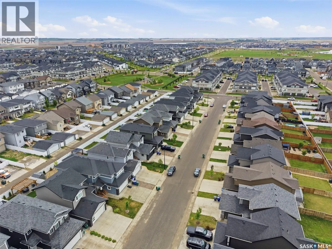
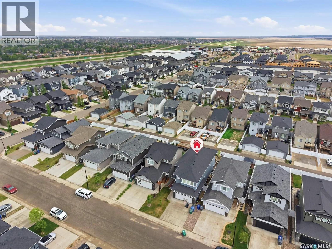
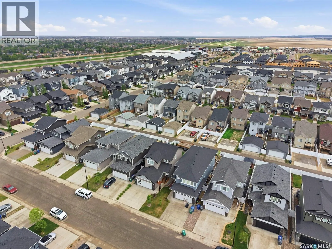
Welcome to 578 McFaull Crescent (Brighton). Designed with large and growing families in mind, this 2,284 square foot two-storey offers incredible flexibility with four bedrooms up, a bonus room, a main floor office, and an additional bedroom in the fully developed basement — that’s up to six bedroom...s depending on how you use the space. Curb appeal abounds with a fully landscaped yard and an insulated 20x24 insulated attached garage. Step inside to a welcoming main floor with a two-piece bath at the entrance and a dedicated home office — perfect for working from home or as an additional bedroom. The great room features a Napoleon Gas fireplace with tile feature wall. The kitchen is a true centrepiece — featuring crisp Alabaster shaker-style cabinetry soaring to the ceiling with under-mount lighting, a stunning tile backsplash, and quartz countertops that tie it all together. A contrasting island with breakfast bar adds dimension and the perfect spot for casual dining or morning coffee. A professional six-burner gas range with hood fan makes this a cook’s dream, and all appliances are included! The walk-through butler’s pantry with outlets connects seamlessly to the garage entry, making grocery runs and entertaining a breeze. Upstairs, four generous bedrooms are complemented by a spacious bonus family room — easily converted to a fifth upper-level bedroom if needed. The primary suite is a true retreat with a five-piece ensuite featuring a soaker tub, double-door walk-in shower, double sinks, and a walk-in closet. A dedicated laundry room with cabinetry and quartz countertop and a four-piece bathroom complete the upper level. The developed basement completes the picture with a large family room, three-piece bathroom, rough-in plumbing for a future wet bar, and that sixth bedroom that makes this home truly stand out for larger families. Listed at $679,900 mls (id:10452)
Room Types
3pc Bathroom
-
Dimensions 4'11 x 7'7
37.28 sqft
4pc Bathroom
-
Dimensions 7'9 x 8'8
67.17 sqft
5pc Bathroom
-
Dimensions 11'8 x 10'1
117.64 sqft
Similar Properties (No results)
Listing courtesy of: Boyes Group Realty Inc.
This REALTOR.ca listing content is owned and licensed by REALTOR® members of The Canadian Real Estate Association.
