8
$693,900 Sale
Listed 94 days ago
38 MACKENZIE JOHN CRESCENT
· 2+1
· 3.0
· 6
· 1100 - 1500
Key Facts
Key facts for 38 MACKENZIE JOHN CRESCENT
Property Type
House, Bungalow
Parking
Garage: Yes, 6 parking
MLS #
X13549148
Size
1100 - 1500 sqft
Basement
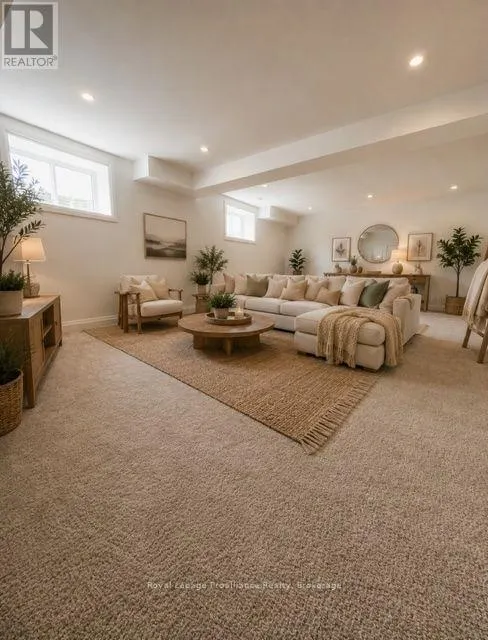
Finished, Full (Finished)
Listed on
-
Lot size
-
Tax
-
Days on Market
-
Year Built
-
Maintenance Fee
-

Description
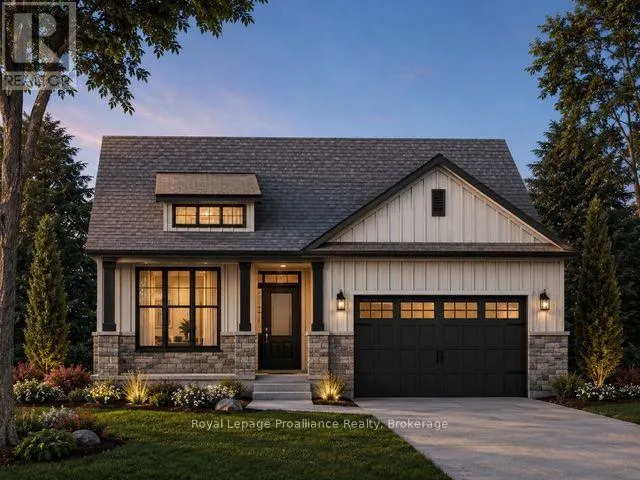
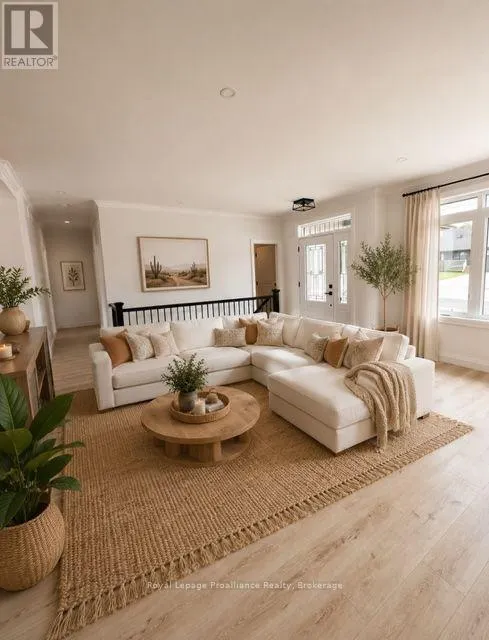
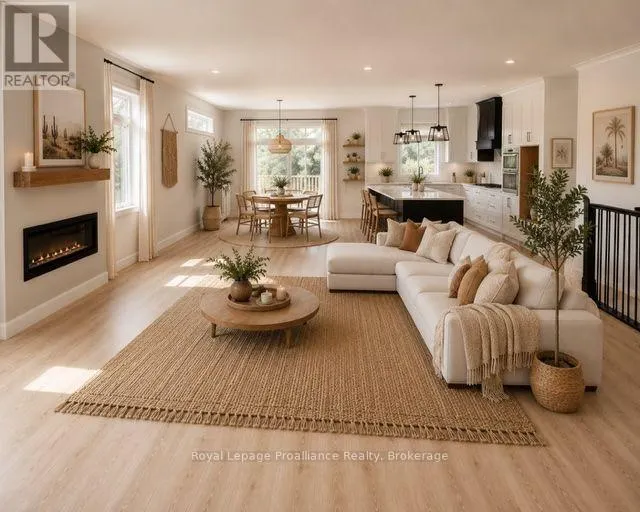
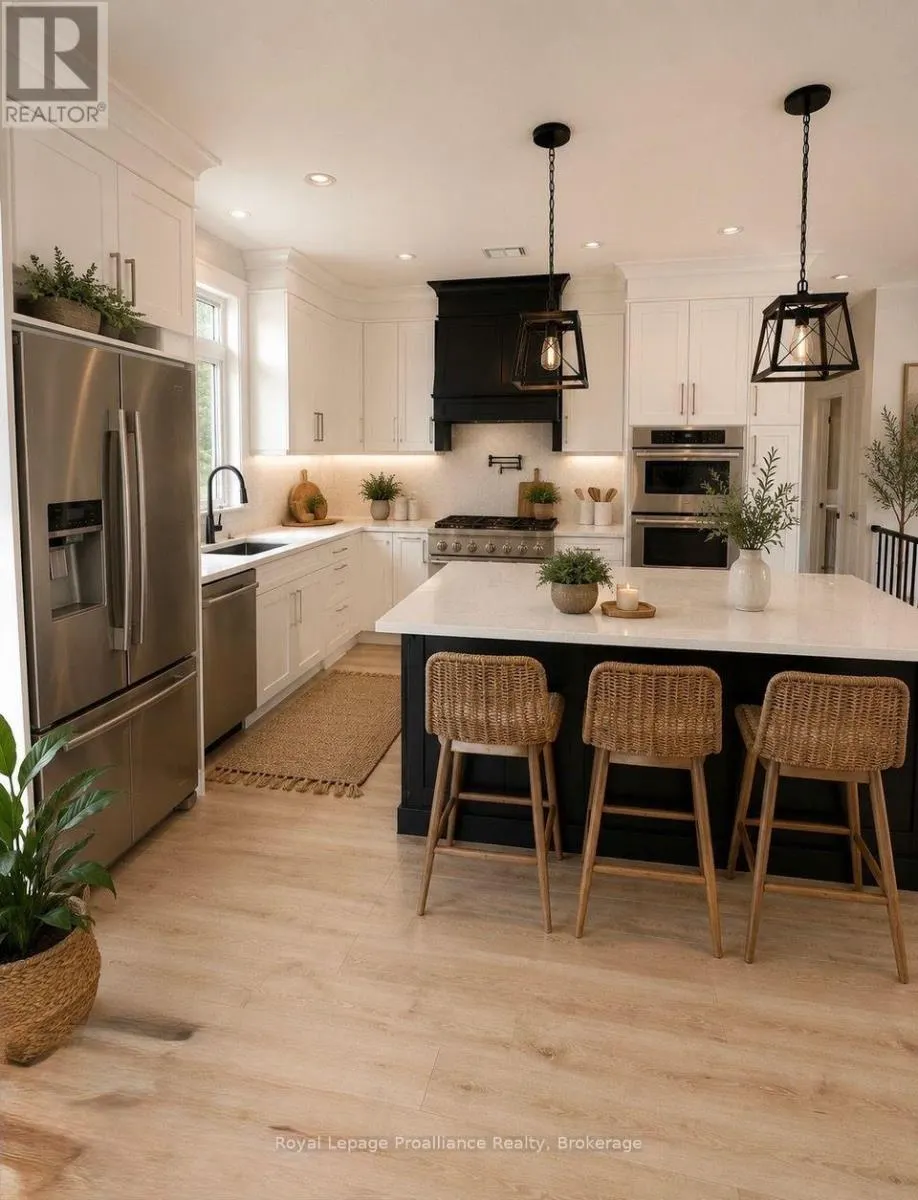
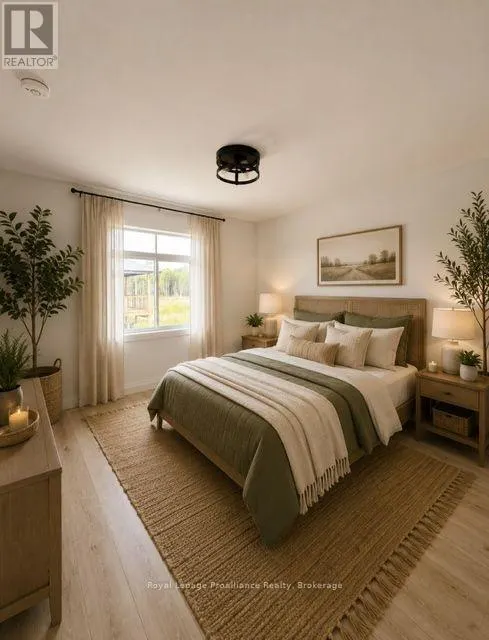
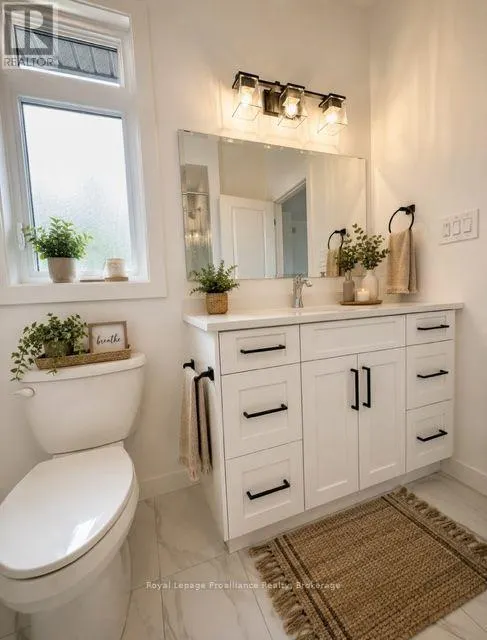
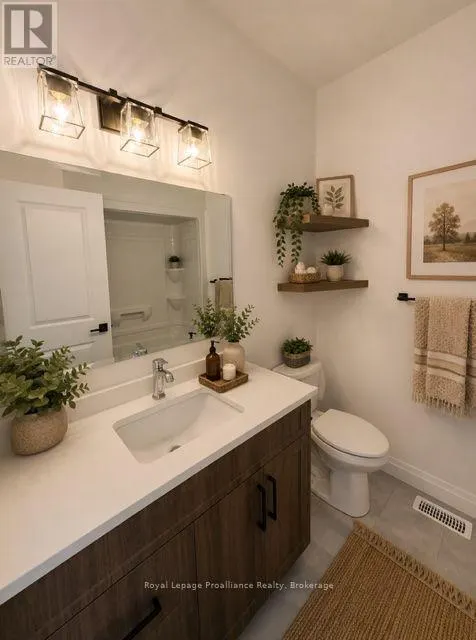
This home is currently under construction! Open House to take place at 5 Mackenzie John Crescent. Welcome to the Beech model in Brighton Meadows! Fully finished up and down this model is approximately 1296 square feet plus lower level. Featuring a stunning custom kitchen with island, open concept di...ning/living, walk-out to back deck, primary bedroom with walk-in closet and ensuite. Forced air gas, central air, HRV, carpet free main floor. Attached double car garage with inside entry and sodded yard plus 7 year Tarion New Home Warranty. Located less than 5 mins from Presqu'ile Provincial Park with sandy beaches, boat launch, downtown Brighton, 10 mins or less to 401. (id:10452)
Room Types
Bedroom 2
-
Dimensions 3.91 m x 3.43 m
144.36 sqft
Bedroom 3
-
Dimensions 3.89 m x 3.76 m
157.44 sqft
Dining room
-
Dimensions 3.1 m x 3.96 m
132.14 sqft
Similar Properties (No results)
Listing courtesy of: Royal Lepage ProAlliance Realty
This REALTOR.ca listing content is owned and licensed by REALTOR® members of The Canadian Real Estate Association.
