50
$869,900 Sale
Listed 83 days ago
507 FRENCH SETTLEMENT ROAD
· 3
· 3.5
· 13
· 2500 - 3000
Key Facts
Key facts for 507 FRENCH SETTLEMENT ROAD
Property Type
House, Bungalow
Parking
Garage: Yes, 13 parking
MLS #
X13587754
Size
2500 - 3000 sqft
Basement
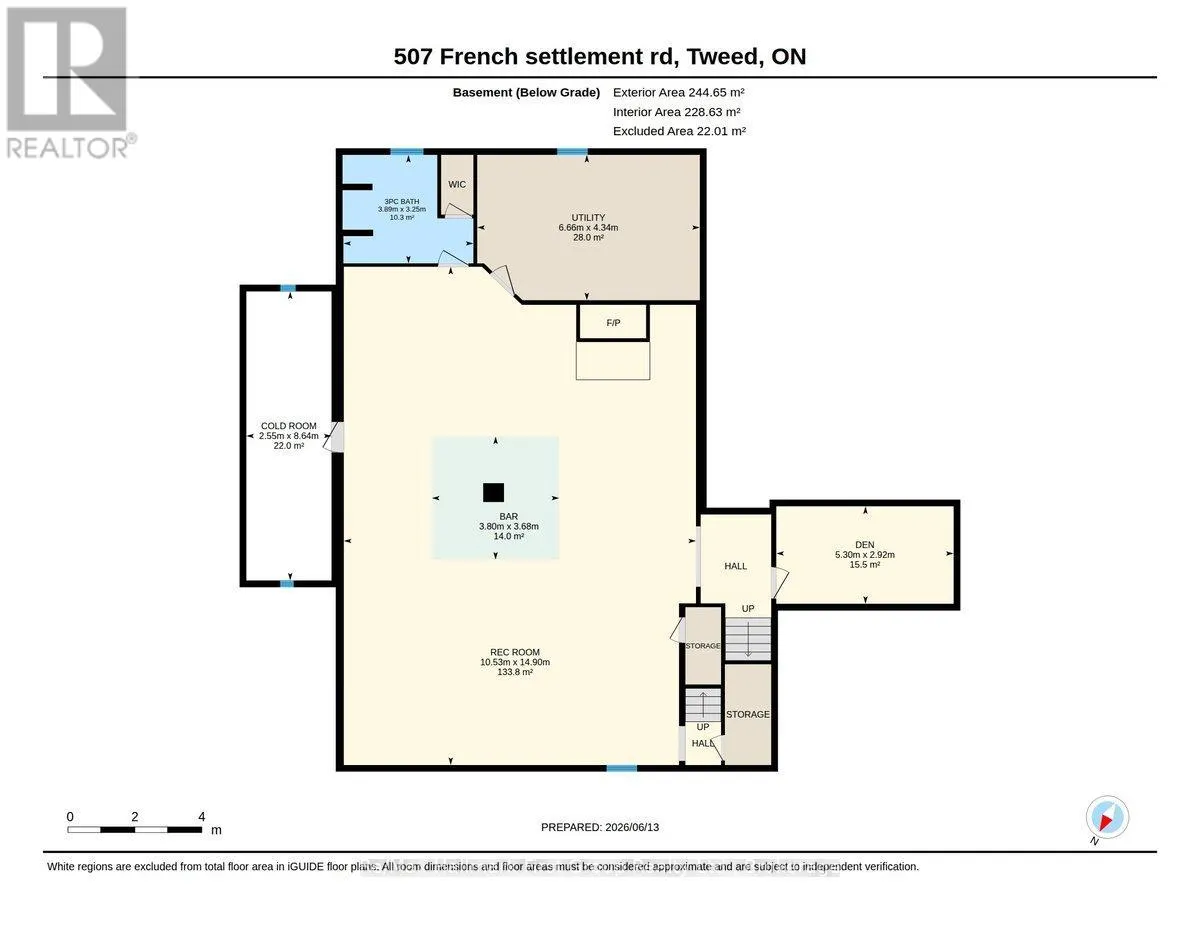
Finished, N/A, Full, N/A (Finished)
Listed on
-
Lot size
-
Tax
-
Days on Market
-
Year Built
-
Maintenance Fee
-

Description
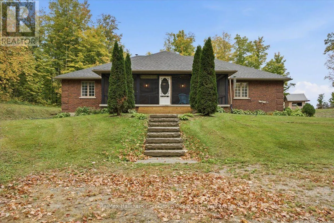
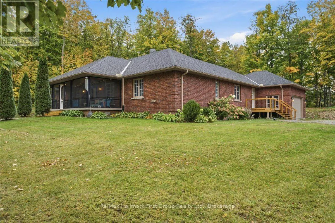
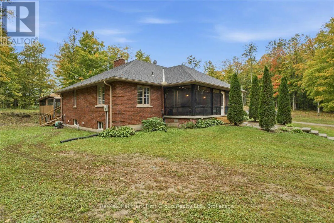
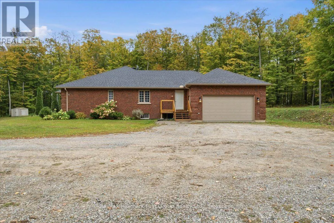
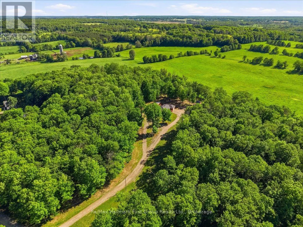
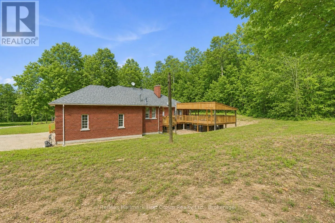
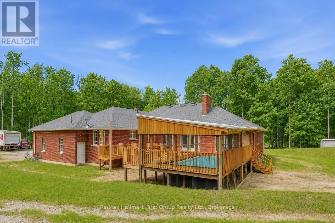
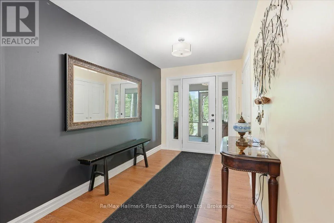
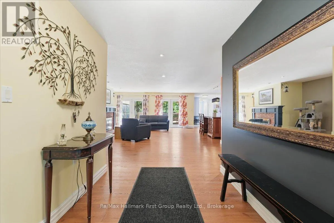
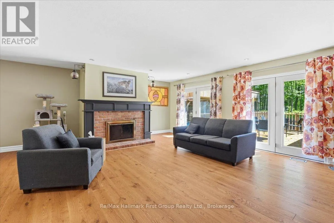
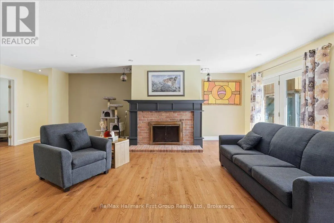
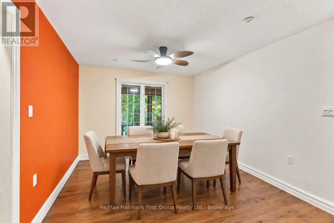
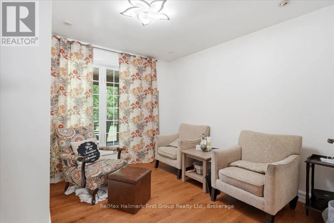
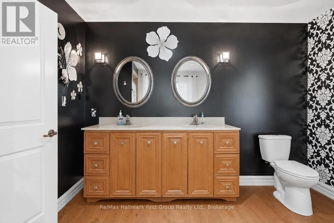
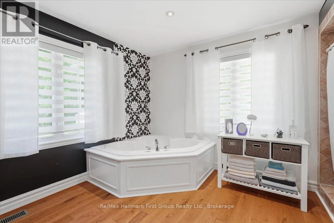
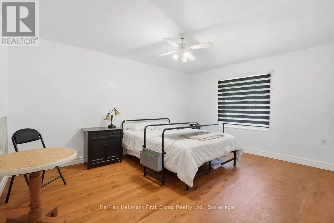
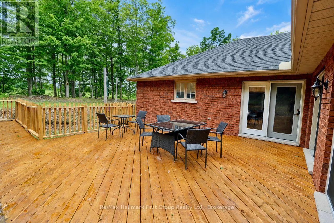
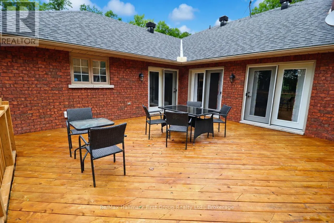
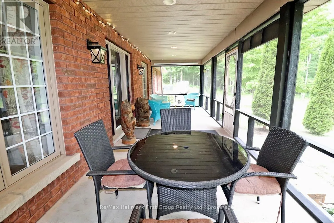
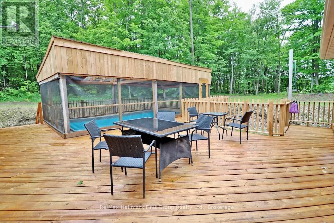
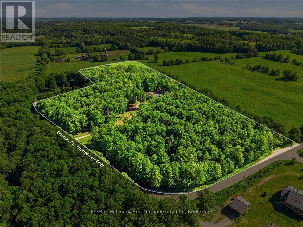
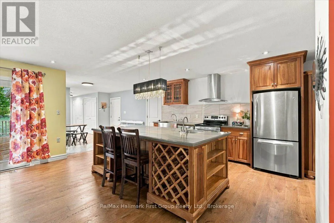
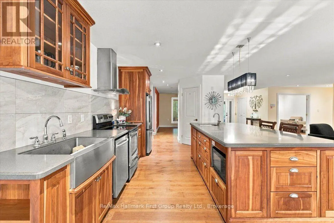
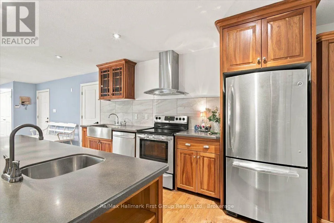
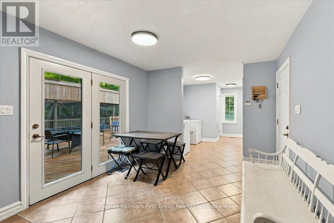
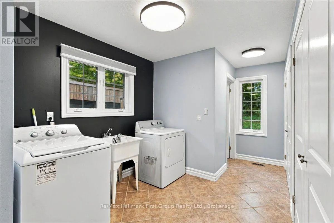
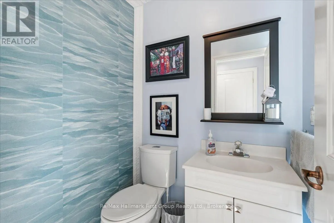
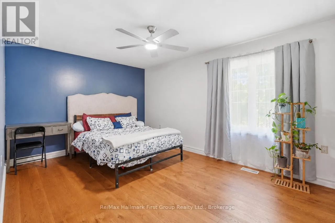
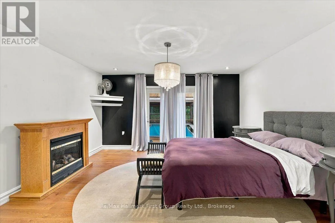
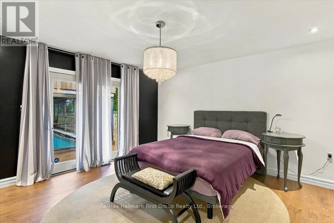
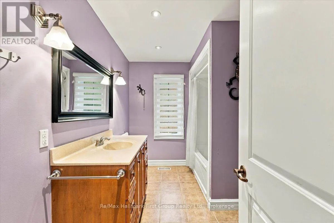
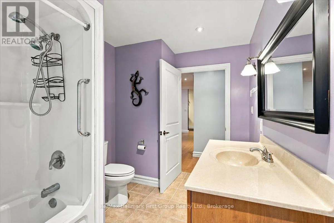
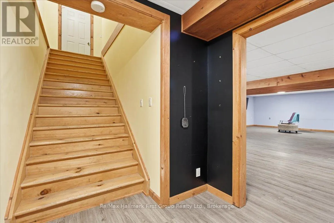
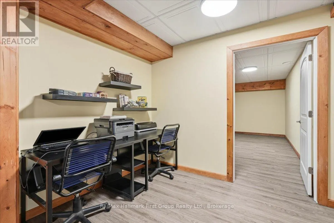
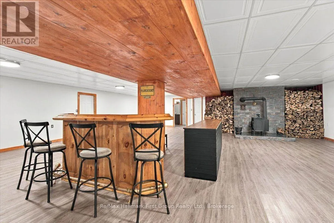
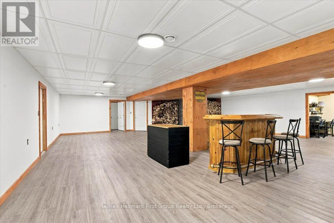
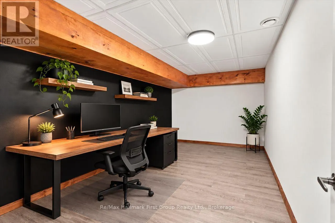
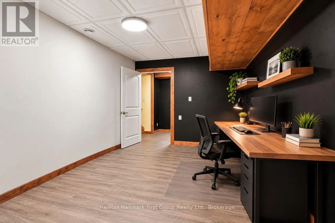
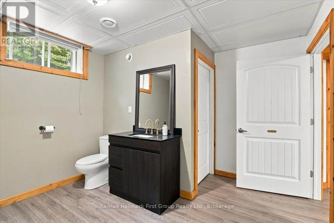
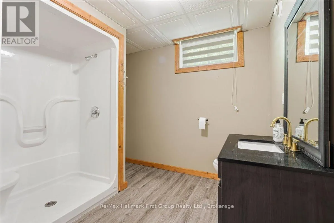
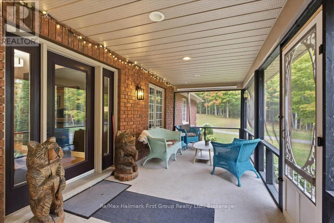
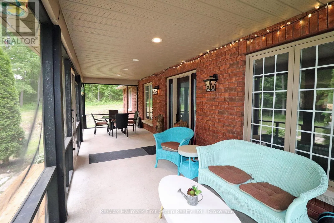
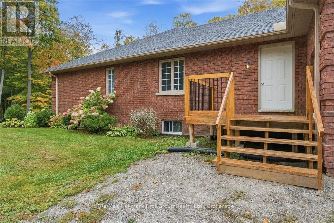
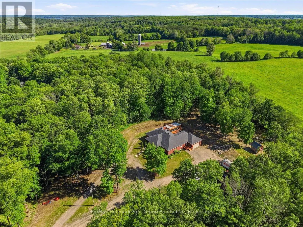
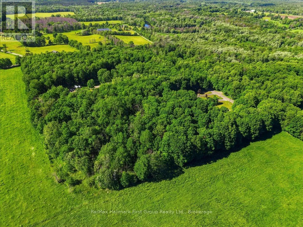
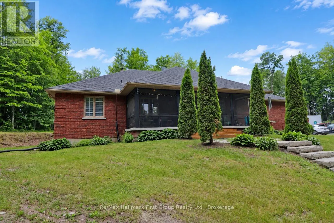
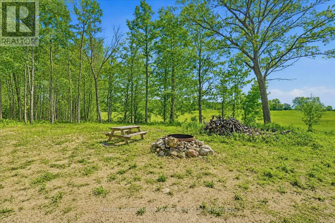
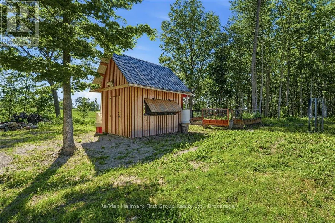
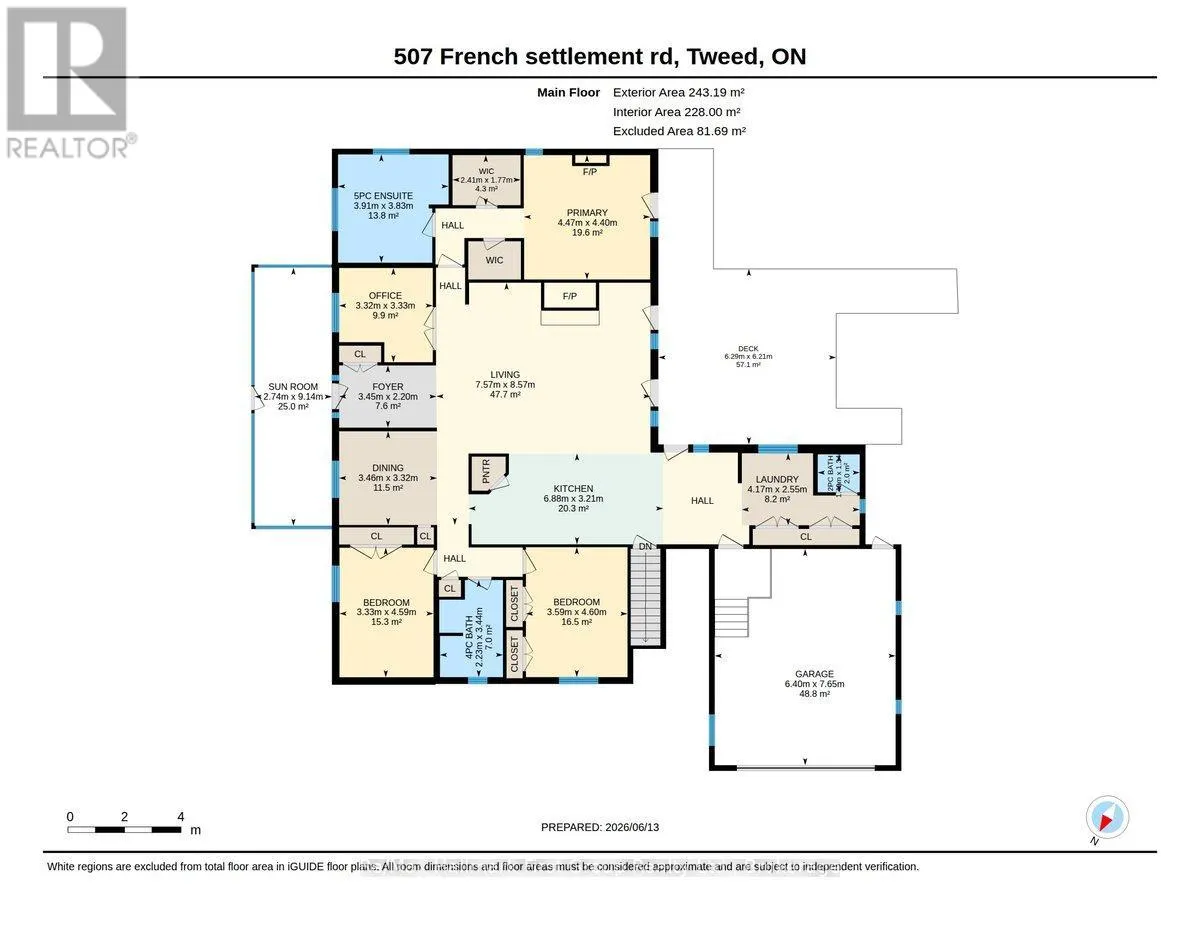
See how far your dollar can go - at this price, you won't find better! Tucked away in a private setting on 12 acres, surrounded by trees, this stunning custom-built all-brick bungalow offers over 2,600 sq ft of living space. The open-concept living room features garden doors to the back deck, with s...outhern exposure filling the space with natural light. It flows into a spacious kitchen with a large island, beautiful cherry cabinetry, Corian countertops, and a pantry closet. The formal dining room is perfect for entertaining, and there's also a cozy den/family room with French doors. High-quality finishes include gleaming hardwood floors throughout the main living areas. The main level has 3 generous bedrooms and 3 bathrooms, including a primary suite with two walk-in closets, a 5-piece en-suite with a tub and custom tile shower, plus a walkout to the deck. Main floor laundry and access to the attached garage add convenience. Enjoy summer evenings on the lovely screened-in front porch. Ideal for in-laws or multigenerational living, the home offers a separate side entrance to a fully finished lower level with a large rec room, bar area, woodstove, 3-piece bath, and office - the ultimate setup for private living space. The beautiful property features a long laneway for privacy, no neighbors in sight, and a deck with an above-ground pool and screened-in gazebo (pool not open this season). Perfect for unwinding in peace and quiet, yet 5 minutes from the Village of Tweed and all its amenities. Look no further- you'll fall in love with this one! (id:10452)
Room Types
Bedroom
-
Dimensions 4.59 m x 3.33 m
164.52 sqft
Bedroom
-
Dimensions 4.6 m x 3.59 m
177.76 sqft
Dining room
-
Dimensions 3.32 m x 3.46 m
123.65 sqft
Similar Properties (No results)
Listing courtesy of: Re/Max Hallmark First Group Realty Ltd.
This REALTOR.ca listing content is owned and licensed by REALTOR® members of The Canadian Real Estate Association.
