25
$2,000 Rent
Listed 60 days ago
7 - 330 VICTORIA STREET #7
· 1
· 1.0
· 9
· 700 - 1100
Key Facts
Key facts for 7 - 330 VICTORIA STREET #7
Property Type
Apartment
Parking
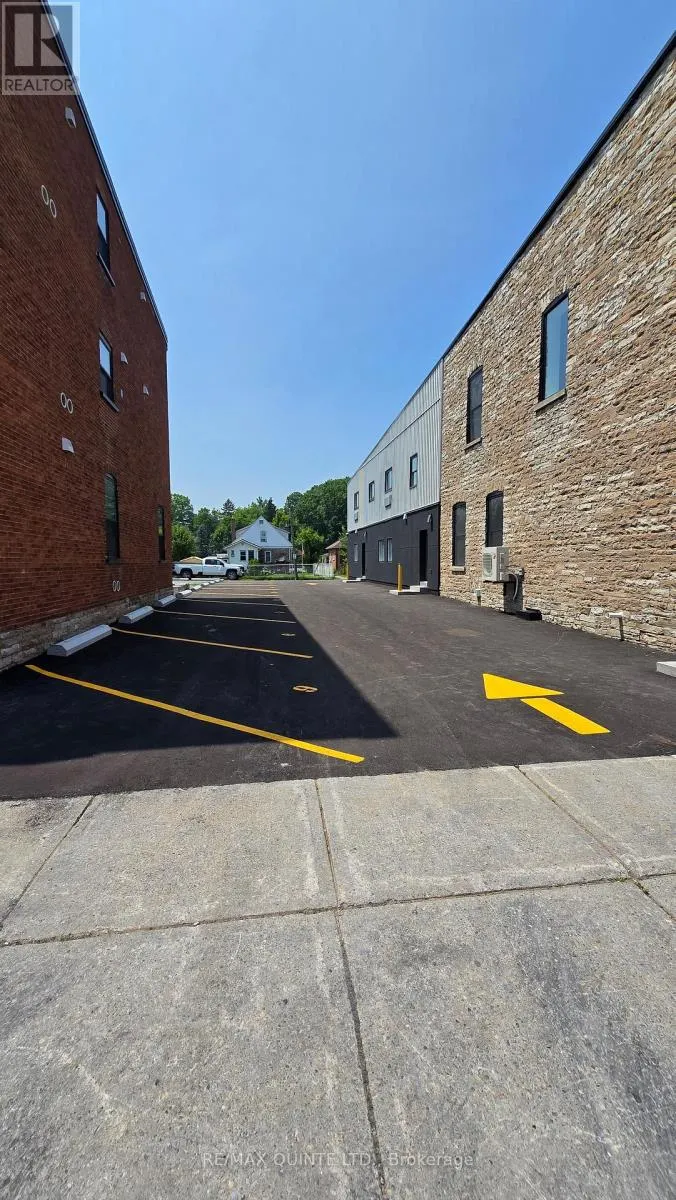
Garage: No, 9 parking
MLS #
X13671580
Size
700 - 1100 sqft
Basement
None
Listed on
-
Lot size
-
Tax
-
Days on Market
-
Year Built
-
Maintenance Fee
-

Description
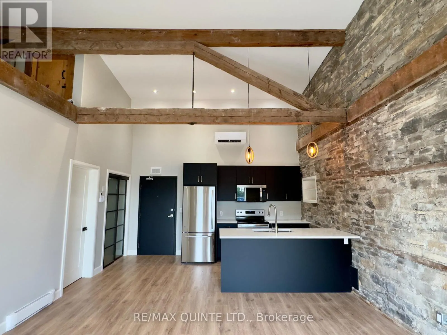
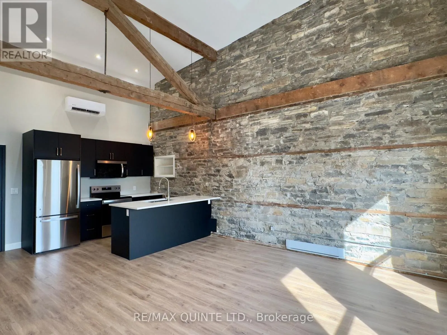
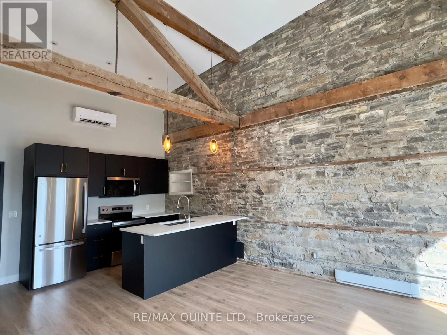
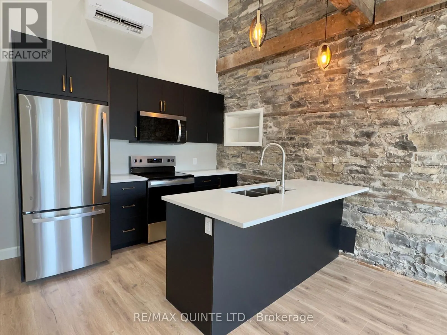
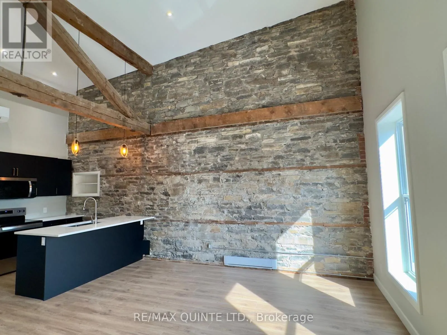
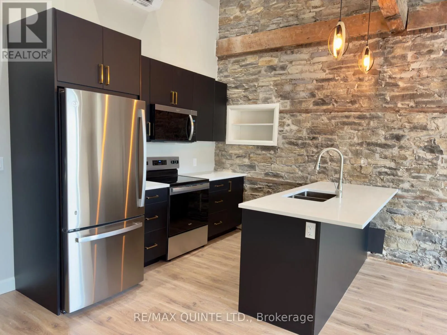
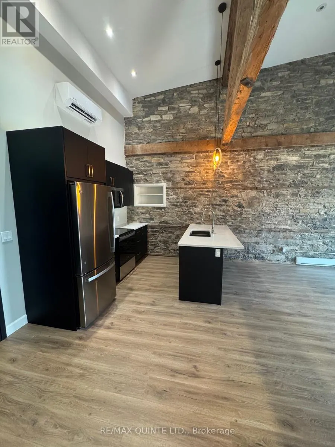
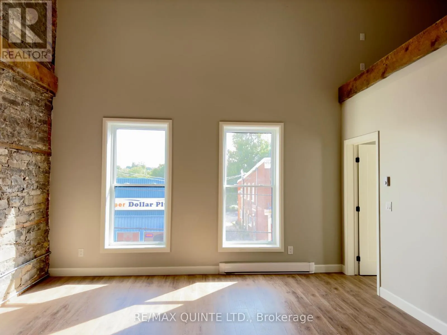
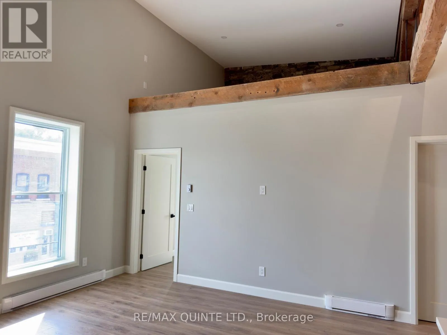
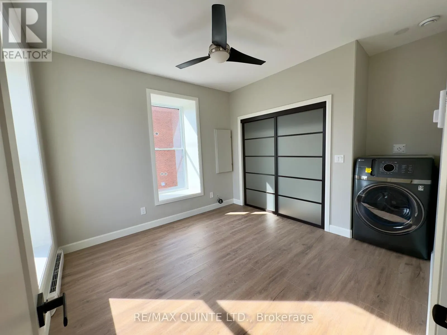
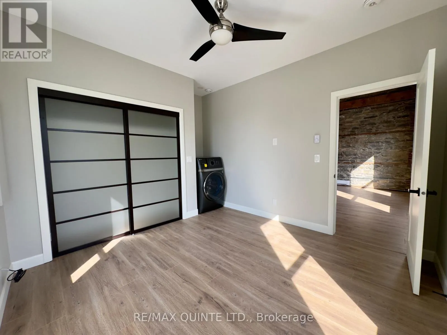
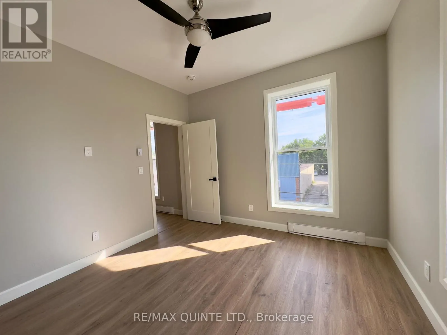
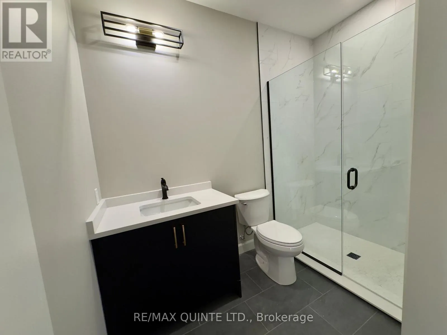
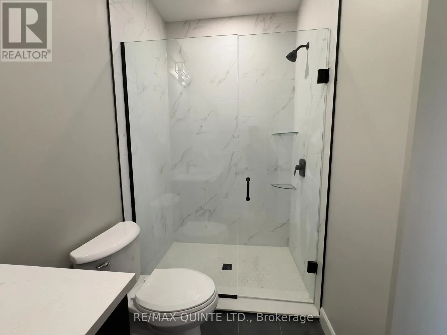
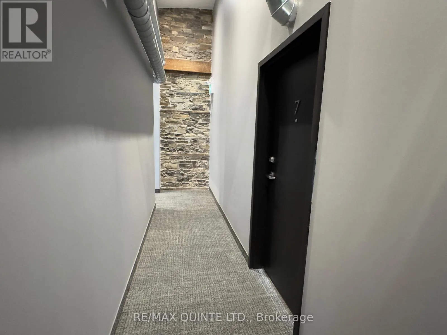
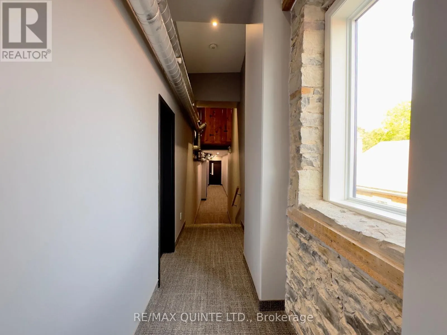
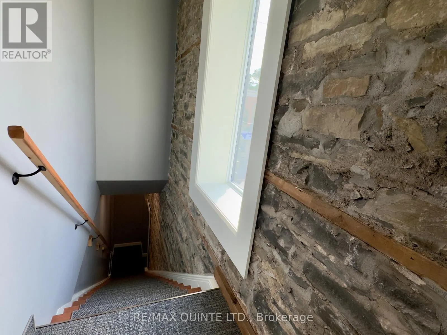
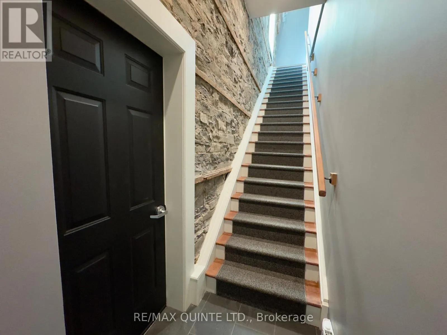
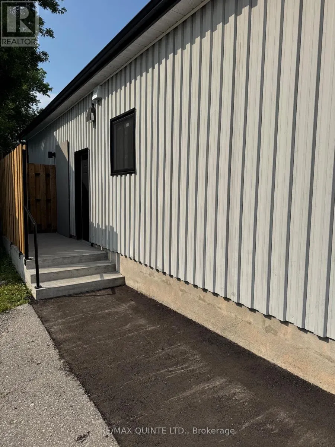
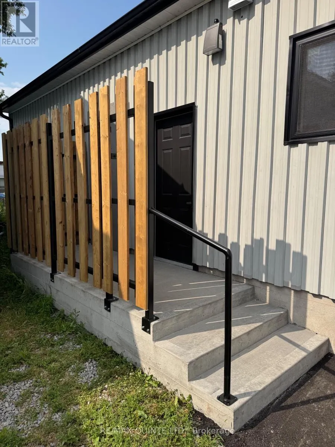
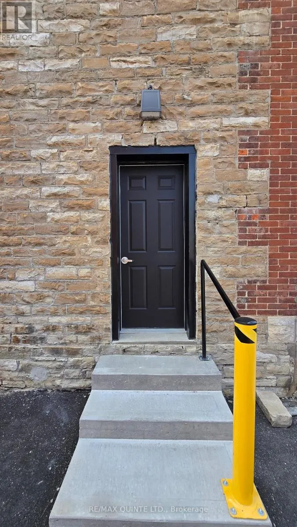
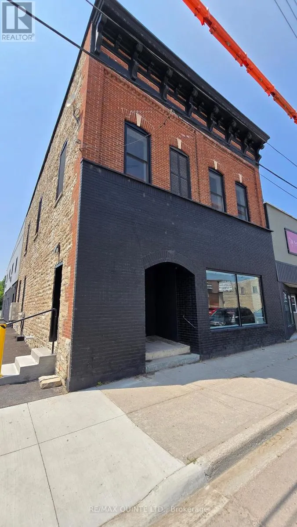
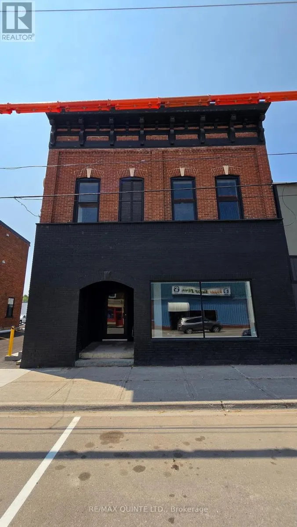
This unit is a visually striking upper-level apartment featuring soaring 15-foot ceilings, a storage loft, and captivating heritage details throughout. Located in a fully restored 1846 stone building in the heart of Tweed, this 1-bedroom, 1-bathroom unit blends timeless character with modern luxury ...in a truly memorable space. A fully exposed limestone feature wall spans the open-concept kitchen and living area, highlighted by original wood beams and oversized windows facing Victoria Street that flood the space with natural light. The kitchen is finished with white quartz countertops, custom black slab cabinetry with solid wood interiors, a central island, and brand new stainless steel appliances. A built-in storage loft above the bedroom adds practical versatility while preserving the airy feel of the space. The bathroom offers a tiled shower, tiled floors, and a quartz vanity. Throughout the unit, luxury vinyl plank flooring is complemented by elegant light fixtures and ample pot lighting for a warm and modern atmosphere. Additional features include an in-suite all-in-one washer and dryer, a dedicated hot water tank, and a high-efficiency heat pump for heating and cooling. One outdoor parking space is included. The building has been fully restored with new hydro and water services, and each unit is separately metered. Tenant pays hydro, heat, and water. No pets and no smoking permitted. First and last months rent required. Set just steps from shops, cafes, parks, and the waterfront at Stoco Lake, this one-of-a-kind apartment offers refined design, exceptional light, and small-town charm in equal measure. Available immediately. (id:10452)
Room Types
Bathroom
-
Dimensions 1.4 m x 2.6 m
39.18 sqft
Bedroom
-
Dimensions 3.6 m x 3.6 m
139.5 sqft
Kitchen
-
Dimensions 3.8 m x 3.2 m
130.89 sqft
Similar Properties (No results)
Listing courtesy of: Re/Max Quinte Ltd.
This REALTOR.ca listing content is owned and licensed by REALTOR® members of The Canadian Real Estate Association.
