49
$599,990 Sale
Listed 45 days ago
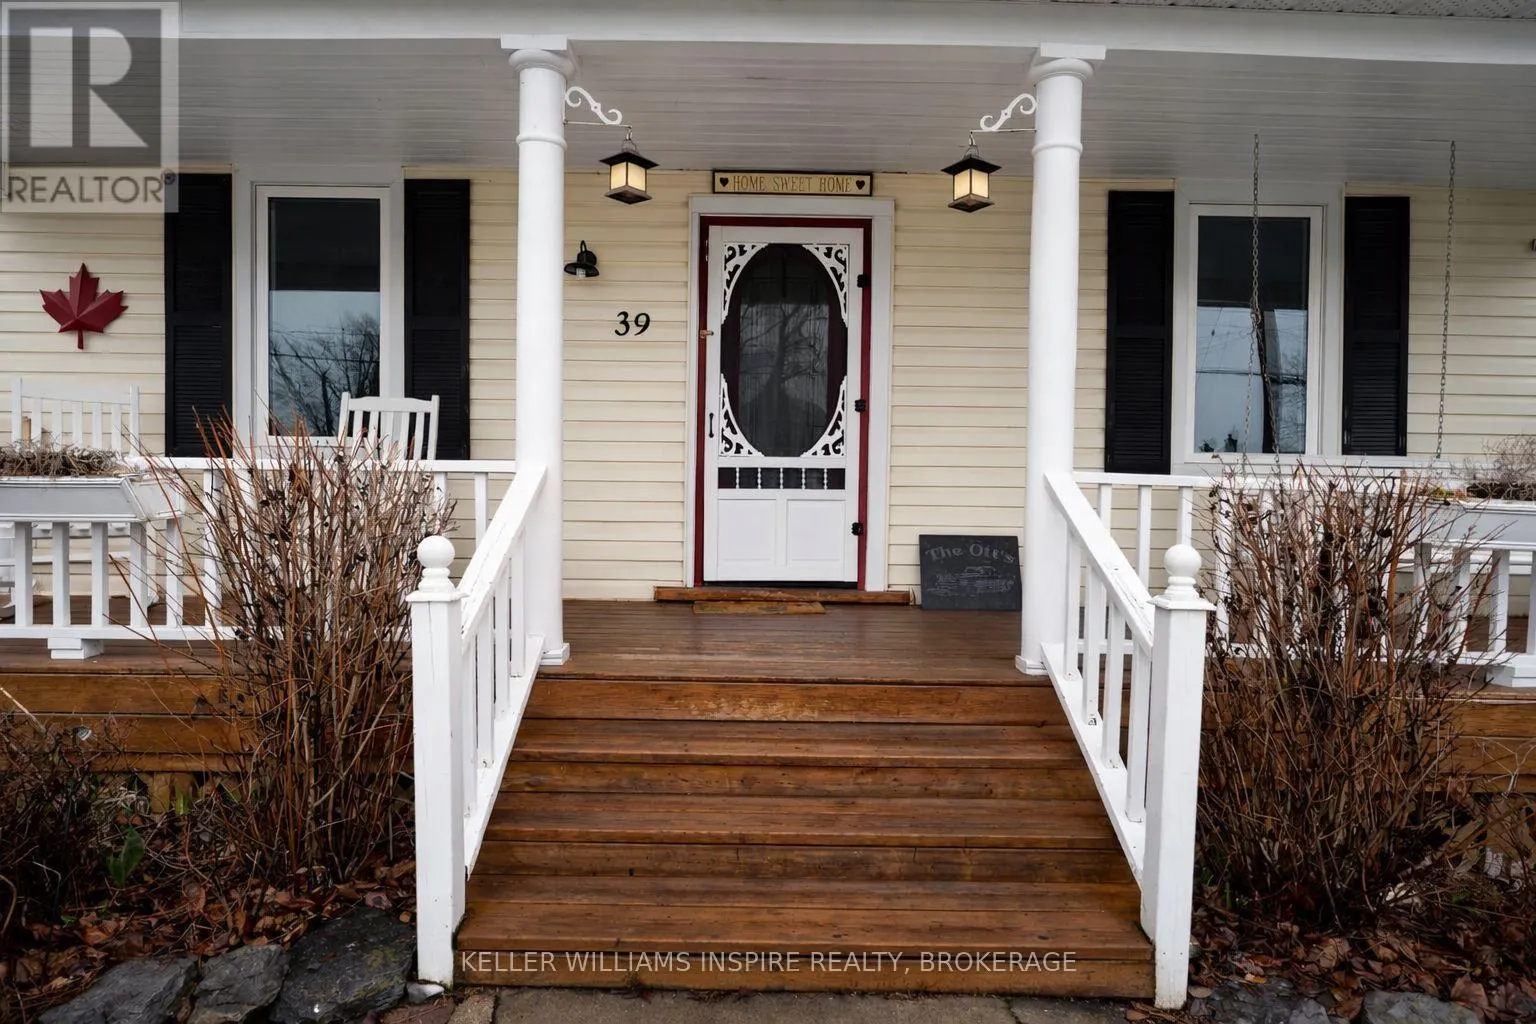
39 CENTRE STREET
· 5
· 2.0
· 9
· 1500 - 2000
Key Facts
Key facts for 39 CENTRE STREET
Property Type
House
Parking
Garage: No, 9 parking
MLS #
X13721262
Size
1500 - 2000 sqft
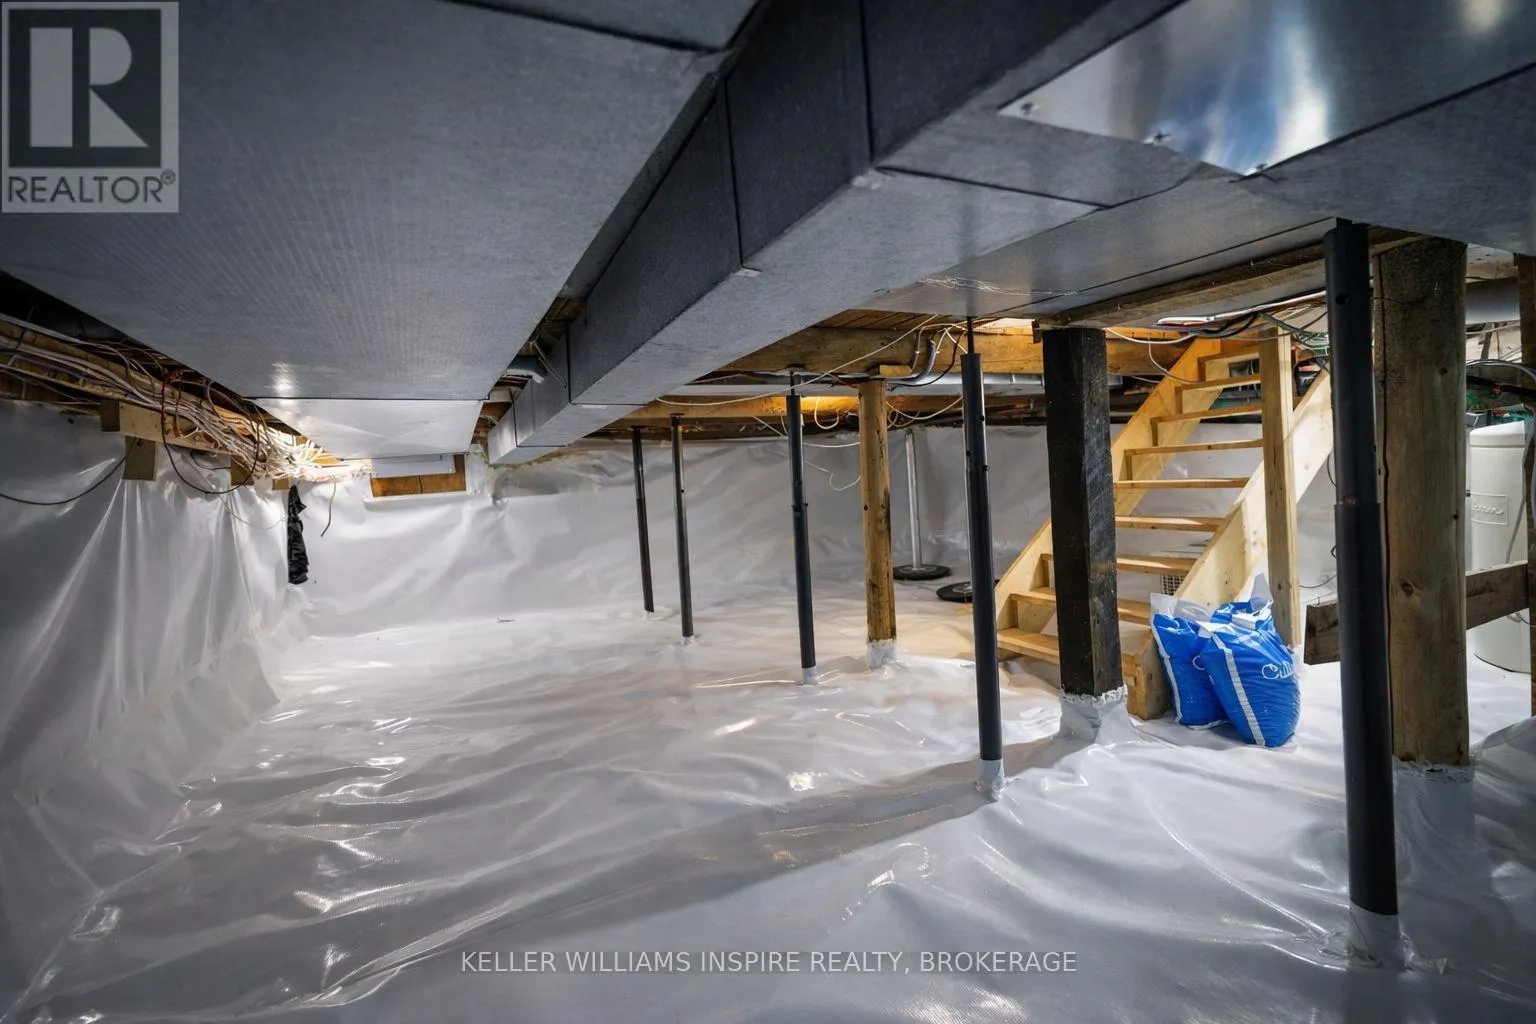
Basement
None, Crawl space
Listed on
-
Lot size
-
Tax
-
Days on Market
-
Year Built
-
Maintenance Fee
-

Description
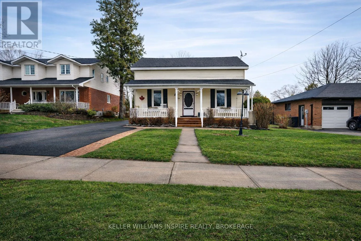
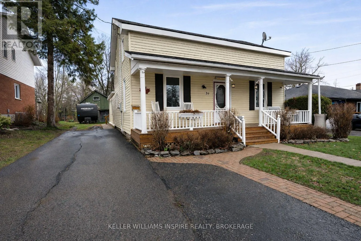
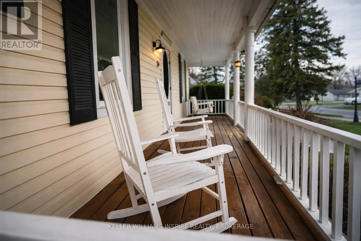
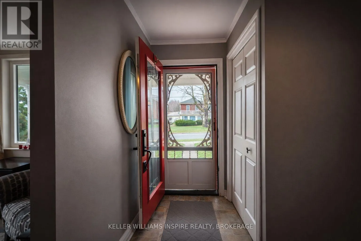
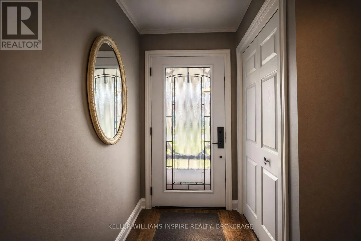
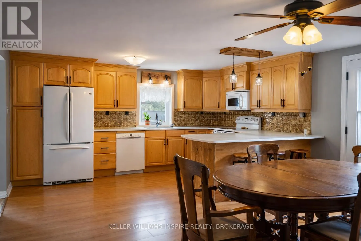
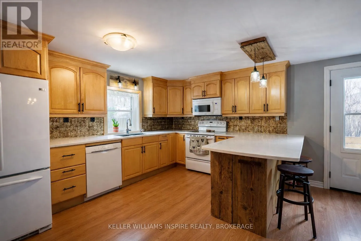
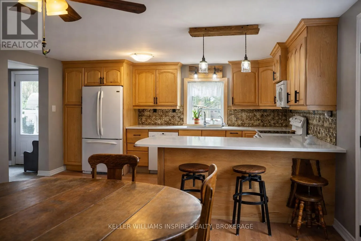
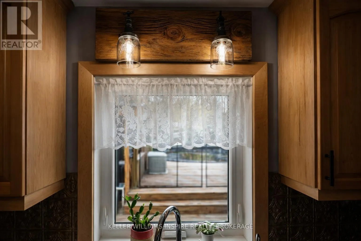
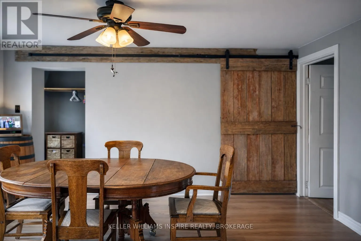
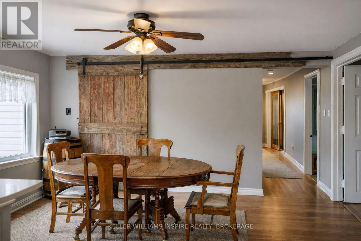
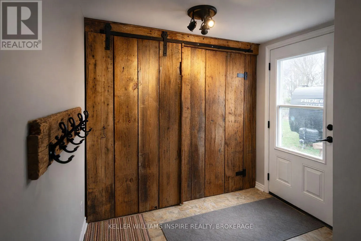
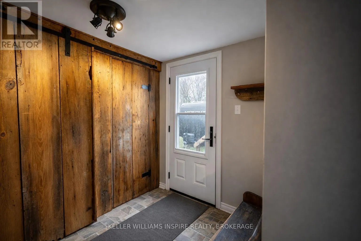
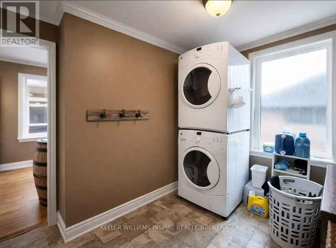
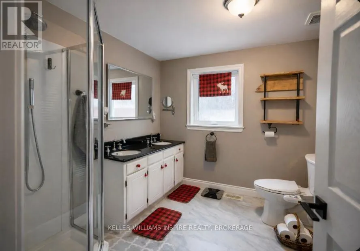
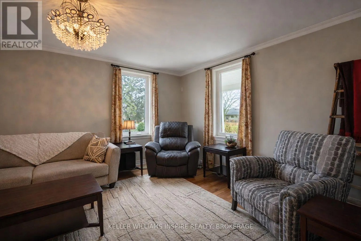
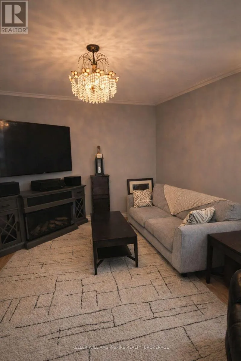
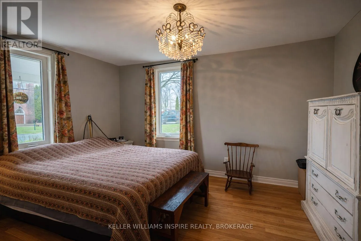
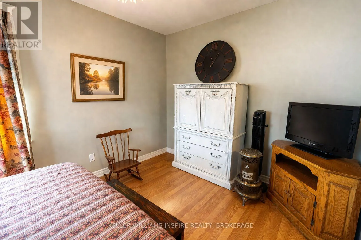
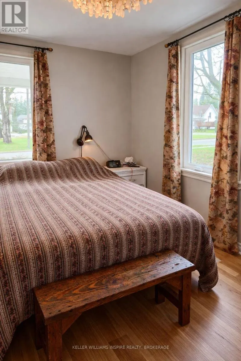
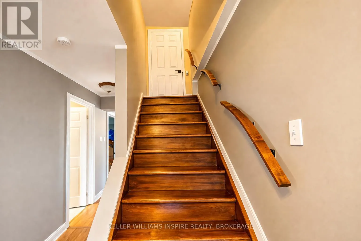
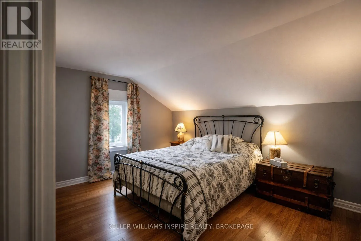
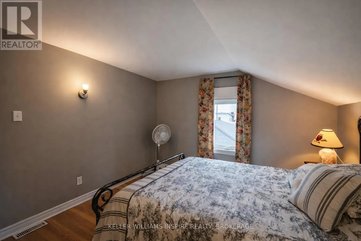
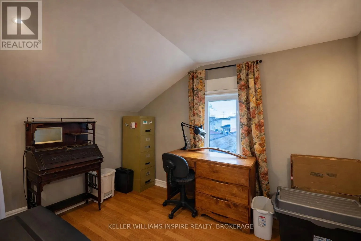
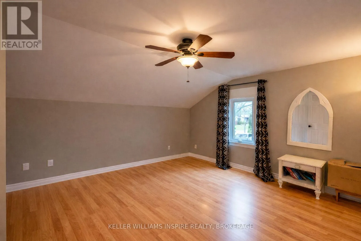
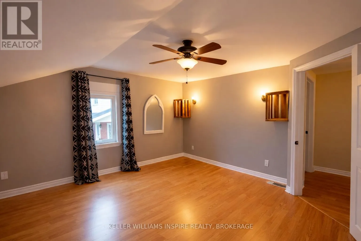
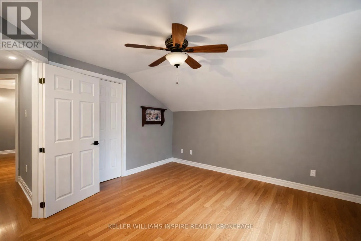
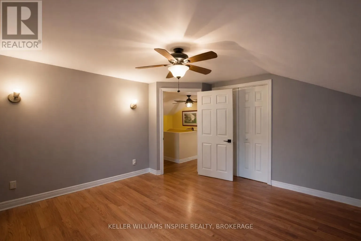
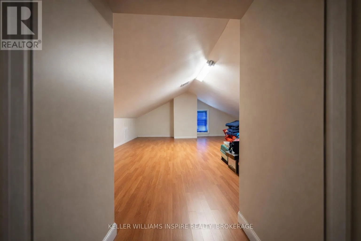
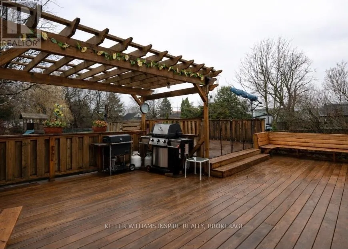
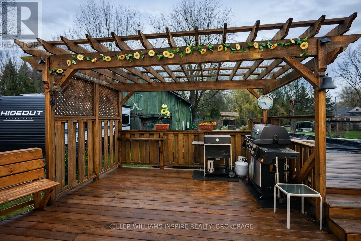
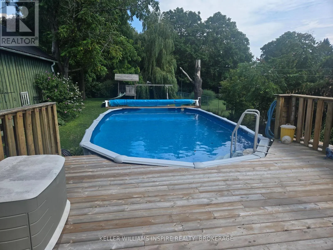
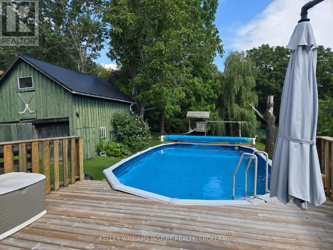
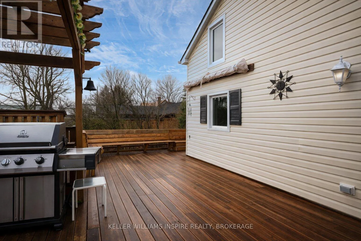
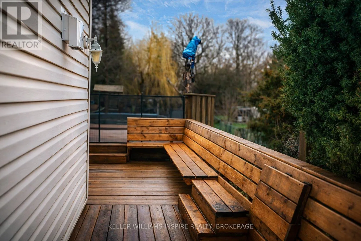
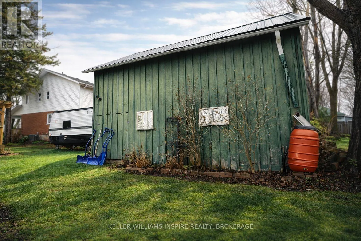
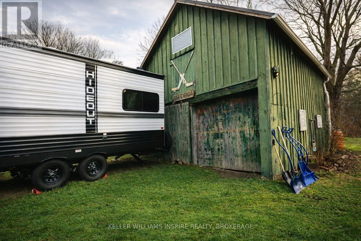
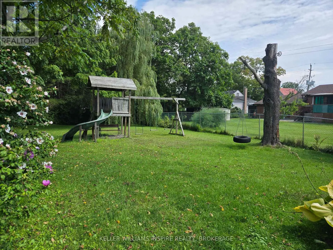
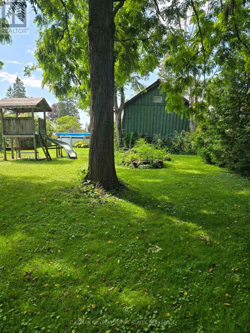
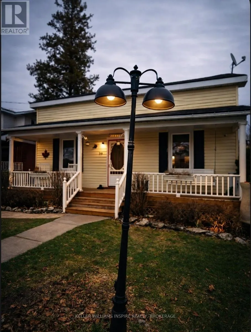
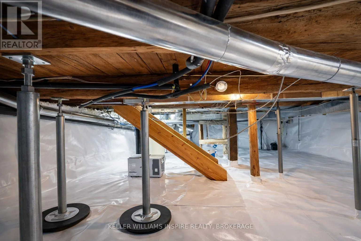
WELCOME TO 39 CENTRE STREET! Small-town charm meets high-value upgrades in this spacious 5-bedroom, 2-bathroom home in the heart of Brighton. Relisted with major peace of mind-boasting brand-new windows, 3-pin security doors, and a professionally waterproofed basement (2025) backed by a transferable... warranty. The main floor features an open living space, a convenient kitchen/dining combo for busy mornings, a functional mudroom, and main-floor laundry. Upstairs and main, five generous bedrooms offer flexibility for large families, guests, or dedicated home offices. Step outside to a backyard oasis: a fully fenced, private yard featuring an expansive deck built for gatherings, an above-ground pool for summer fun, a classic tire swing, and parking for 4 cars. Bonus: An incredible detached barn equipped with electricity-ideal for a workshop, studio, or ultimate storage space. Walk to downtown shops/cafes, minutes to Presqu'ile Provincial Park & Hwy 401. Move-in ready and packed with upgrades! (id:10452)
Room Types
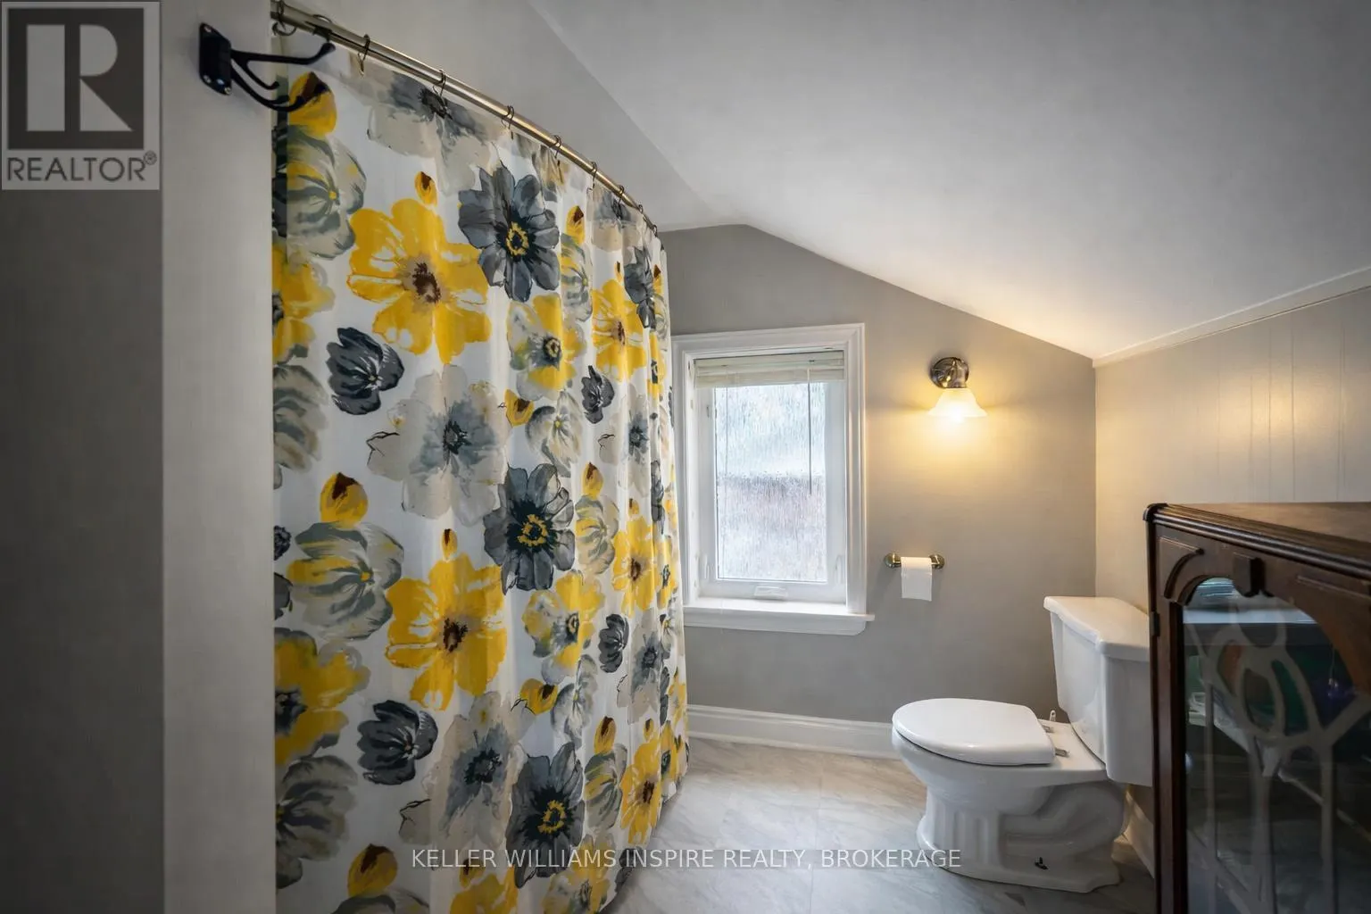
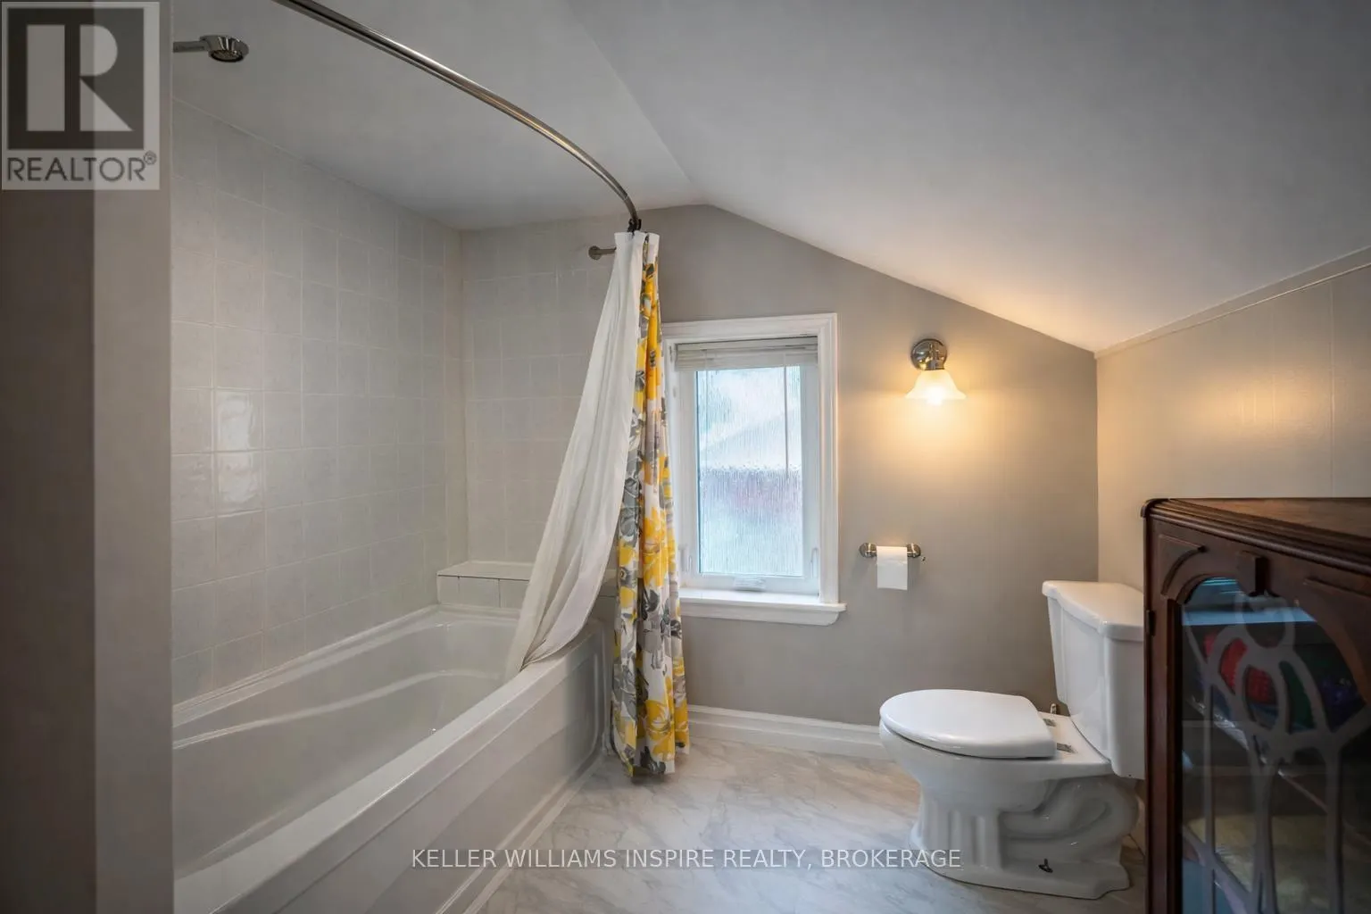
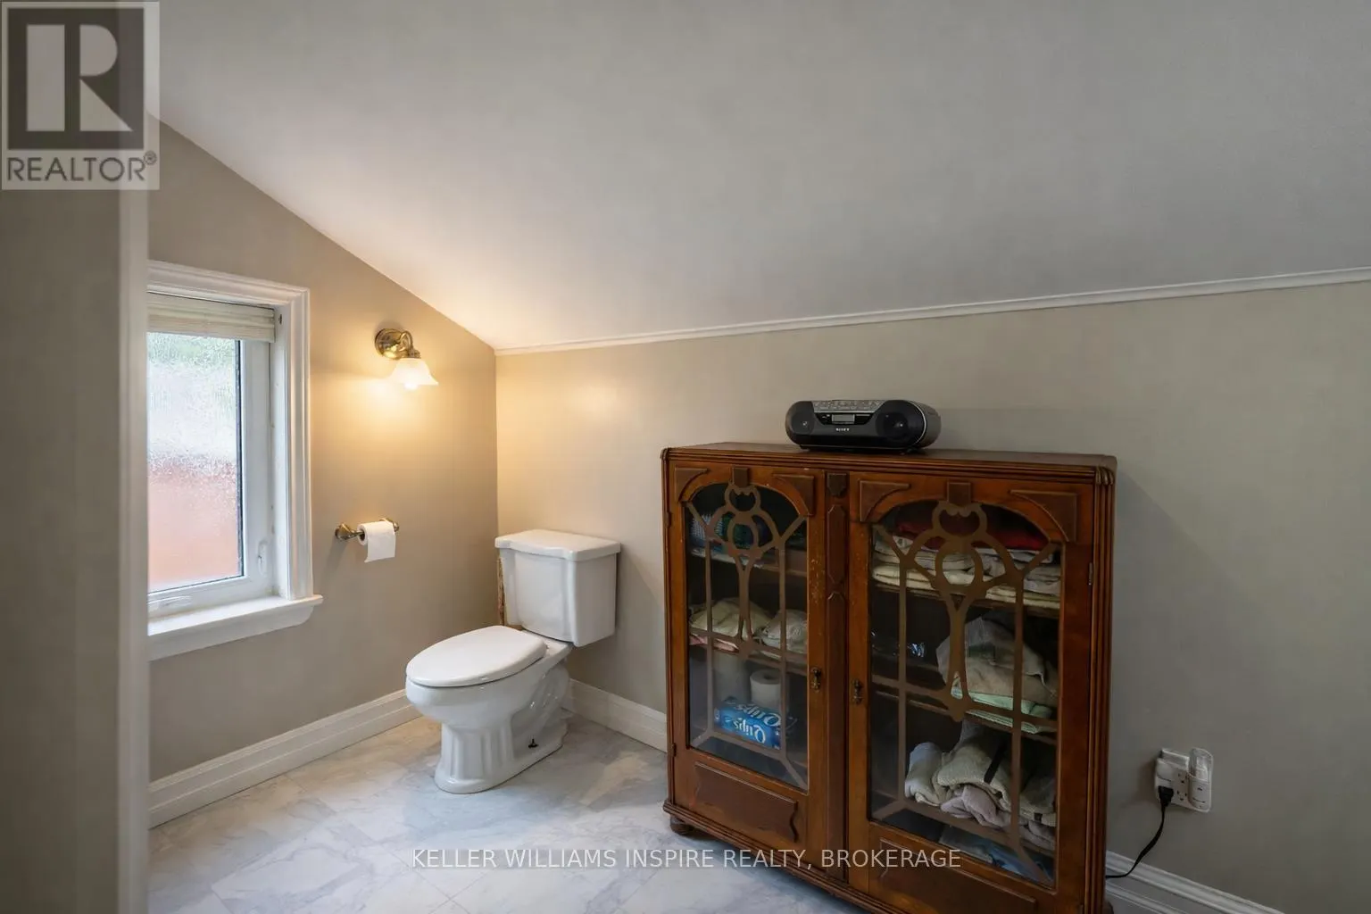
Bathroom
-
Dimensions 2.49 m x 2.65 m
71.03 sqft
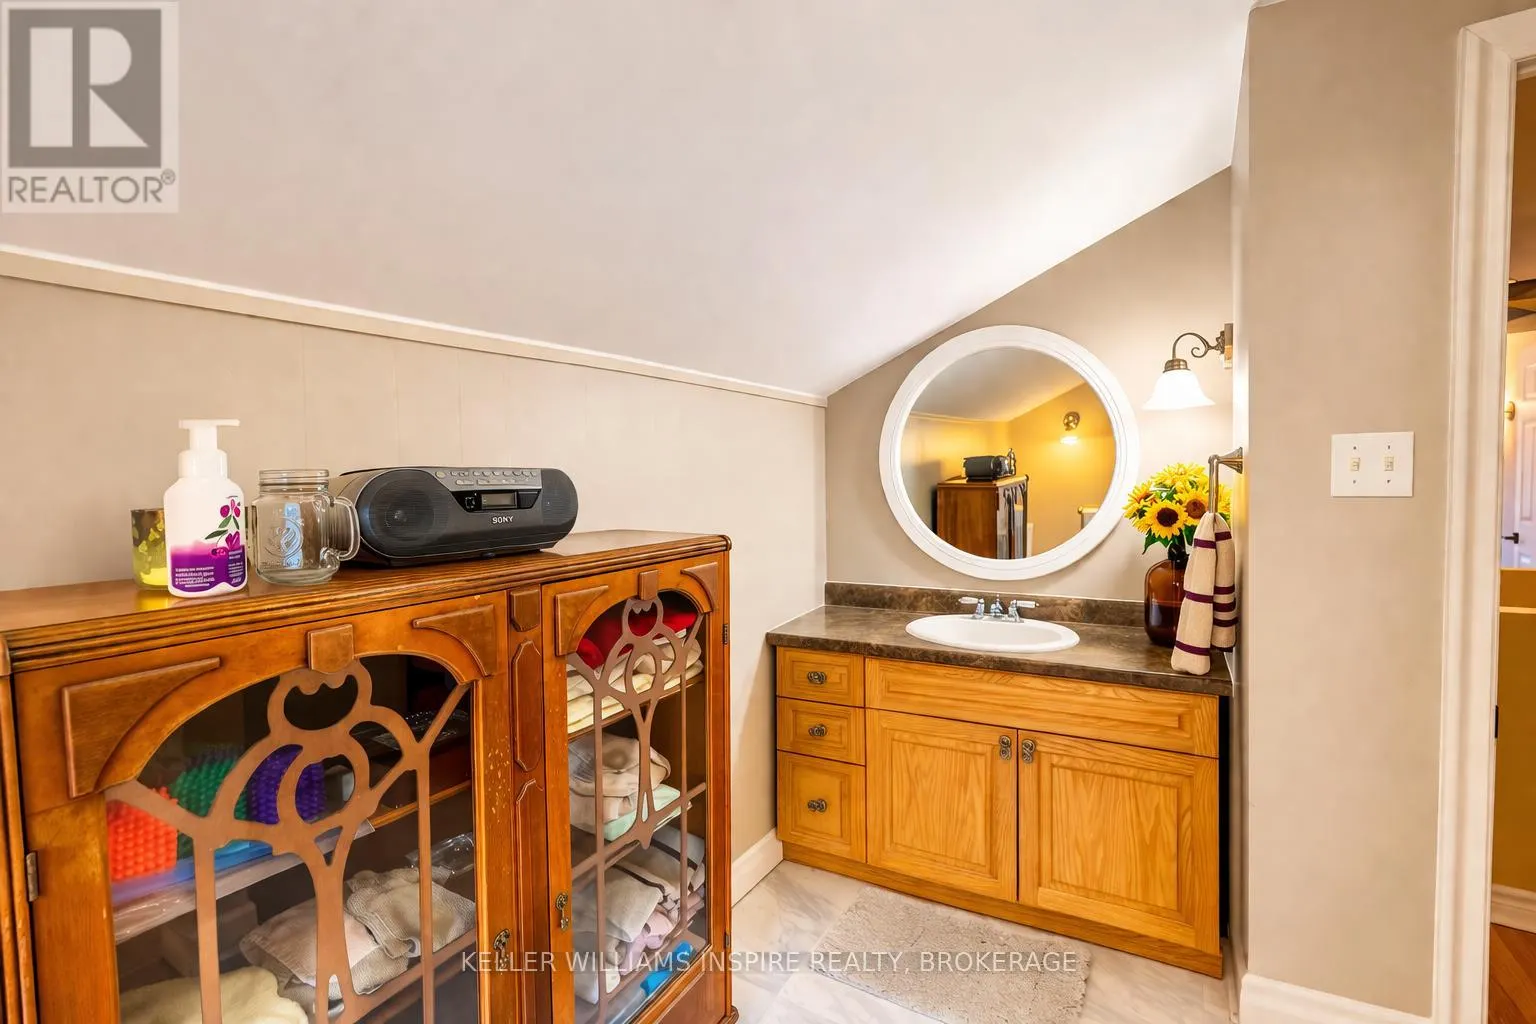
Bathroom
-
Dimensions 3.54 m x 2.49 m
94.88 sqft
Bedroom
-
Dimensions 4.27 m x 3.04 m
139.72 sqft
Similar Properties (No results)
Listing courtesy of: KELLER WILLIAMS INSPIRE REALTY, BROKERAGE
This REALTOR.ca listing content is owned and licensed by REALTOR® members of The Canadian Real Estate Association.
