37
$725,000 Sale
Listed 41 days ago
70 SIMPSON STREET
· 3+1
· 1.5
· 16
· 1100 - 1500
Key Facts
Key facts for 70 SIMPSON STREET
Property Type
House, Bungalow
Parking
Garage: Yes, 16 parking
MLS #
X13732854
Size
1100 - 1500 sqft
Basement
Partially finished, N/A, N/A (Partially finished)
Listed on
-
Lot size
-
Tax
-
Days on Market
-
Year Built
-
Maintenance Fee
-

Description
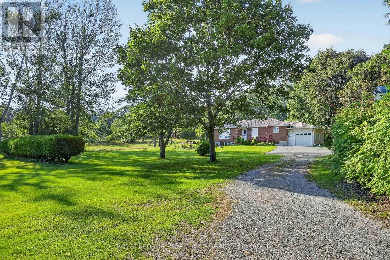
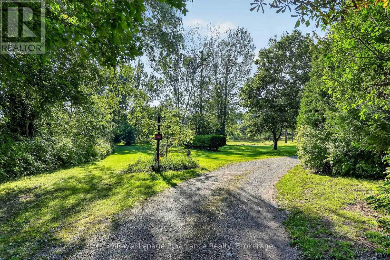
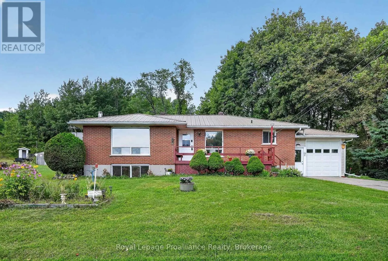
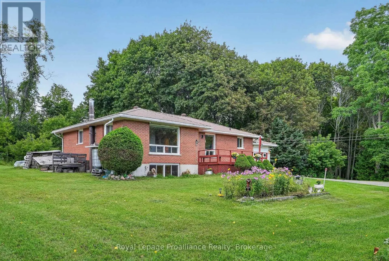
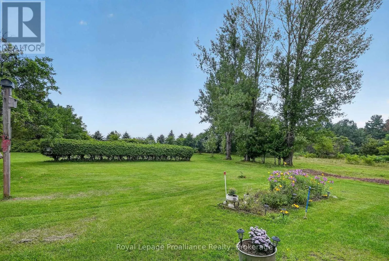
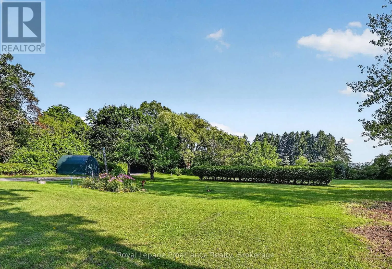
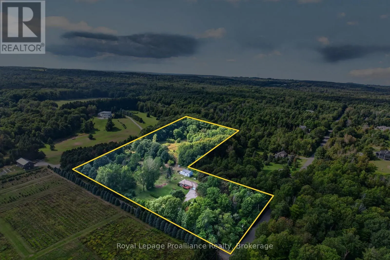
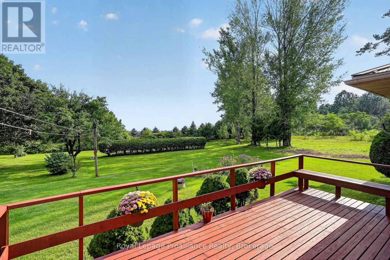
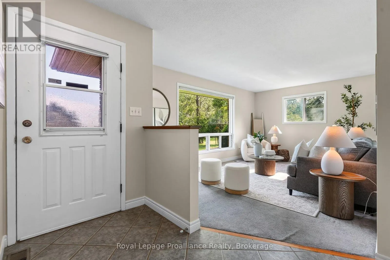
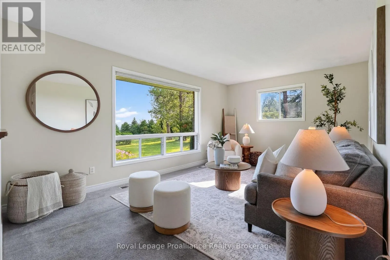
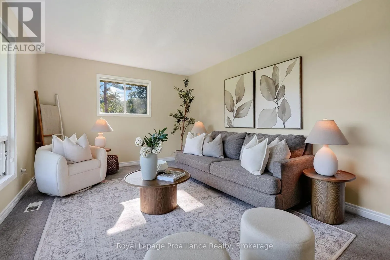
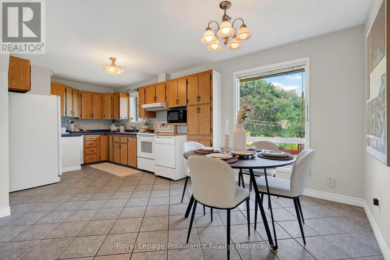
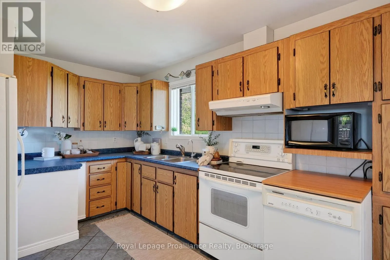
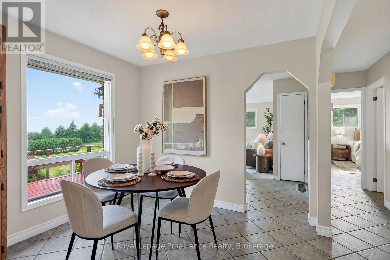
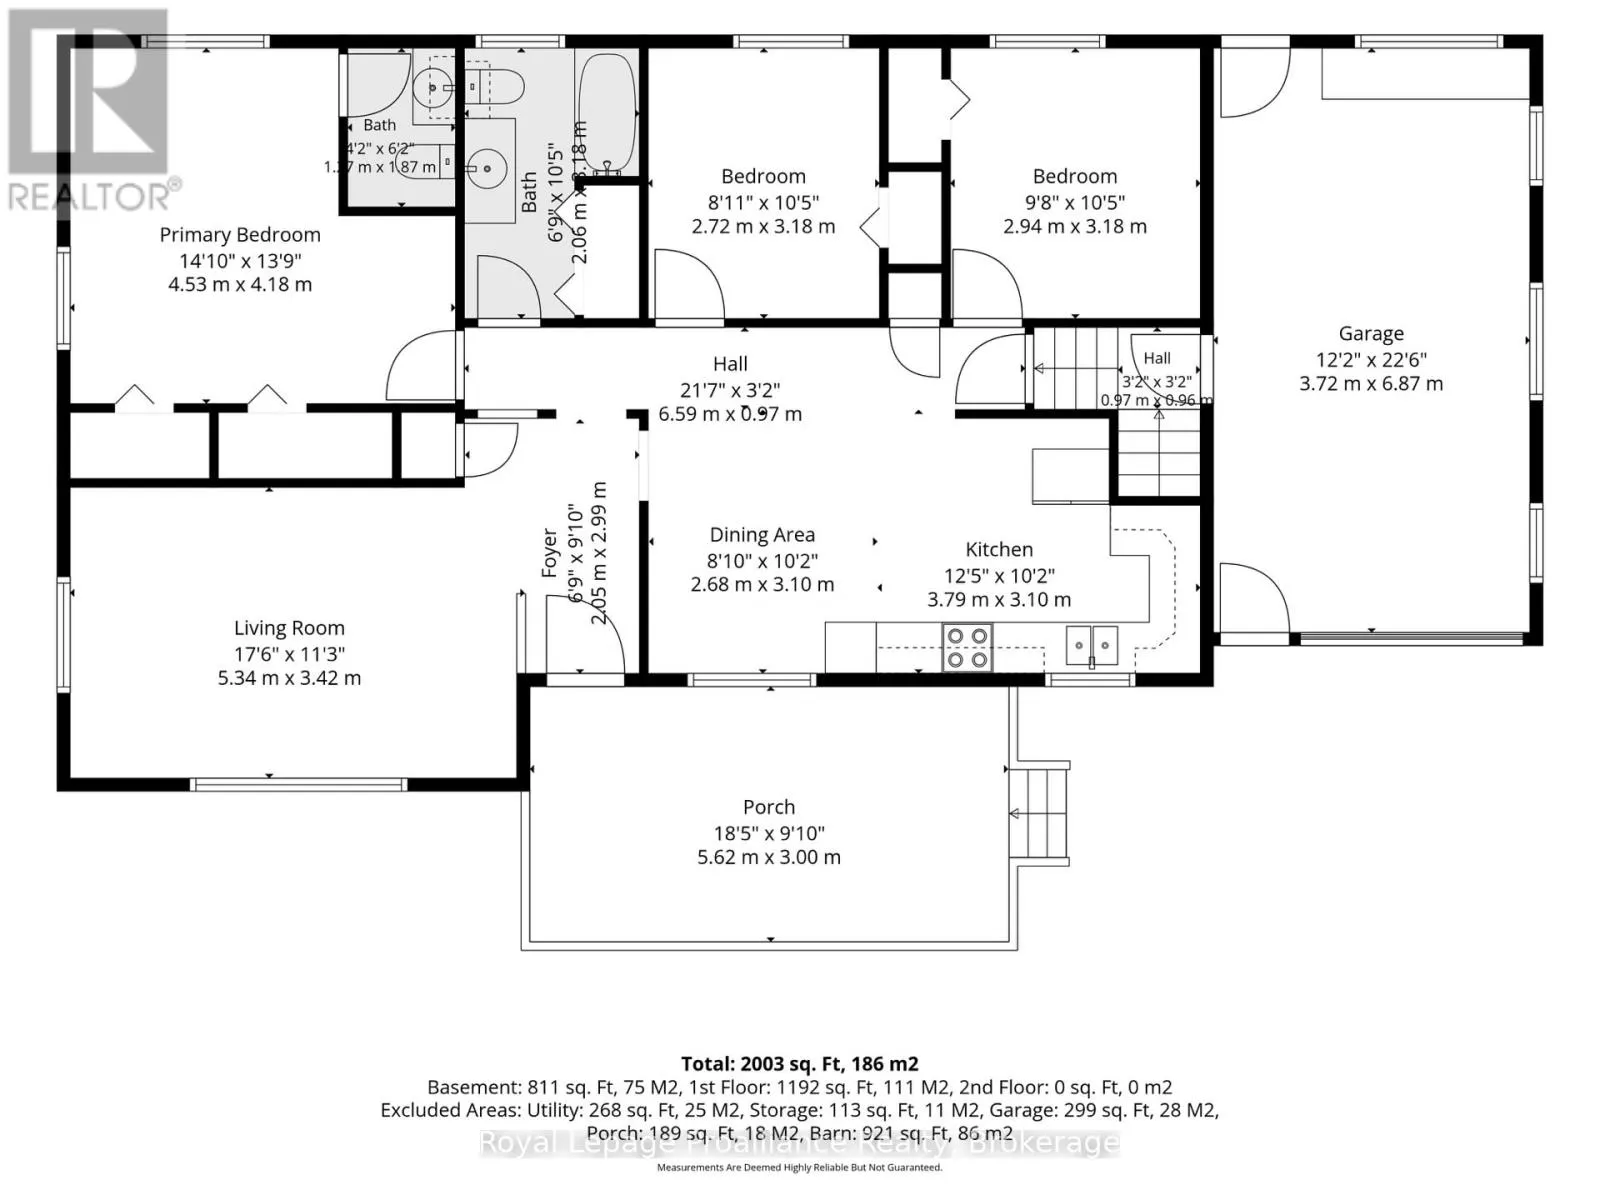
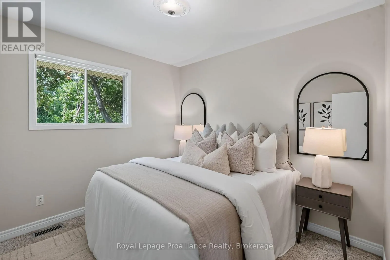
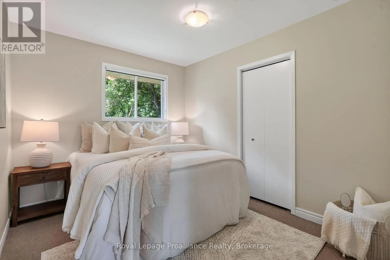
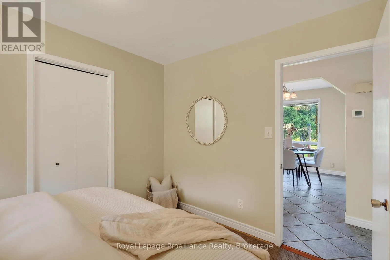
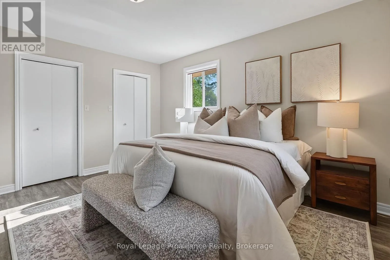
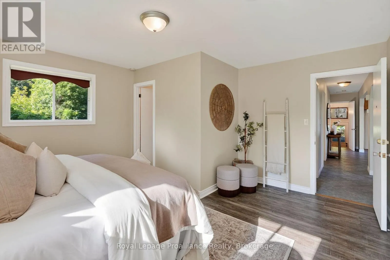
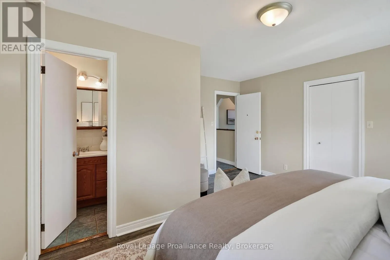
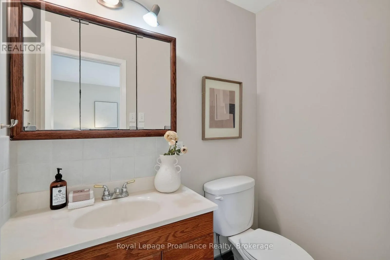
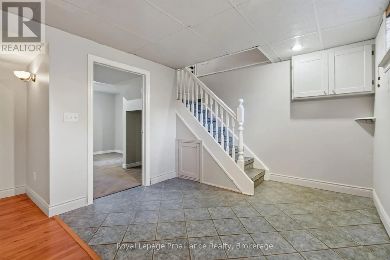
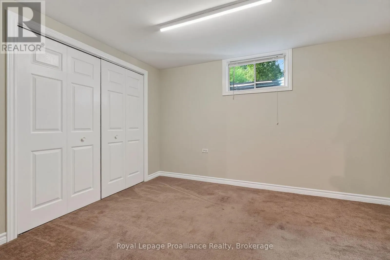
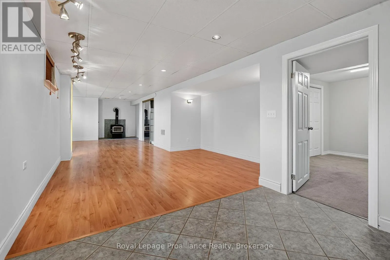
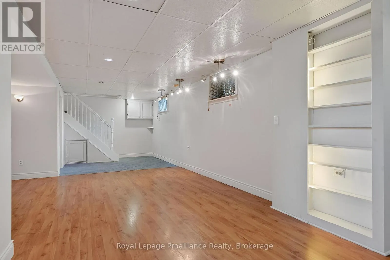
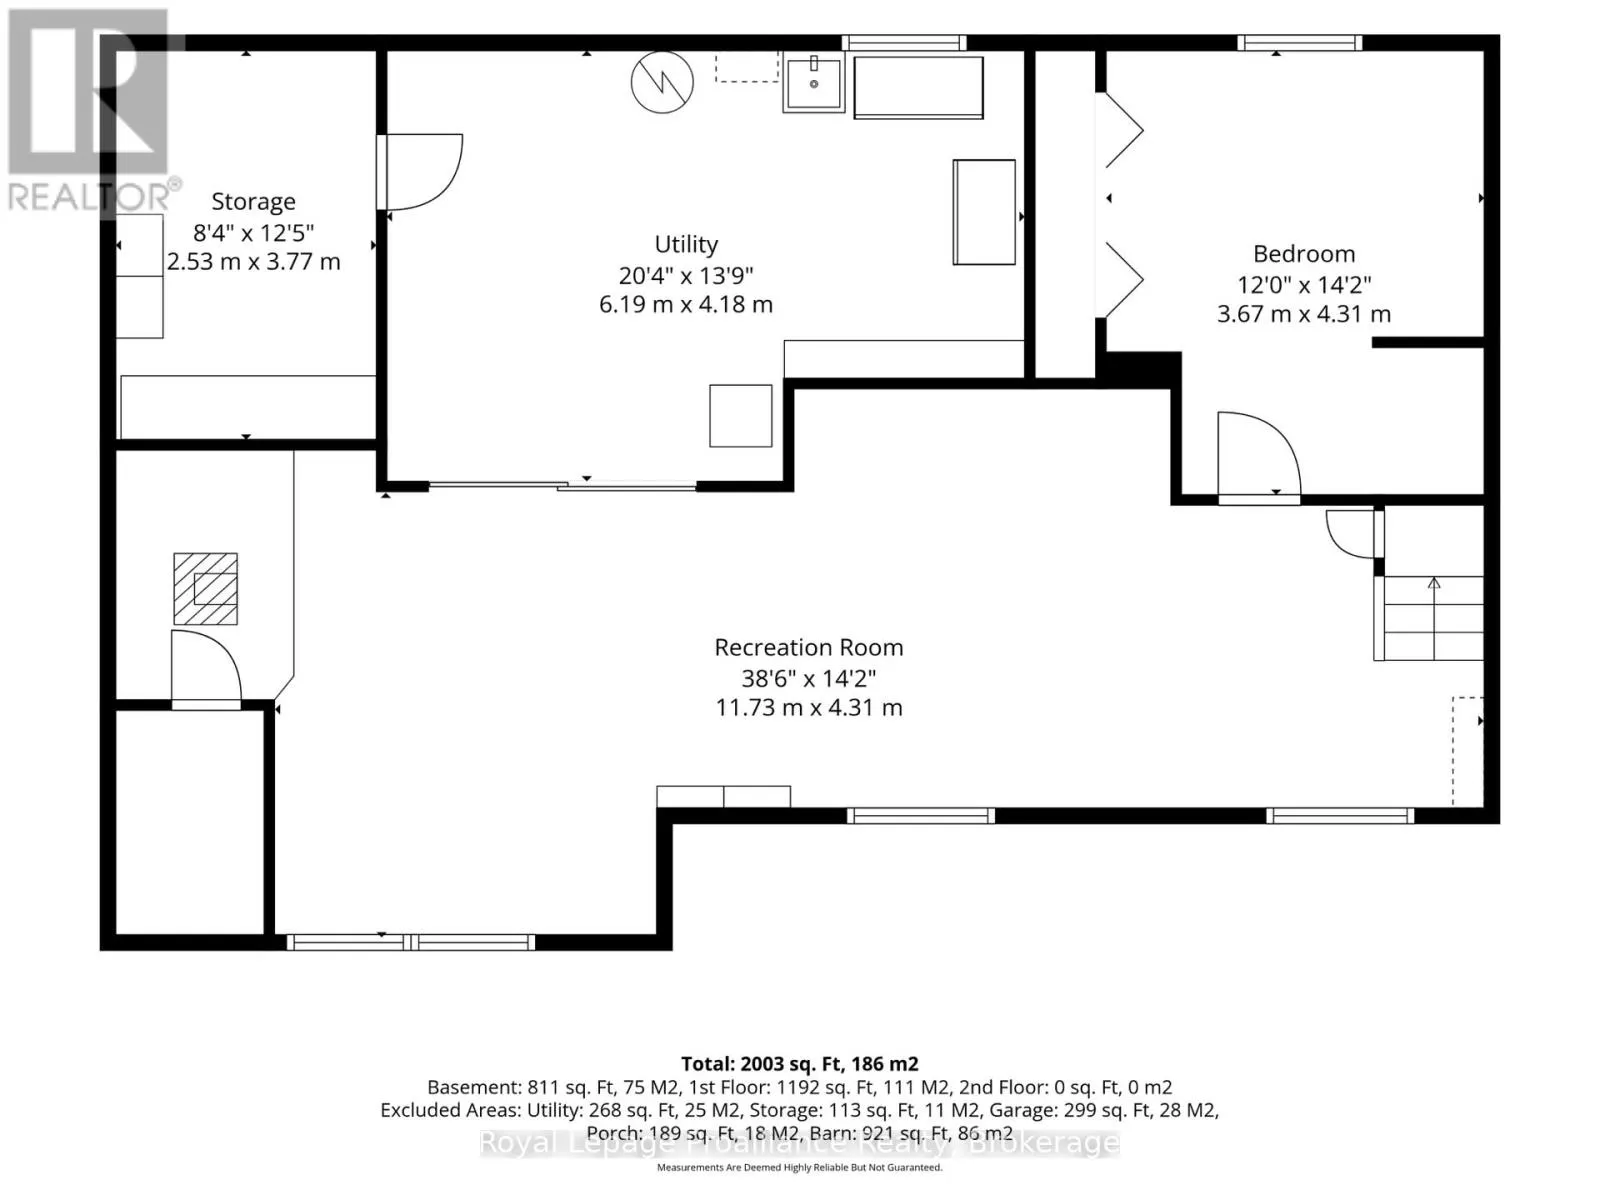
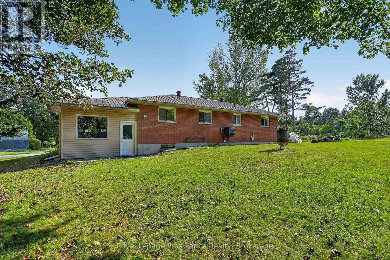
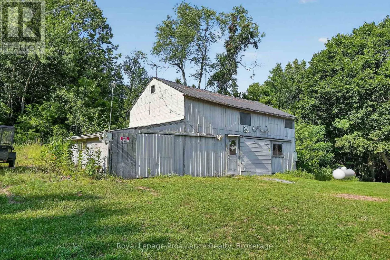
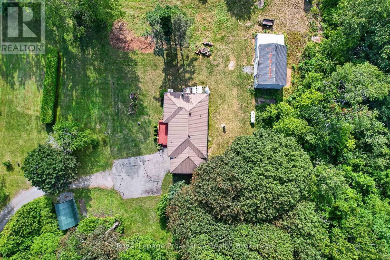
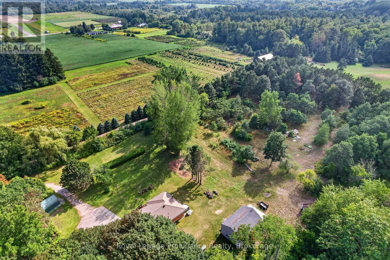
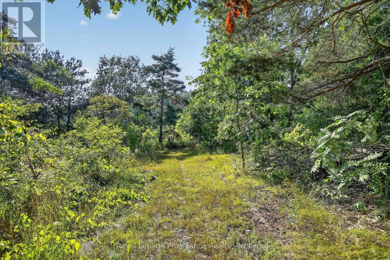
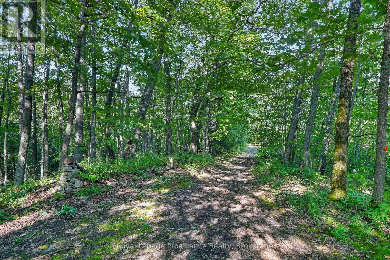
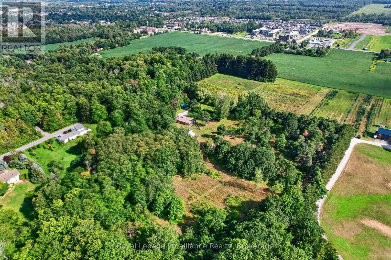
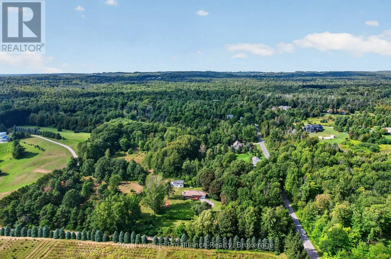
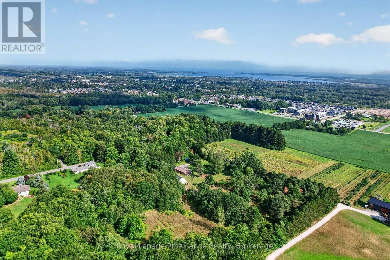
Located on 7.3 acres in a quiet pocket on the west side of Brighton, 70 Simpson St offers a solid brick bungalow with rare privacy and natural space, presenting a unique opportunity for someone looking for space to breathe while keeping close to town amenities & the coveted Presqu'ile Provincial Par...k. A gated entrance opens to a large driveway, while mature trees, walking trails, a creek and panoramic views of the surrounding hills and Lake Ontario create an incredibly peaceful setting that has made this place a family sanctuary for decades. Inside, the main floor offers 3 bedrooms and 1.5 bathrooms, including a primary bedroom with double closets and a private 2-piece ensuite. The kitchen and dining area are open to one another, while downstairs, the partially finished basement adds a large rec and family room, fourth bedroom, wood stove and plenty of storage space. The attached single-car garage provides separate entrances into the main floor and basement, adding convenience and flexibility. Outside, a 2-storey barn and Quonset hut provide options for creative space, additional storage and utility, rounding out a private acreage property. Whether you are looking to enjoy the expansive grounds as they are or bring your own vision to the space, the setting provides a quiet, comfortable retreat with exceptional scenery in every season. (id:10452)
Room Types
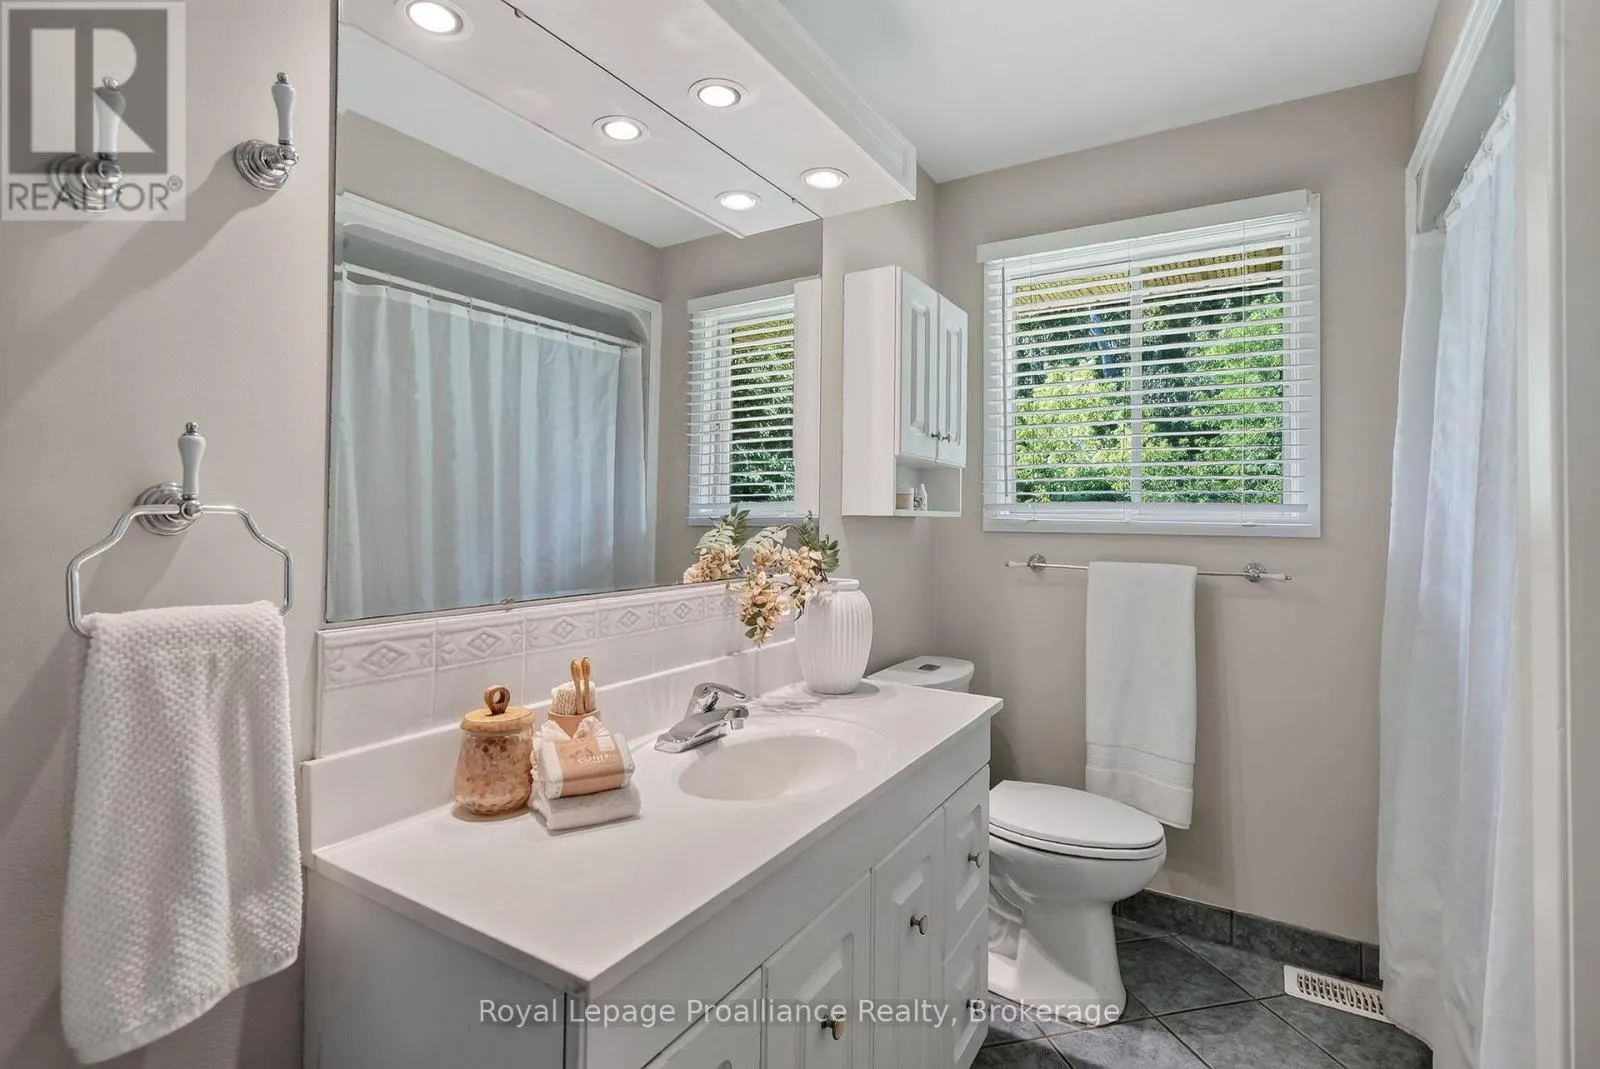
Bathroom
-
Dimensions 2.06 m x 3.18 m
70.51 sqft
Bedroom
-
Dimensions 2.72 m x 3.18 m
93.1 sqft
Bedroom
-
Dimensions 2.94 m x 3.18 m
100.63 sqft
Similar Properties (No results)
Listing courtesy of: Royal Lepage Proalliance Realty
This REALTOR.ca listing content is owned and licensed by REALTOR® members of The Canadian Real Estate Association.
