34
$282,900 Sale
Listed 38 days ago
18 - 484 FRANKFORD STIRLING ROAD #18
· 1
· 1.0
· 2
· 700 - 1100
Key Facts
Key facts for 18 - 484 FRANKFORD STIRLING ROAD #18
Property Type
House, Bungalow
Parking
Garage: No, 2 parking
MLS #
X13744010
Size
700 - 1100 sqft
Basement
Crawl space
Listed on
-
Lot size
-
Tax
-
Days on Market
-
Year Built
-
Maintenance Fee
-

Description
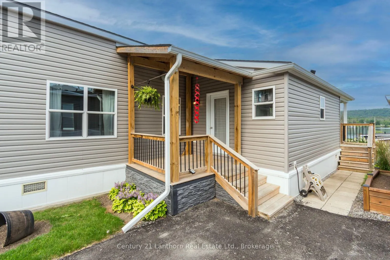
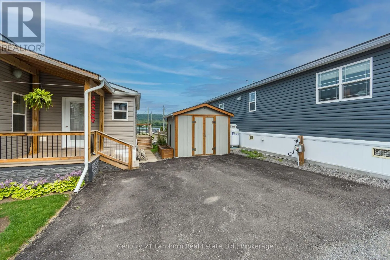
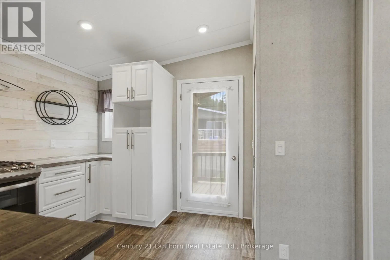
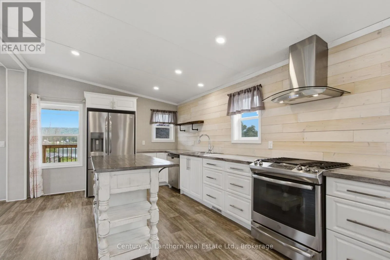
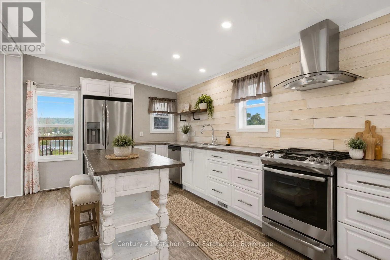
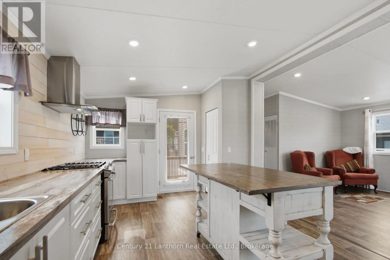
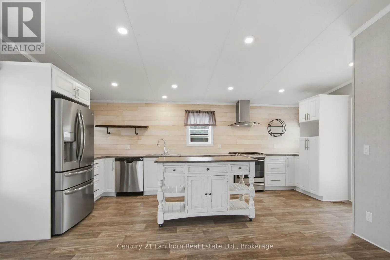
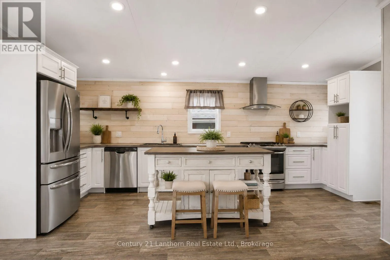
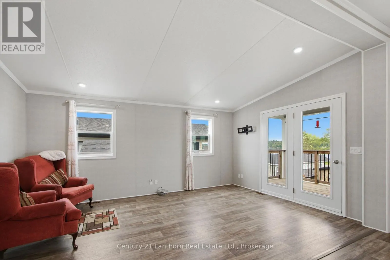
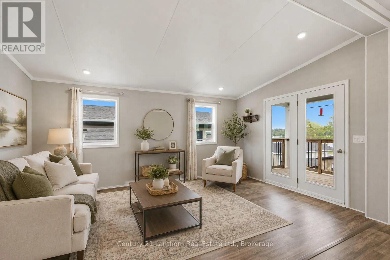
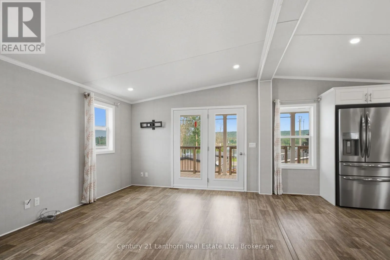
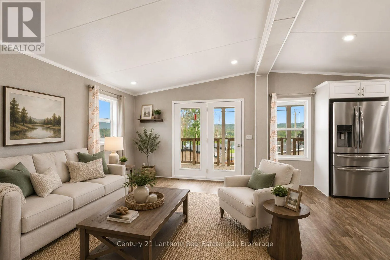
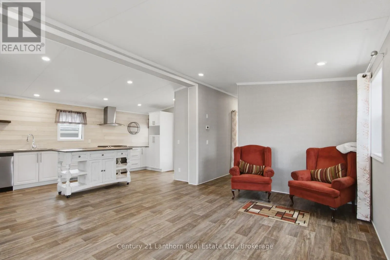
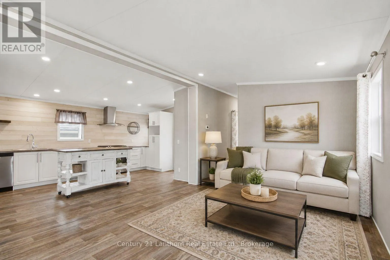
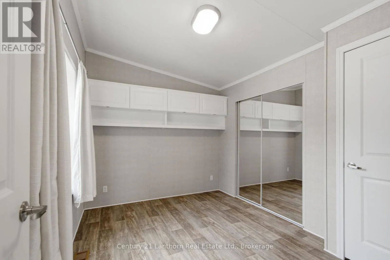
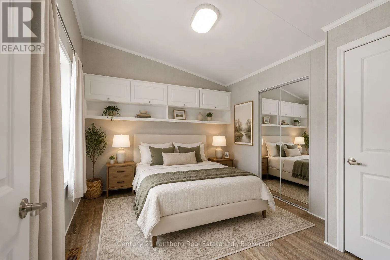
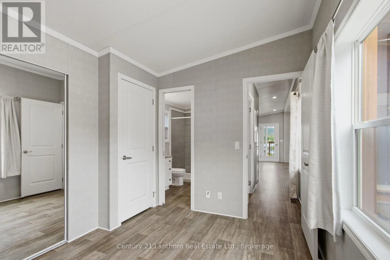
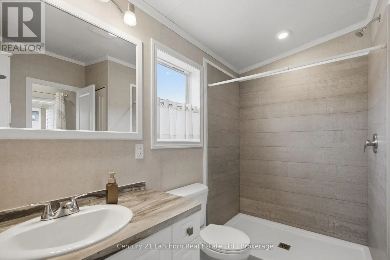
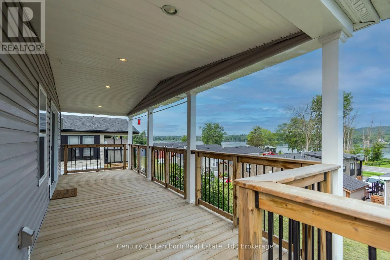
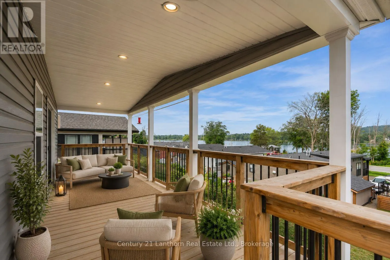
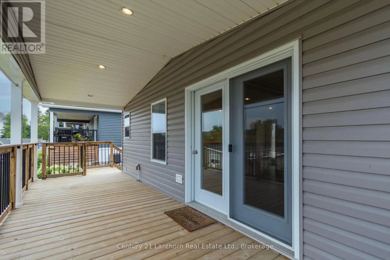
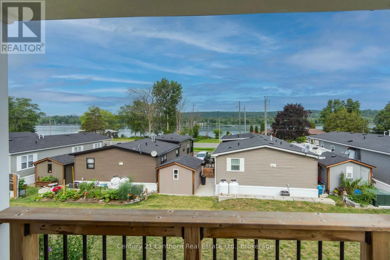
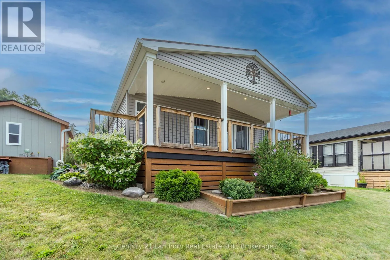
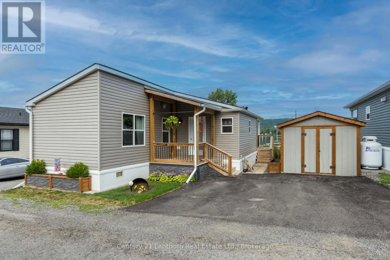
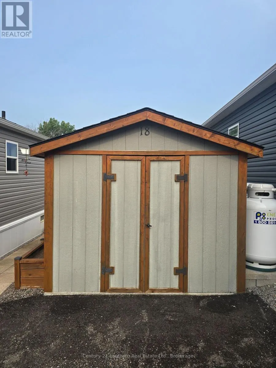
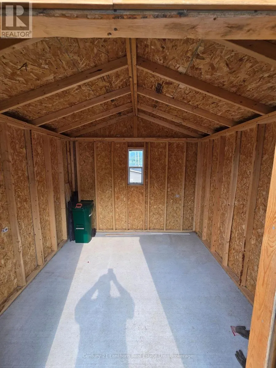
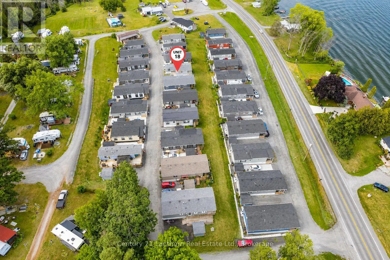
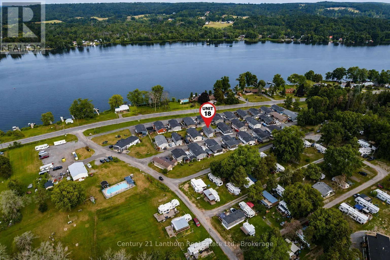
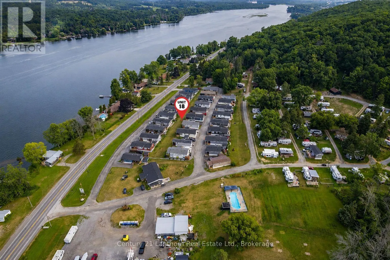
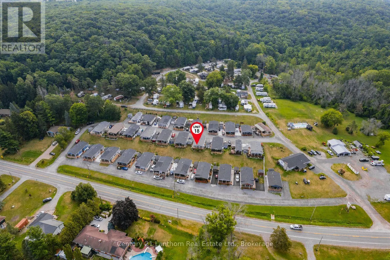
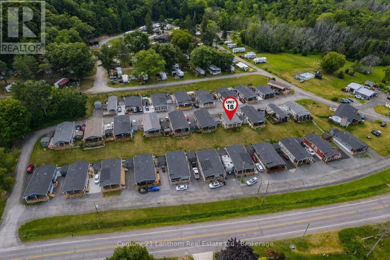
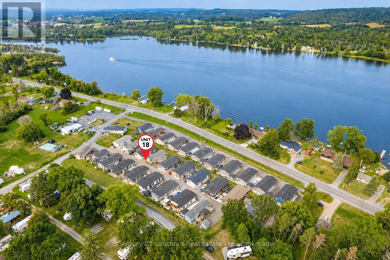
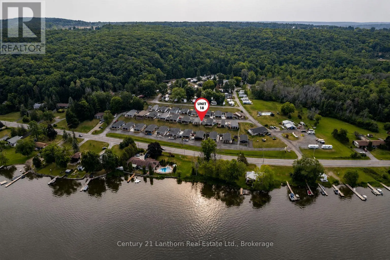
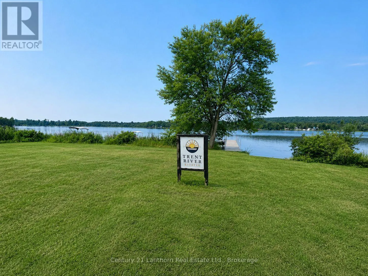
Welcome to Trent River Estates, a highly sought after adult lifestyle community where every day feels like a vacation. This beautifully maintained 2019 Northlander Cottage Escape offers the perfect blend of modern comfort, quality craftsmanship, and low maintenance seasonal living. The thoughtfully... designed open concept floor plan creates a bright, spacious feel, highlighted by recessed lighting throughout, large windows, contemporary finishes, and a stylish kitchen that flows seamlessly into the living and dining areas, making it ideal for entertaining or simply relaxing. The spacious bedroom and well appointed bathroom complete this move in ready retreat. Step outside onto your private deck featuring a propane BBQ hookup, the perfect place to enjoy your morning coffee, host family and friends, or unwind while taking in beautiful views and watching the boats and river activity along the Trent River. Additional features include parking for two vehicles and a 10 x 10 storage shed for all your seasonal storage needs. Residents enjoy an exceptional resort lifestyle with access to private waterfront, a boat launch, private docks, a heated saltwater pool, recreation hall, games room, beautifully maintained grounds, and a full calendar of organized community events and social activities throughout the season. Lawn maintenance, road maintenance, snow removal, and use of all common amenities are included, allowing you to truly enjoy carefree living in this welcoming community with wonderful neighbours. Whether you're spending the day on the water, relaxing poolside, enjoying a community event, or simply taking in the peaceful surroundings, you'll quickly appreciate the incredible lifestyle Trent River Estates has to offer. An incredible opportunity to own a newer park model in one of the area's premier waterfront resort communities. Monthly fees are collected bi-annually, May 15 and November 15 each year, $4590 + HST each date. (id:10452)
Room Types
Bathroom
-
Dimensions 2.67 m x 2.33 m
66.96 sqft
Kitchen
-
Dimensions 5.82 m x 3.45 m
216.13 sqft
Living room
-
Dimensions 4.93 m x 3.39 m
179.89 sqft
Similar Properties (No results)
Listing courtesy of: Century 21 Lanthorn Real Estate Ltd.
This REALTOR.ca listing content is owned and licensed by REALTOR® members of The Canadian Real Estate Association.
