31
$499,900 Sale
Listed 33 days ago
30 PERRY AVENUE
· 2
· 1.5
· 4
· 700 - 1100
Key Facts
Key facts for 30 PERRY AVENUE
Property Type
House, Bungalow
Parking
Garage: Yes, 4 parking
MLS #
X13758178
Size
700 - 1100 sqft
Basement
Finished, N/A (Finished)
Listed on
-
Lot size
-
Tax
-
Days on Market
-
Year Built
-
Maintenance Fee
-

Description
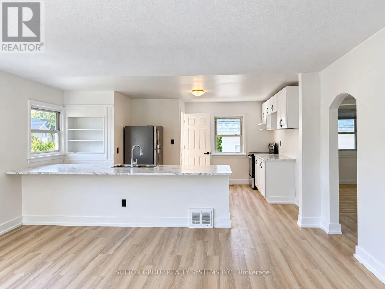
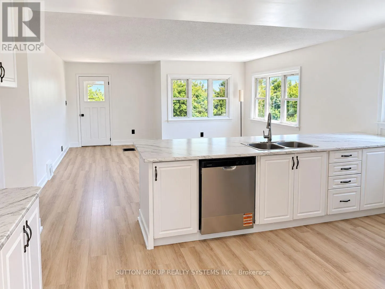
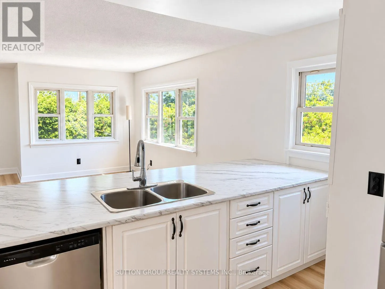
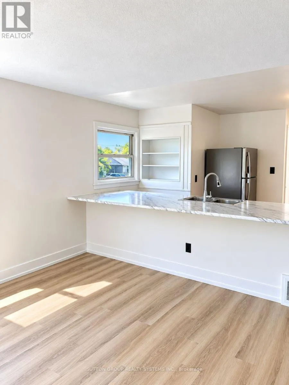
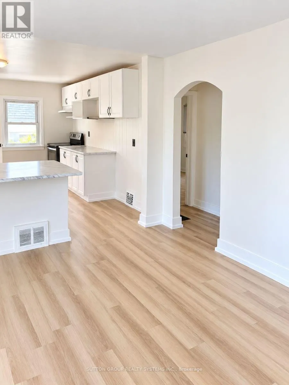
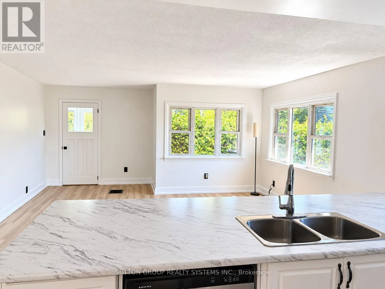
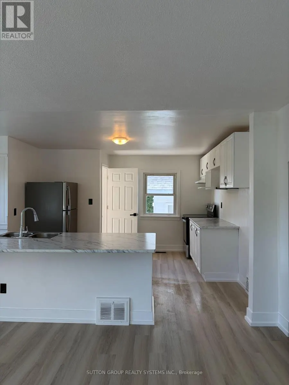
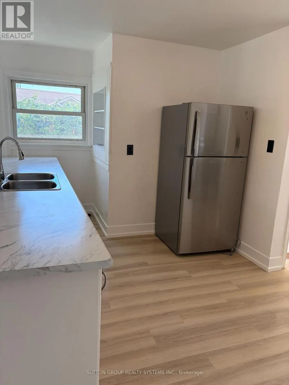
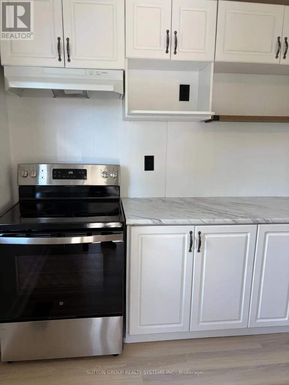
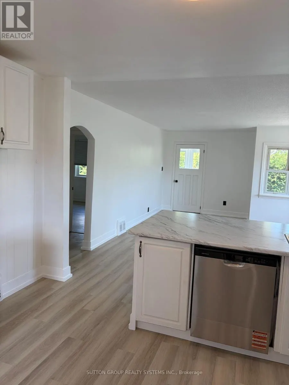
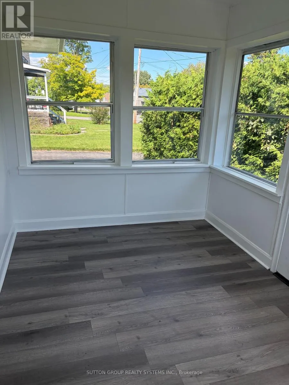
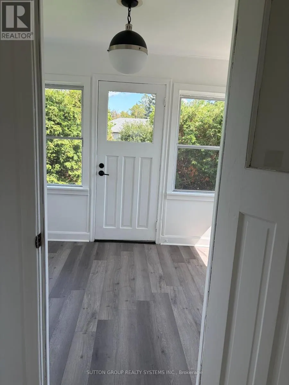
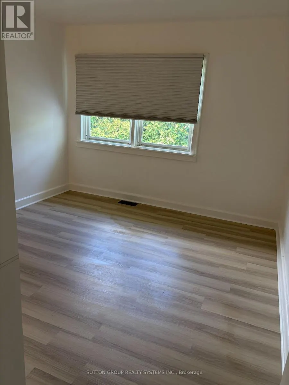
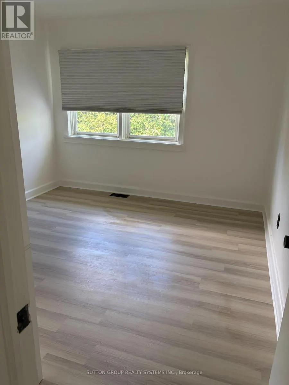
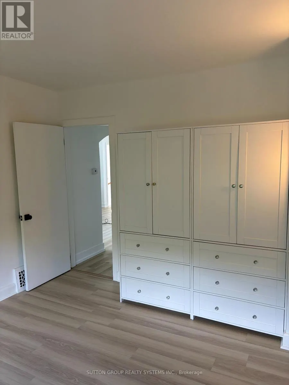
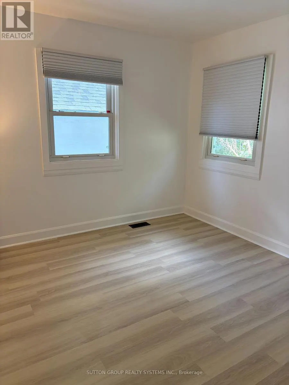
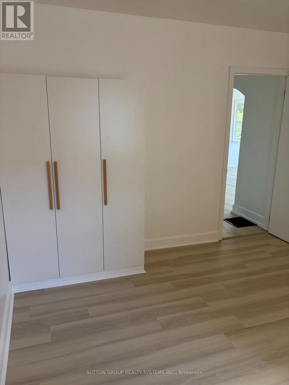
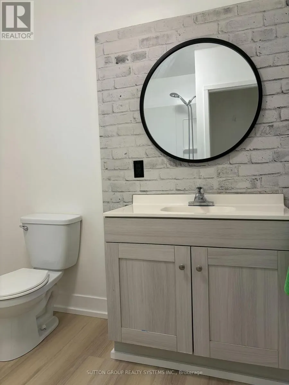
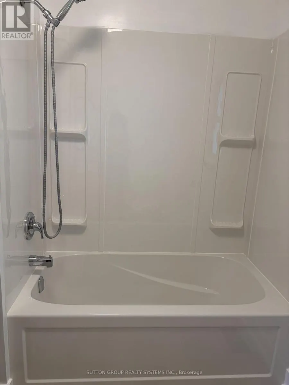
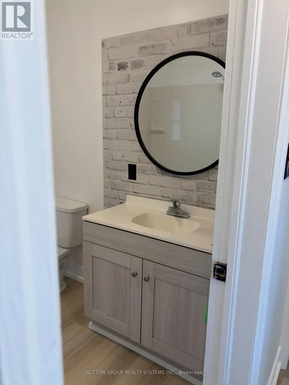
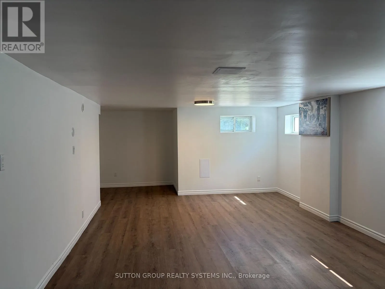
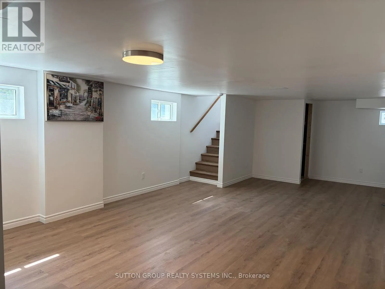
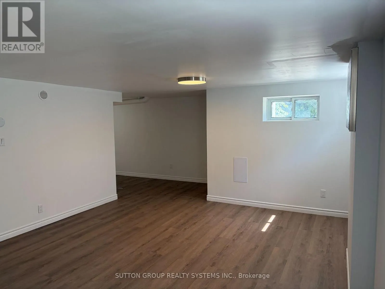
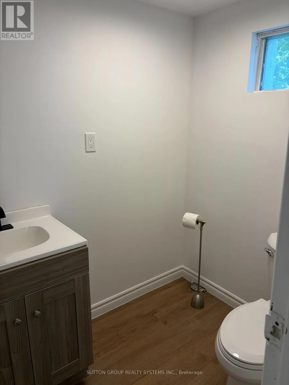
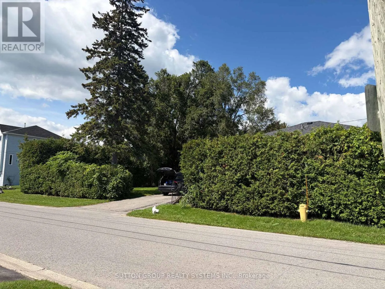
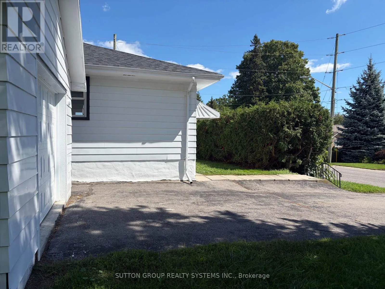
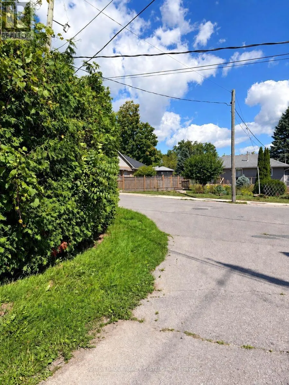
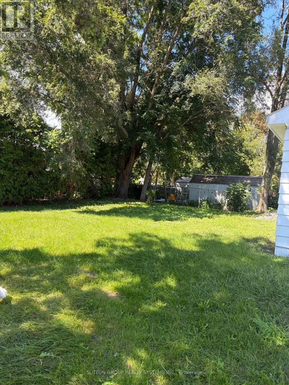
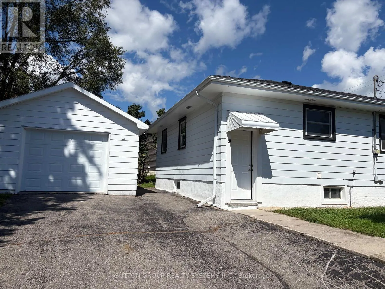
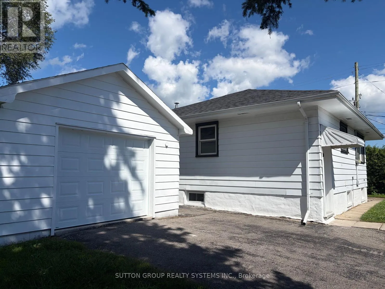
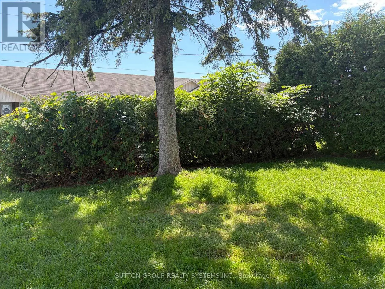
FULLY RENOVATED OVERSIZED LOT DUPLEX POTENTIAL PRIME BRIGHTON LOCATION. Move in and enjoy! This beautifully renovated home has been extensively updated inside and out, offering a fresh, modern living space in the charming lakeside community of Brighton.Recent improvements include a waterproofed b...asement, new roof on both the house and garage, complete interior and exterior painting, new vinyl flooring throughout the upper level and basement, and a bright open-concept kitchen with brand-new stainless steel appliances. The newly finished basement, complete with an additional bathroom, provides even more functional living space.Situated on an oversized lot, 30 Perry Avenue currently permits a duplex, creating an excellent opportunity for investors, multi-generational living, or buyers looking for additional income potential. An additional accessory dwelling unit may also be possible, subject to approval of a minor variance.Enjoy everything Brighton has to offer, with Presqu'ile Provincial Park, downtown Brighton, the Murray Canal, Proctor House Museum, local apple farms and the waterfront all nearby. Conveniently located just 5 minutes from the Highway 401 corridor, approximately 20 minutes from Belleville and Cobourg, and about an hour from the GTA.Whether you're looking for a turnkey starter home, downsizing opportunity, or investment property, this one checks all the boxes. (id:10452)
Room Types
Bathroom
-
Dimensions 2.24 m x 1.63 m
39.3 sqft
Bedroom
-
Dimensions 3.51 m x 3.16 m
119.39 sqft
Bedroom 2
-
Dimensions 3.26 m x 3.24 m
113.69 sqft
Similar Properties (No results)
Listing courtesy of: SUTTON GROUP REALTY SYSTEMS INC.
This REALTOR.ca listing content is owned and licensed by REALTOR® members of The Canadian Real Estate Association.
