18
$2,800 Rent
Listed 31 days ago
19 PRIMROSE CRESCENT
· 3
· 2.5
· 3
· 1500 - 2000
Key Facts
Key facts for 19 PRIMROSE CRESCENT
Property Type
Townhome
Parking
Garage: Yes, 3 parking
MLS #
X13773564
Size
1500 - 2000 sqft
Basement
Unfinished, N/A (Unfinished)
Listed on
-
Lot size
-
Tax
-
Days on Market
-
Year Built
-
Maintenance Fee
-

Description
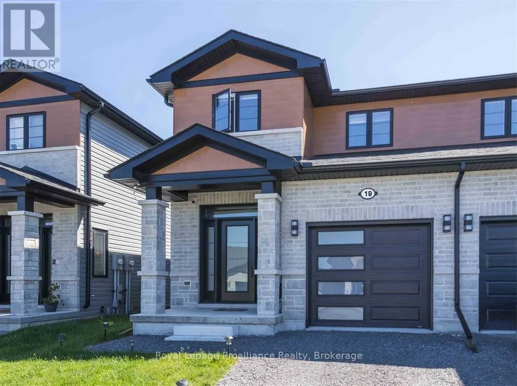
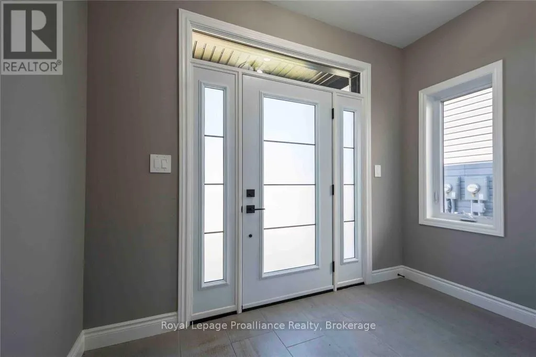
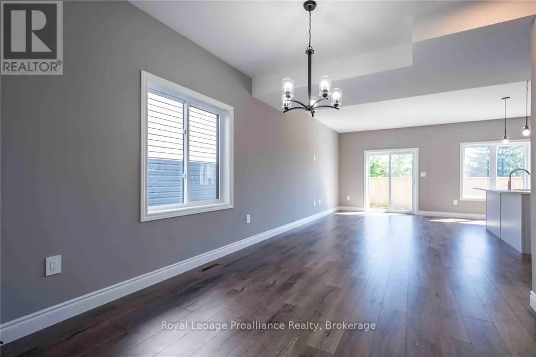
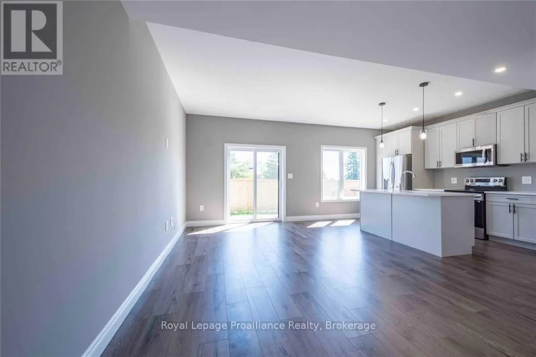
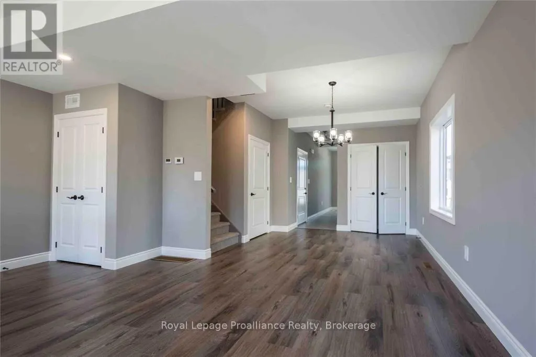
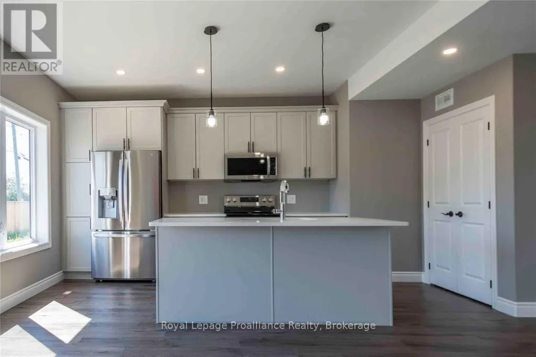
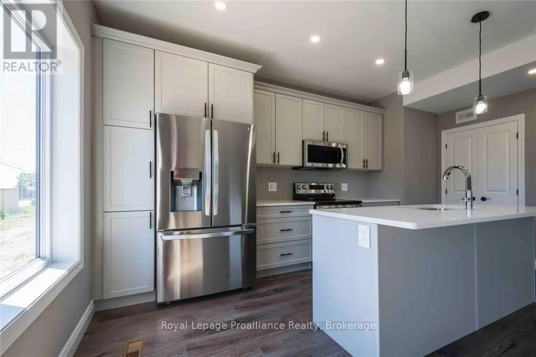
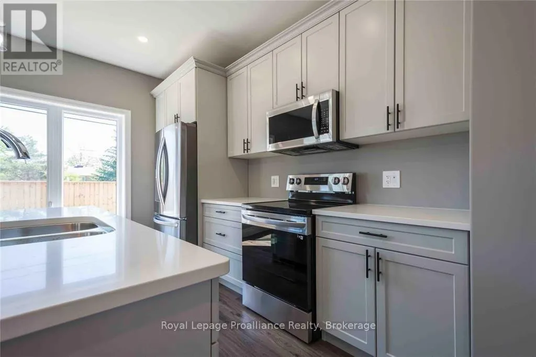
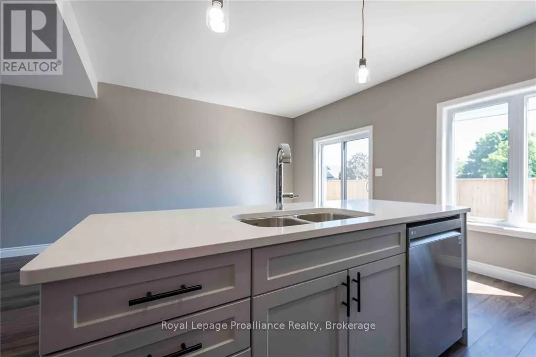
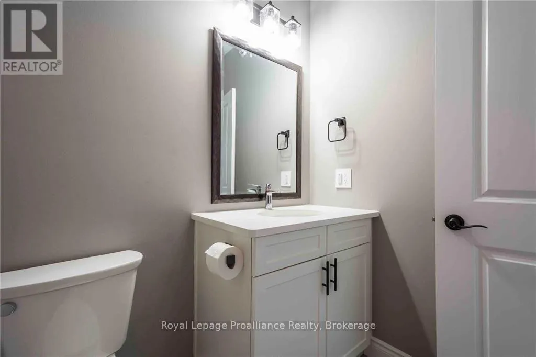
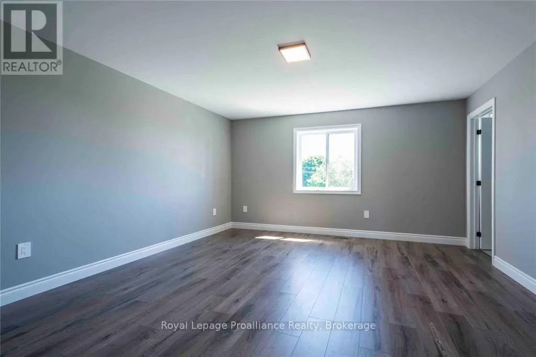
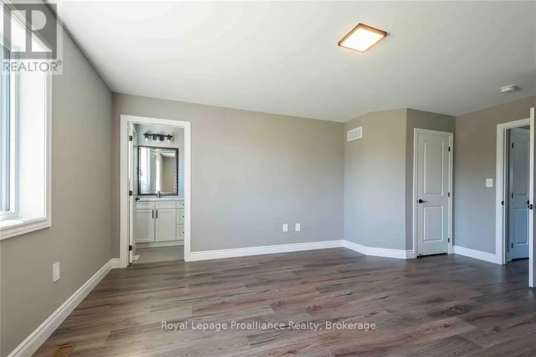
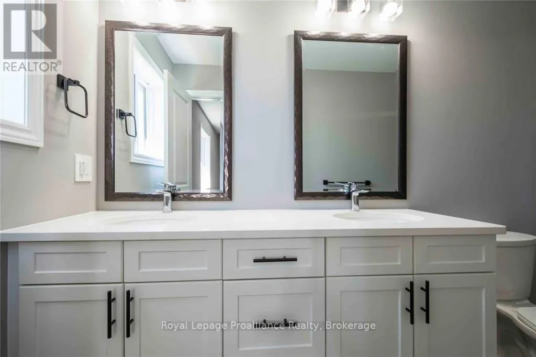
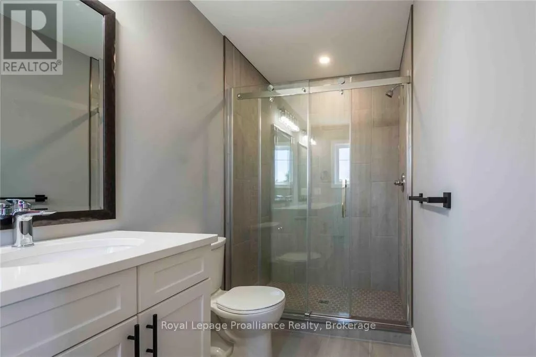
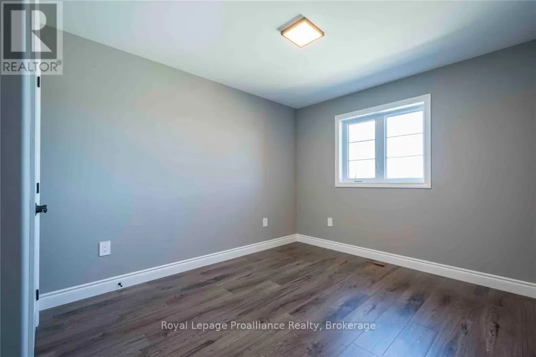
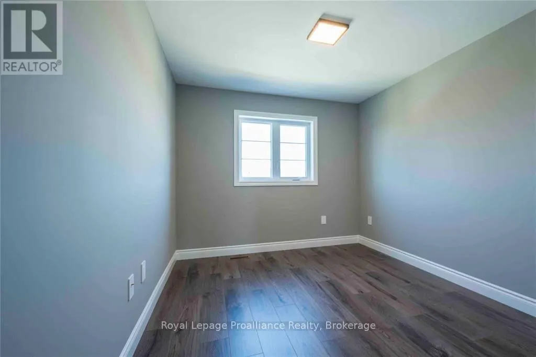
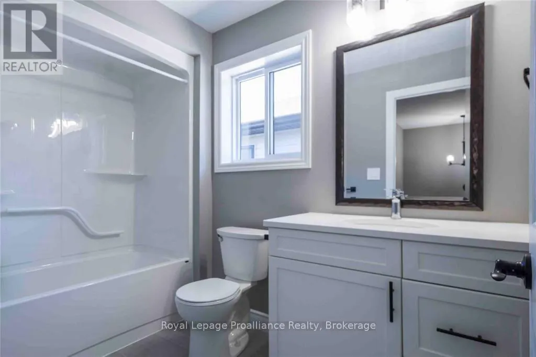
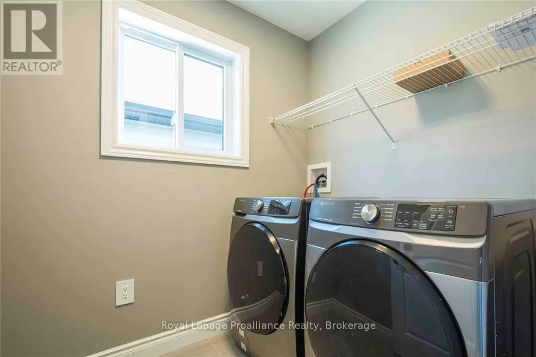
Welcome to 19 Primrose Crescent! This gorgeous end-unit townhome offers approximately 1,653 sq.ft. of beautifully finished living space in a desirable Belleville neighbourhood. The bright and spacious main floor features an open-concept layout with a generous living room and dining area, creating an... inviting space for both everyday living and entertaining. The upgraded kitchen is sure to impress with white quartz countertops, upgraded cabinetry, stainless steel appliances and a large chef-style centre island. Sliding doors provide convenient access to the rear deck and outdoor space. Upstairs, you'll find three spacious bedrooms, including a beautiful primary suite with a walk-in closet and private ensuite featuring a ceramic stand-up shower with glass doors. A second full bathroom and conveniently located second-floor laundry complete the upper level. Additional features include luxury laminate flooring, California shutters, an attached single-car garage with inside entry, and a spacious foyer. Located close to schools, shopping, parks and other amenities, this is a wonderful opportunity to rent a stylish, spacious and well-appointed home. Available November 1st (id:10452)
Room Types
Bathroom
-
Dimensions 2 m x 2 m
43.06 sqft
Bathroom
-
Dimensions 3 m x 3 m
96.88 sqft
Bedroom
-
Dimensions 3.2 m x 3.1 m
106.78 sqft
Similar Properties (No results)
Listing courtesy of: Royal LePage ProAlliance Realty
This REALTOR.ca listing content is owned and licensed by REALTOR® members of The Canadian Real Estate Association.
