25
$679,000 Sale
Listed 28 days ago
54 ASPEN DRIVE
· 2+2
· 3.0
· 4
· 1100 - 1500
Key Facts
Key facts for 54 ASPEN DRIVE
Property Type
House, Bungalow
Parking
Garage: Yes, 4 parking
MLS #
X13779182
Size
1100 - 1500 sqft
Basement
Finished, Full (Finished)
Listed on
-
Lot size
-
Tax
-
Days on Market
-
Year Built
-
Maintenance Fee
-

Description
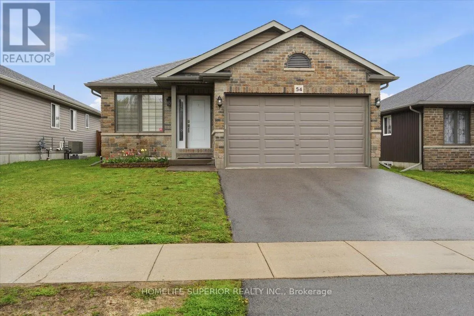
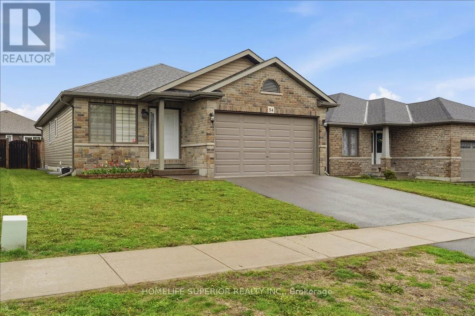
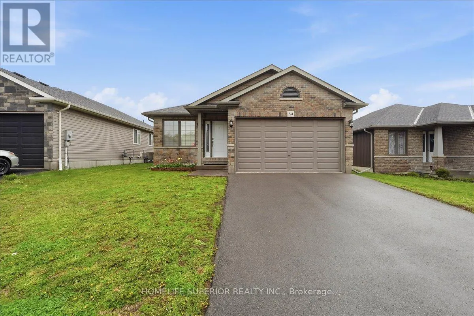
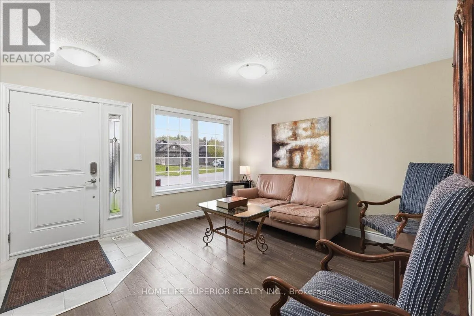
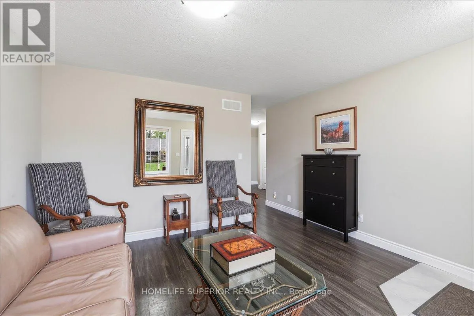
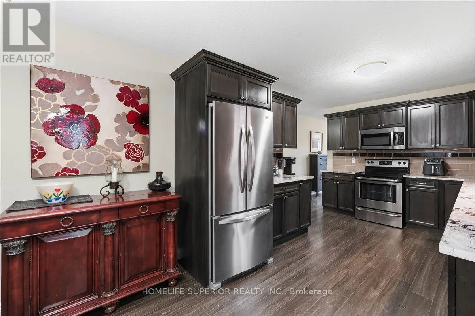
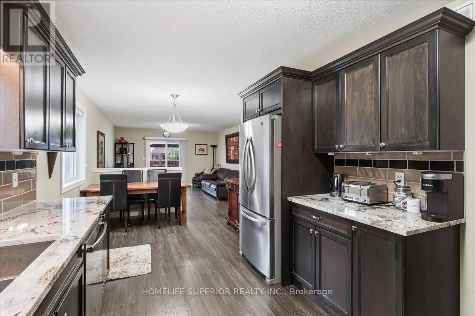
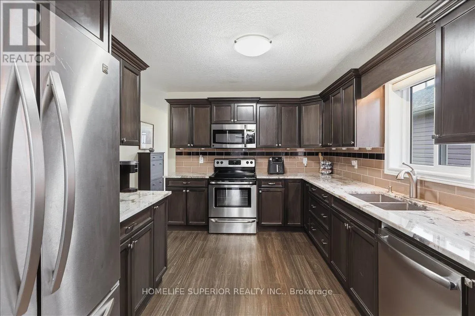
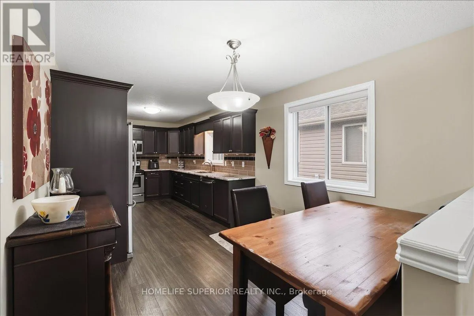
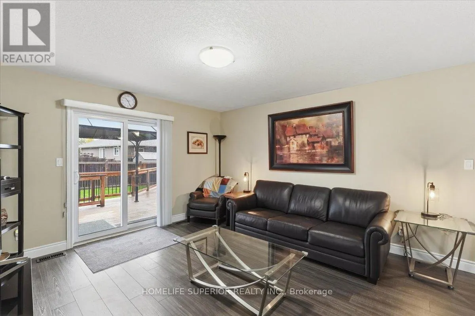
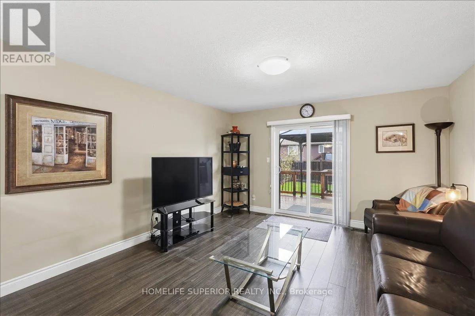
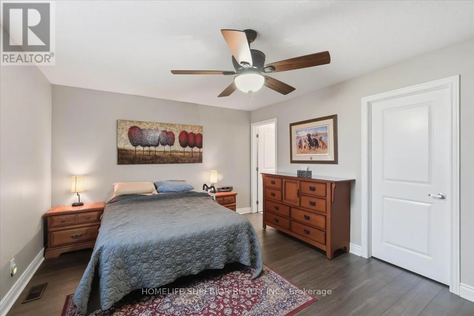
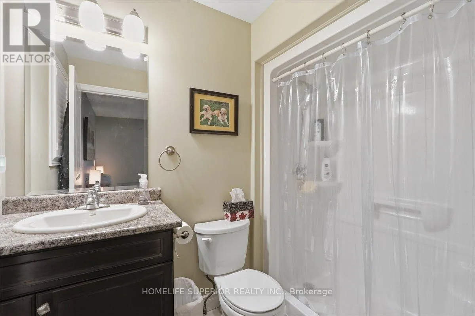
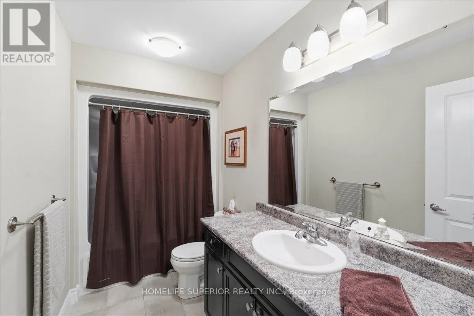
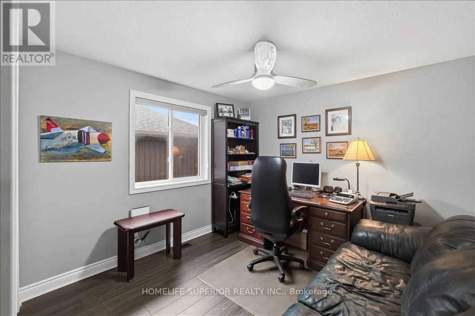
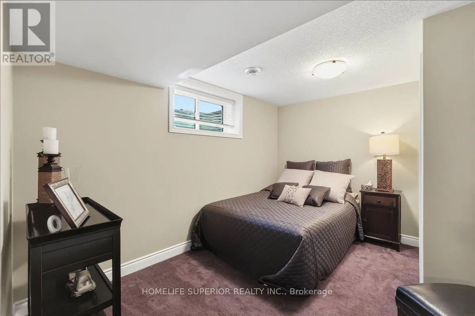
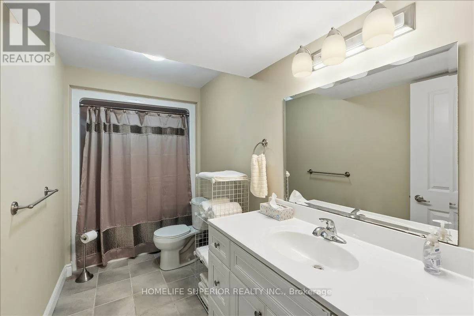
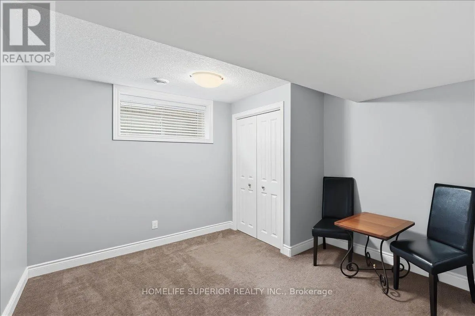
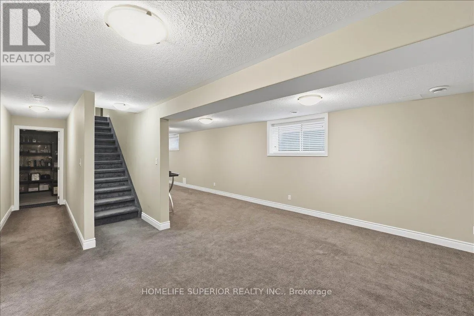
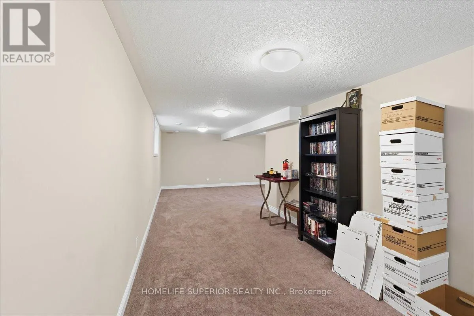
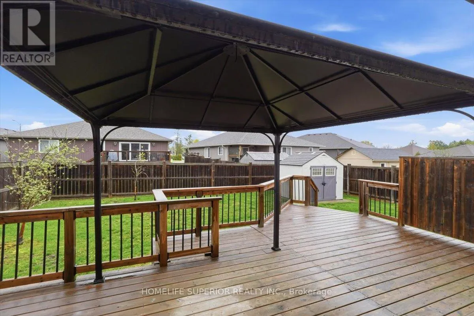
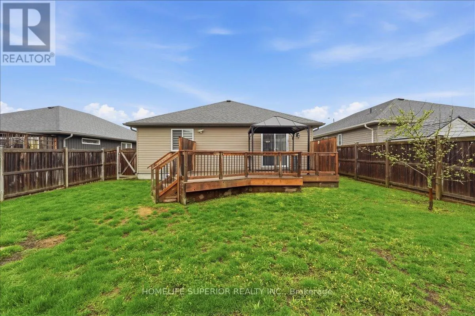
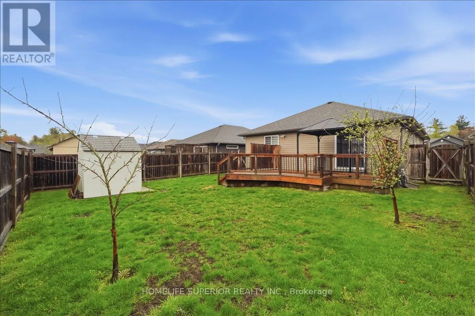
Welcome to 54 Aspen Dr in the sought-after Brookshire Meadows community. This spacious home features 2 large main-floor bedrooms, a bright living room overlooking the front yard, & large eat-in kitchen with patio doors leading to a custom oversized deck. The lower level offers 2 additional generous ...bedrooms & large rec room, ideal for family living or guests. Outside, enjoy a fully fenced yard, garden shed & ample space for outdoor activities. Located just minutes from CFB Trenton, Hwy 401 , approx 1hr to Oshawa, schools, parks, & everyday amenities. A versatile home in one of Quinte West's most desirable neighbourhoods. (id:10452)
Room Types
Bedroom 2
-
Dimensions 3.68 m x 3.23 m
127.94 sqft
Bedroom 3
-
Dimensions 3.74 m x 2.74 m
110.3 sqft
Bedroom 4
-
Dimensions 3.74 m x 3.04 m
122.38 sqft
Similar Properties (No results)
Listing courtesy of: Homelife Superior Realty Inc.
This REALTOR.ca listing content is owned and licensed by REALTOR® members of The Canadian Real Estate Association.
