24
$429,900 Sale
Listed 28 days ago
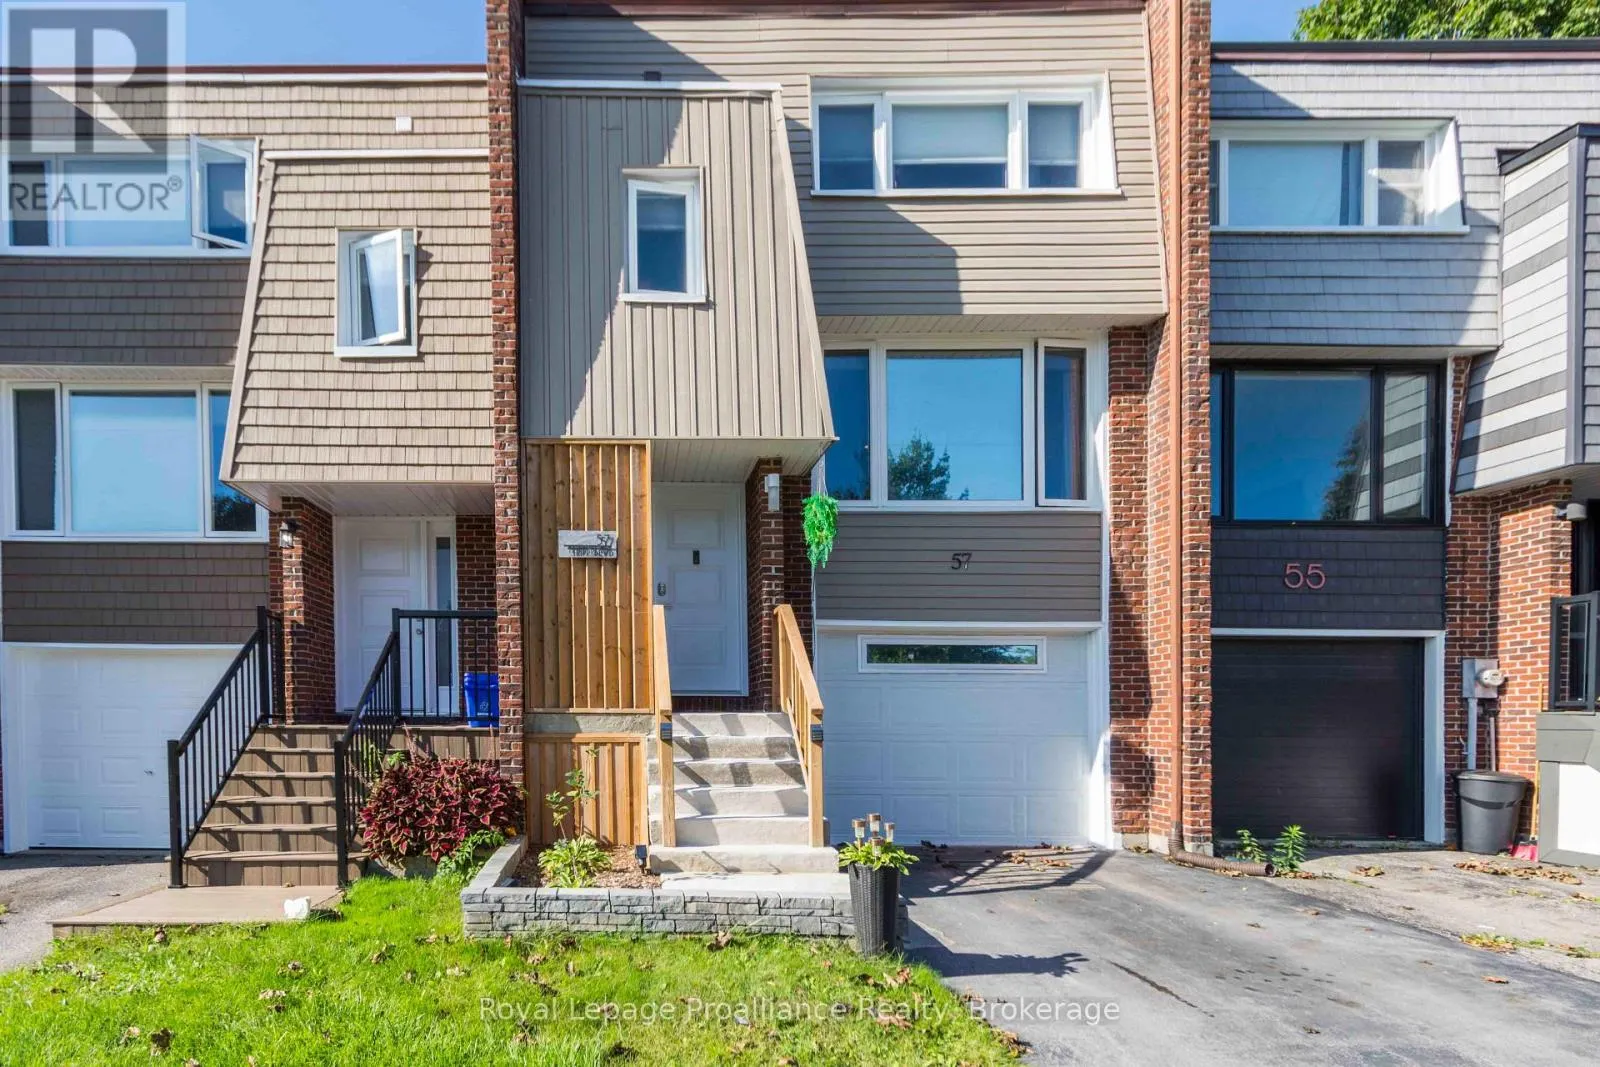
57 TRIPP BOULEVARD
· 3
· 2.0
· 2
· 1100 - 1500
Key Facts
Key facts for 57 TRIPP BOULEVARD
Property Type
Townhome
Parking
Garage: No, 2 parking
MLS #
X13781466
Size
1100 - 1500 sqft
Basement
Finished, N/A (Finished)
Listed on
-
Lot size
-
Tax
-
Days on Market
-
Year Built
-
Maintenance Fee
-

Description
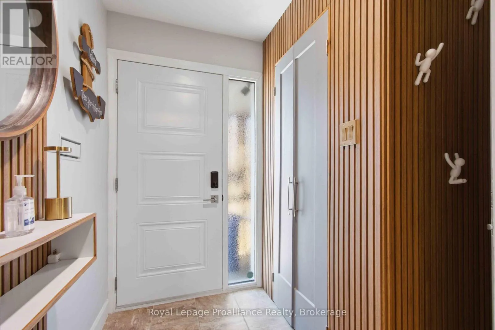
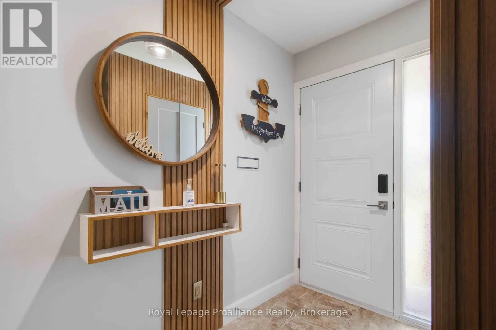
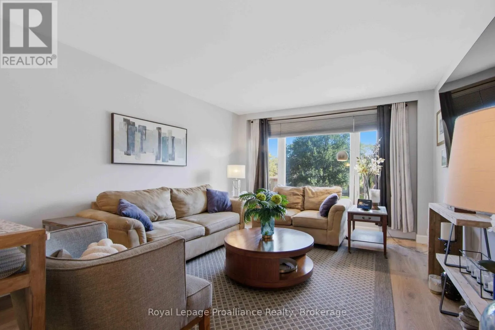
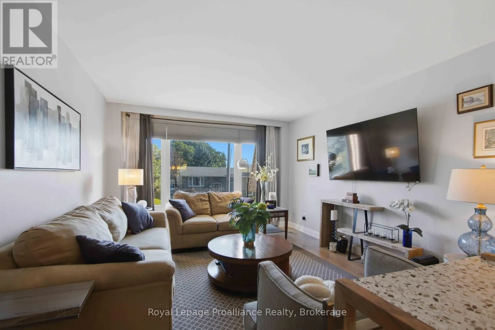
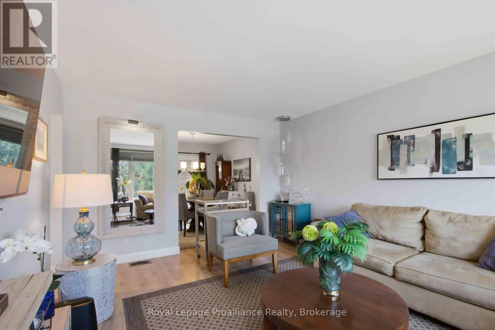
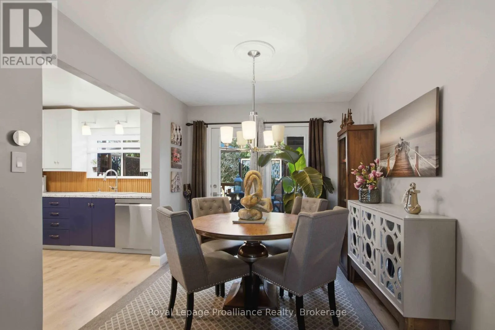
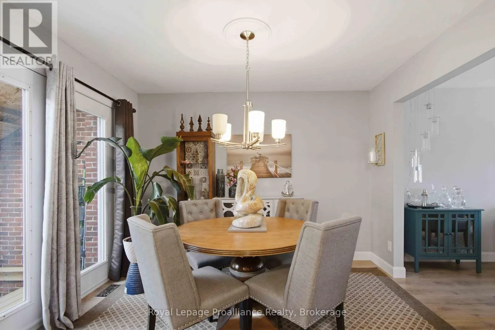
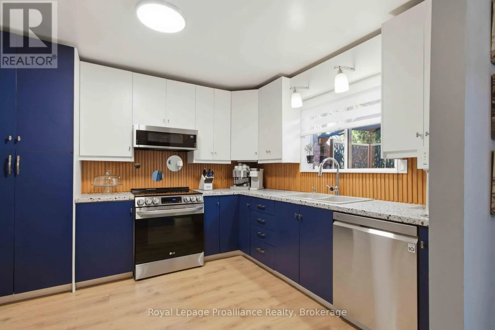
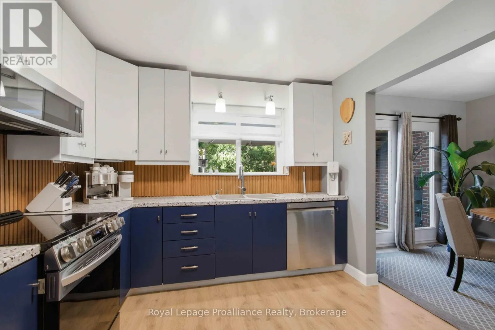
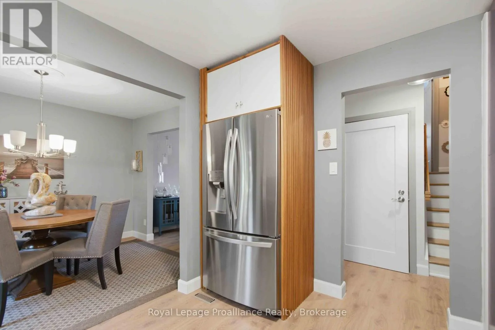
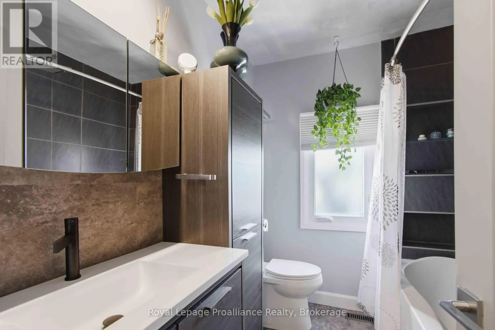
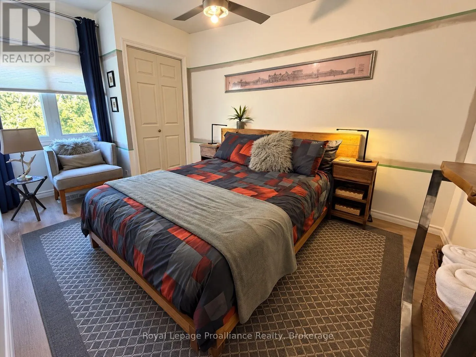
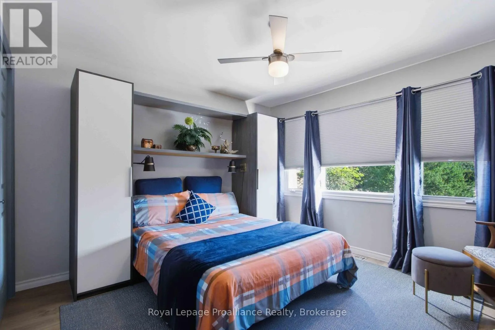
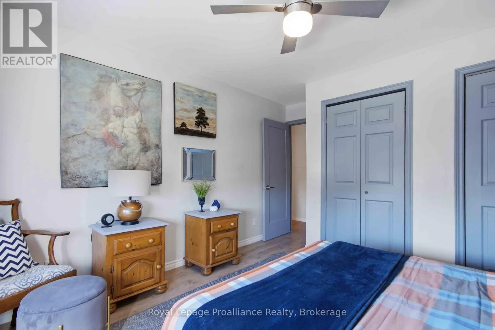
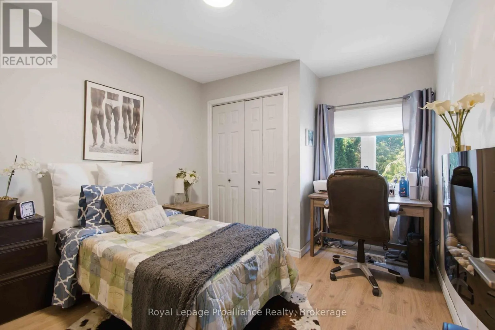
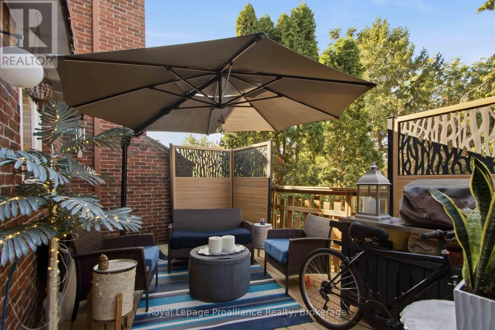
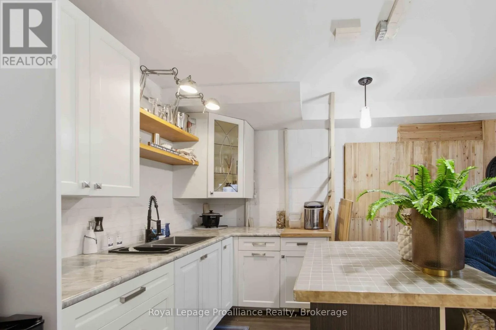
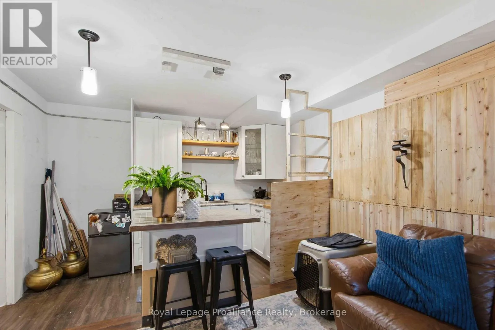
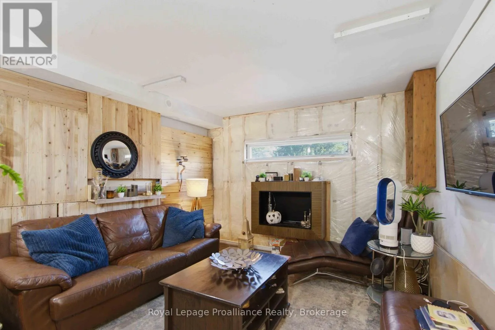
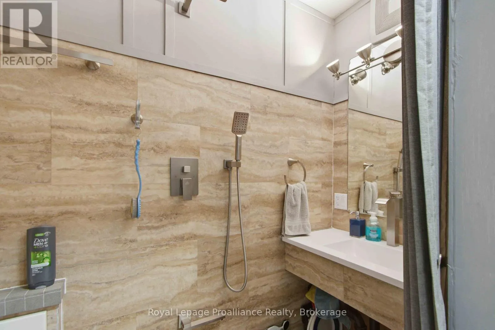
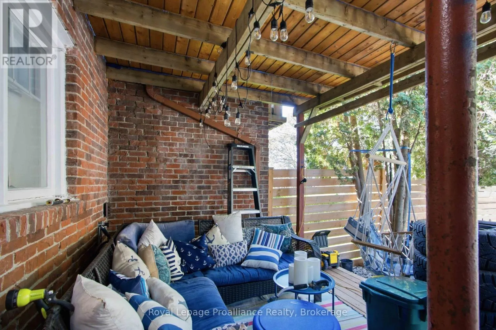
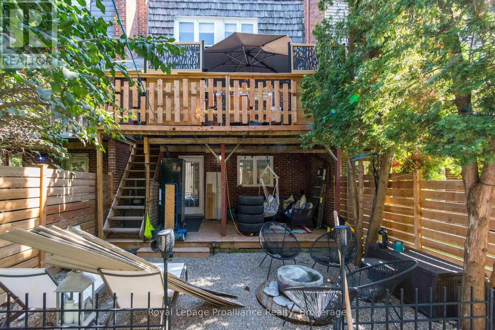
I have viewed many a freehold townhome on Tripp Blvd and Anna Court over the years - THIS IS BY FAR THE BEST ONE EVER! Totally updated AND upgraded superior quality home with a walkout lower level. Three bedrooms, two baths, two kitchens and private west facing deck with stairs to backyard plus sto...rage below! No condo fees, economical gas heat, central air, low maintenance upgraded flooring, newer windows, stunning new kitchen with backsplash, dining area with patio door to deck. Backyard also houses a one of a kind storage building modelled on a tiny home. Multi generational living available with second kitchen and bath and outdoor access to back yard - don't need that option? Easily convert the second living area back to a garage. Located on Trenton's popular west end and within walking distance to schools, coffee shops, Walmart and parks - 10 min drive or less to CFB Trenton/401/PEC/Marina/Curling/Hospital and Golf. Look at the rest but get the best - 57 Tripp Blvd. (id:10452)
Room Types
Bedroom 2
-
Dimensions 3 m x 2.6 m
83.96 sqft
Bedroom 3
-
Dimensions 3.7 m x 2.6 m
103.55 sqft
Dining room
-
Dimensions 3.3 m x 2.7 m
95.91 sqft
Similar Properties (No results)
Listing courtesy of: Royal Lepage Proalliance Realty
This REALTOR.ca listing content is owned and licensed by REALTOR® members of The Canadian Real Estate Association.
