38
$510,000 Sale
Listed 27 days ago
10 - 1798 OLD HWY 2 #10
· 2
· 1.5
· 2
· 1200 - 1399
Key Facts
Key facts for 10 - 1798 OLD HWY 2 #10
Property Type
Townhome
Parking
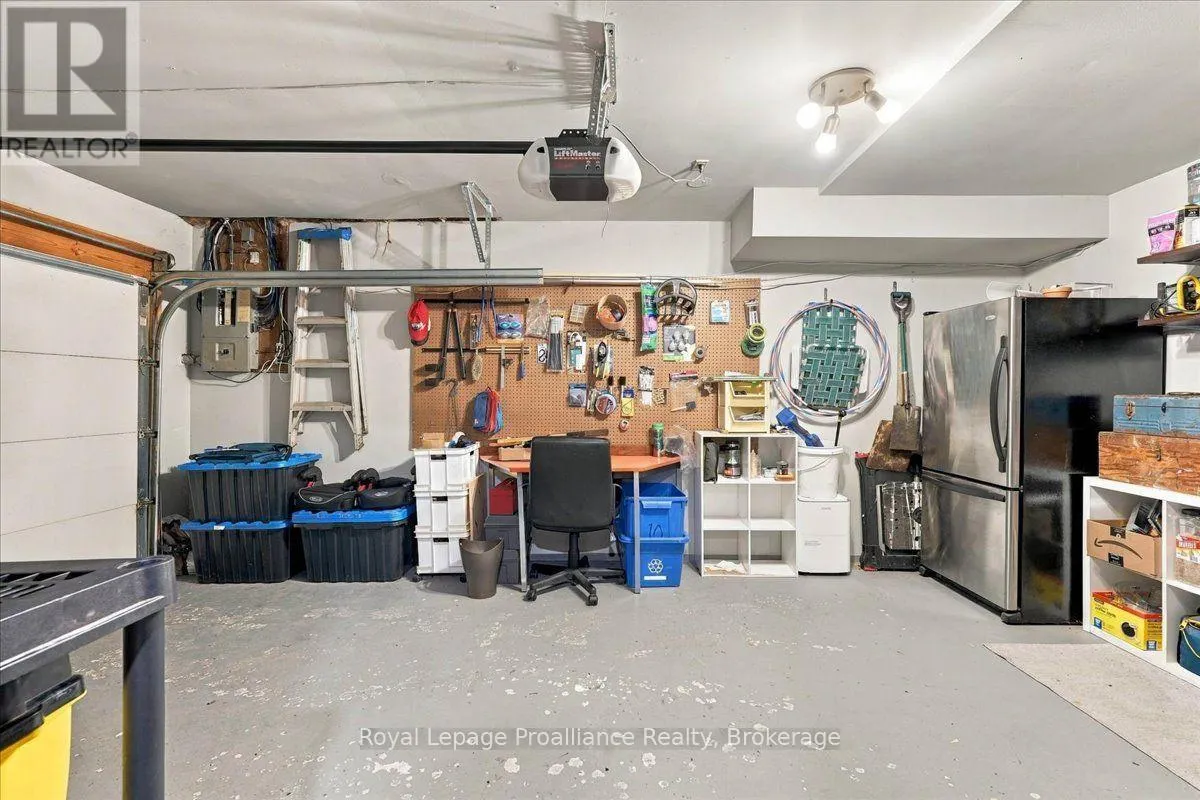
Garage: Yes, 2 parking
MLS #
X13783872
Size
1200 - 1399 sqft
Basement
Finished, Full (Finished)
Listed on
-
Lot size
-
Tax
-
Days on Market
-
Year Built
-
Maintenance Fee
$845.55/mo

Description
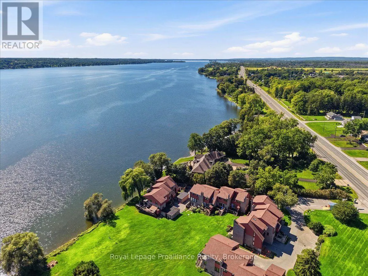
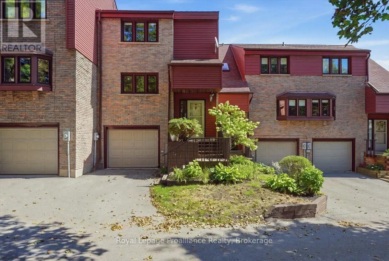
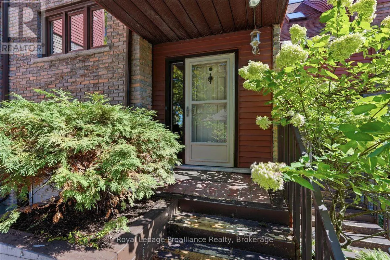
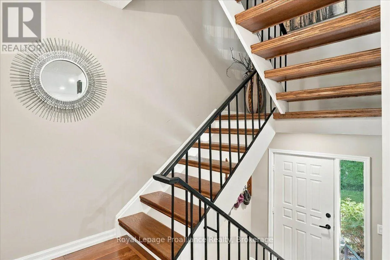
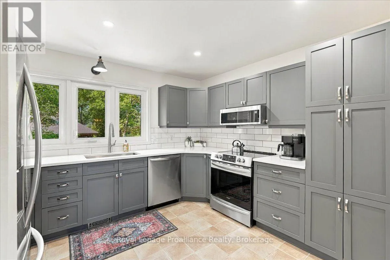
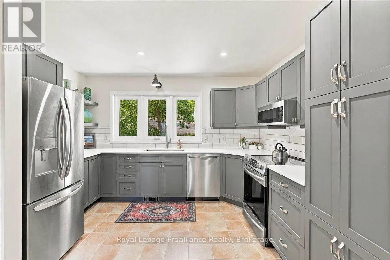
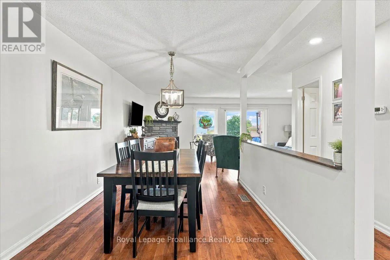
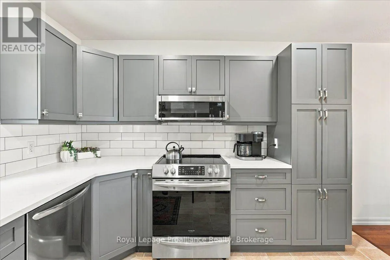
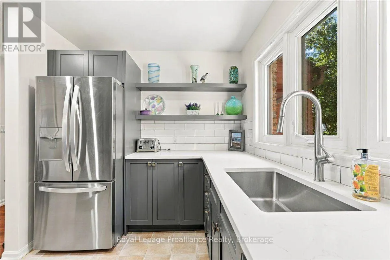
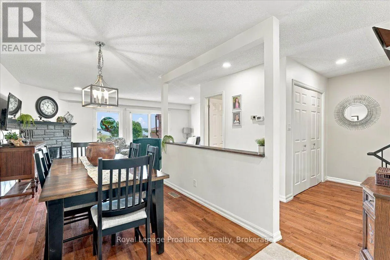
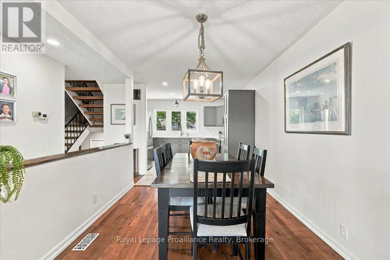
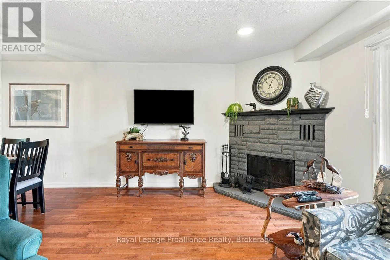
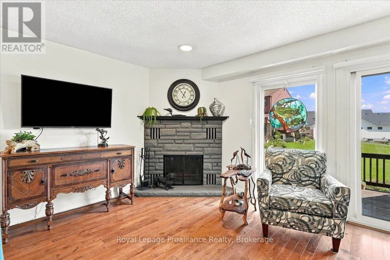
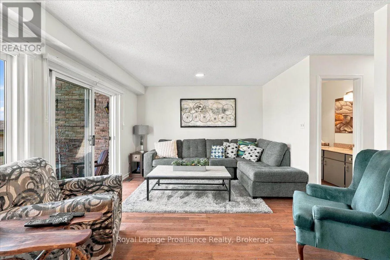
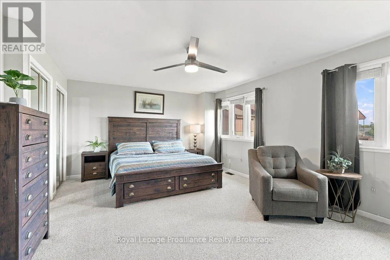
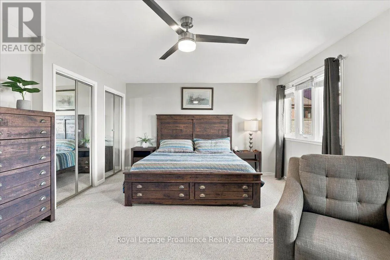
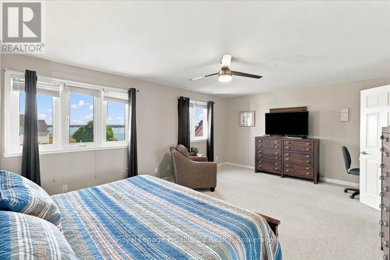
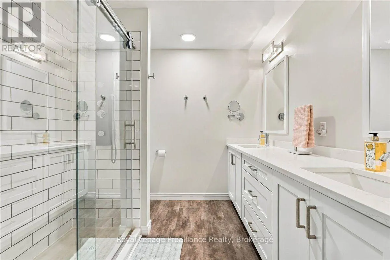
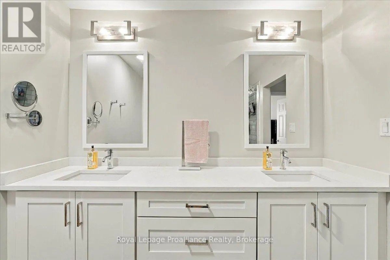
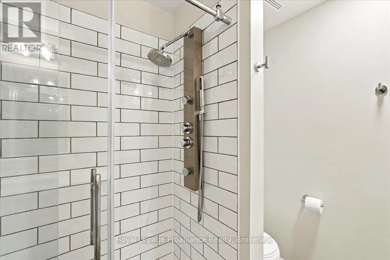
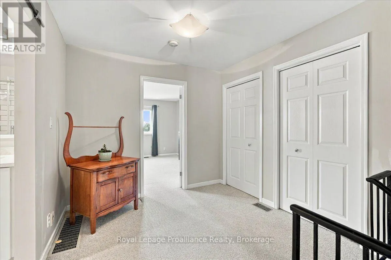
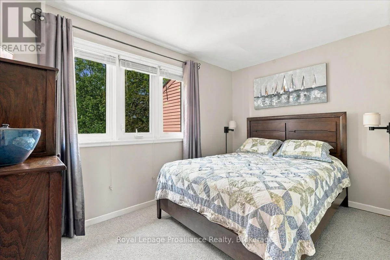
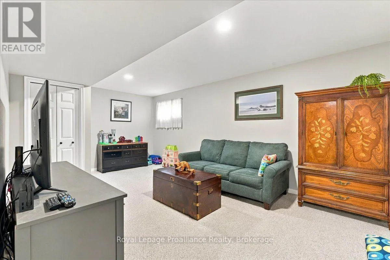
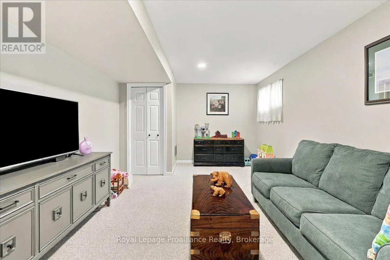
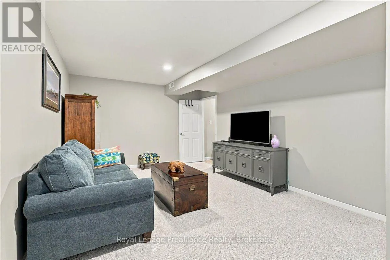
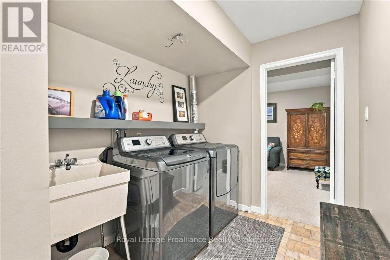
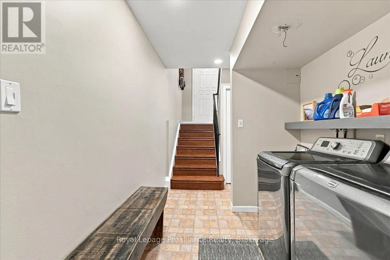
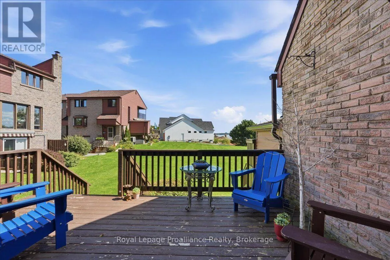
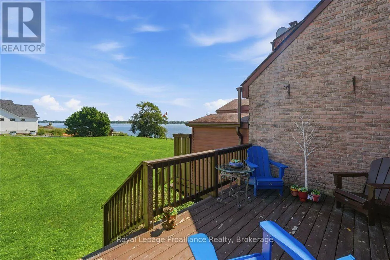
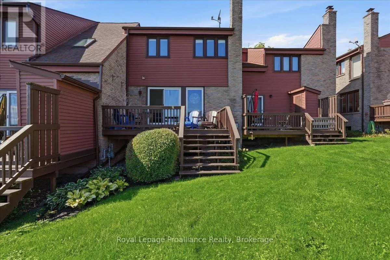
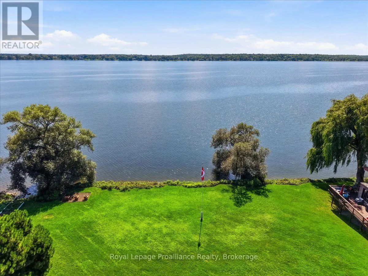
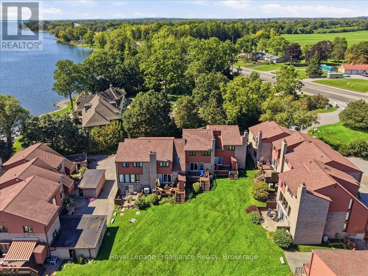
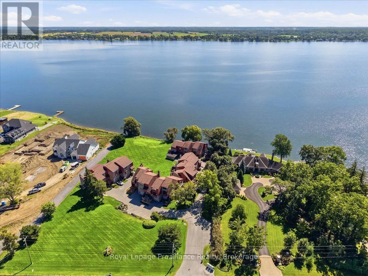
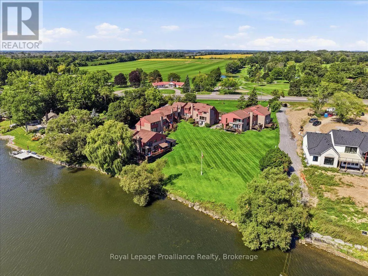
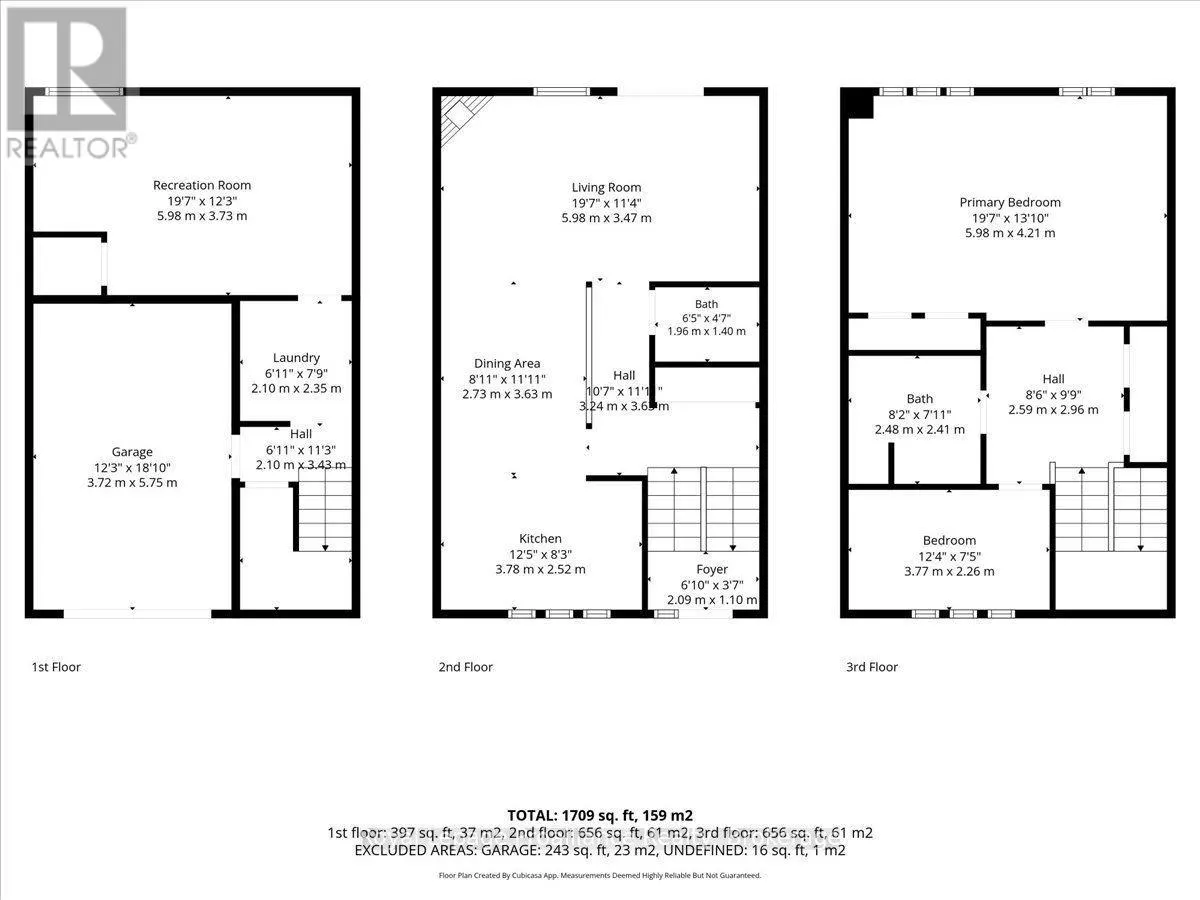
**BAY OF QUINTE WATERFRONT LIVING!** Enjoy the best of low-maintenance living in the exceptional Bay Tree Condominium community, ideally located beside the Bay of Quinte Golf Course and just minutes from Belleville. This inviting 2 bedroom condo offers three finished levels of living space and beaut...iful South/East-facing water views from the private deck. The bright, open main level features hardwood flooring, an updated kitchen and easy-flowing layout that is perfect for both everyday living and entertaining. A wood-burning fireplace creates a warm and welcoming focal point in the living room, while large windows bring in plenty of natural light and showcase the spectacular waterfront and views. Upstairs, you'll find two cozy bedrooms and an updated bathroom. The XL Primary bedroom has space for a king size bed and the upper level has ample closets for storage. The finished lower level provides valuable additional living space for a family room, office, hobby area or guest space, along with excellent storage. Step outside to enjoy your morning coffee or evening glass of wine on the deck while taking in views of the Bay of Quinte. With waterfront surroundings, mature landscaping and the convenience of condominium living, there's more time to enjoy the things that matter. Located beside the Bay of Quinte Golf Course and within easy reach of Belleville, Trenton and Prince Edward County, this is an ideal opportunity for those looking to downsize, simplify or enjoy a waterfront lifestyle without the maintenance of a traditional home. Waterfront. Golf. Three levels of living. Low maintenance. A lifestyle worth enjoying. (id:10452)
Room Types
Bedroom 2
-
Dimensions 3.77 m x 2.26 m
91.71 sqft
Dining room
-
Dimensions 2.73 m x 3.63 m
106.67 sqft
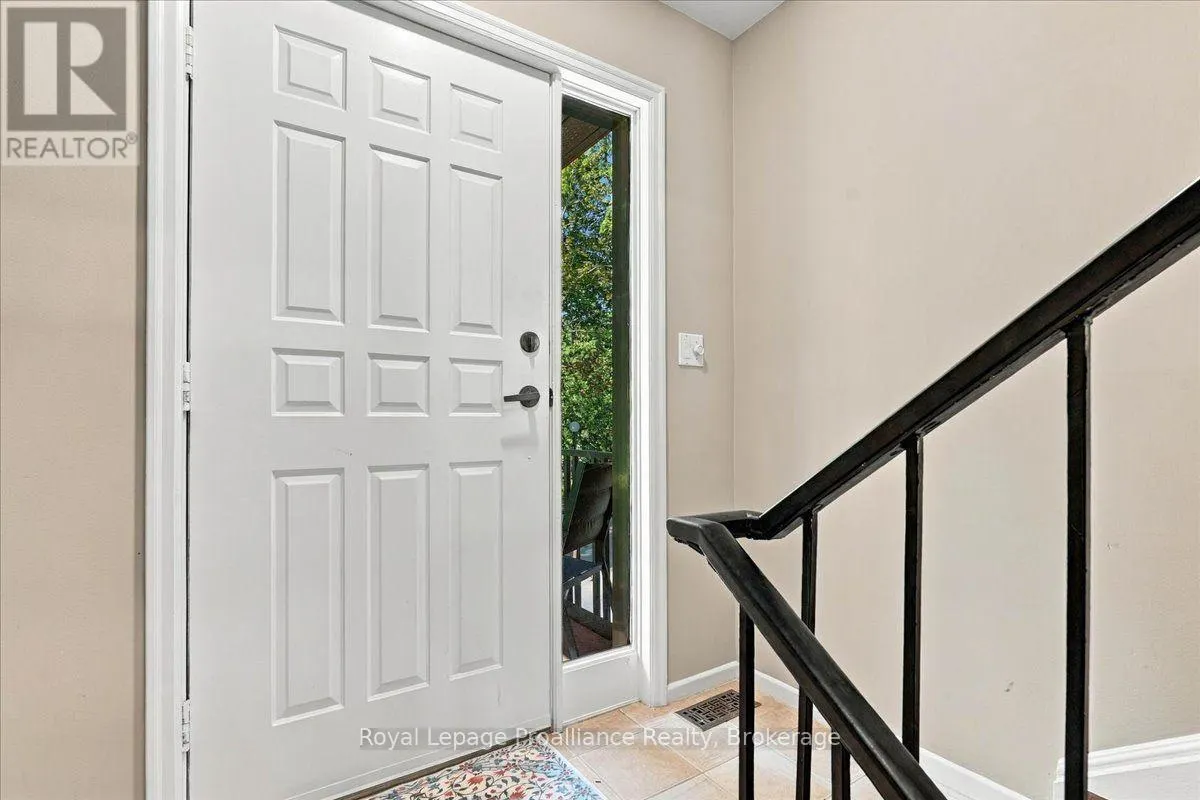
Foyer
-
Dimensions 2.09 m x 1.1 m
24.75 sqft
Similar Properties (No results)
Listing courtesy of: Royal Lepage Proalliance Realty
This REALTOR.ca listing content is owned and licensed by REALTOR® members of The Canadian Real Estate Association.
