33
$649,900 Sale
Listed 21 days ago
787 FRANKFORD-STIRLING ROAD
· 2+2
· 1.0
· 20
· 1100 - 1500
Key Facts
Key facts for 787 FRANKFORD-STIRLING ROAD
Property Type
House, Raised bungalow
Parking
Garage: No, 20 parking
MLS #
X13811494
Size
1100 - 1500 sqft
Basement
Partially finished, Full, N/A (Partially finished), N/A, N/A
Listed on
-
Lot size
-
Tax
-
Days on Market
-
Year Built
-
Maintenance Fee
-

Description
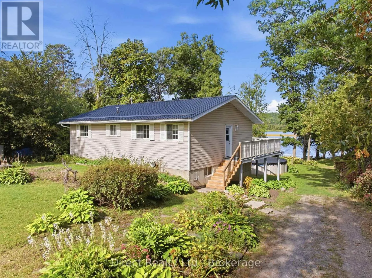
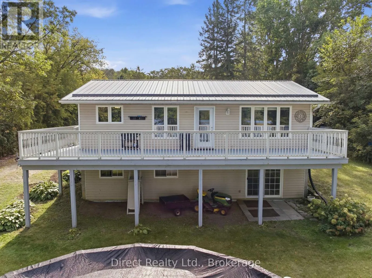
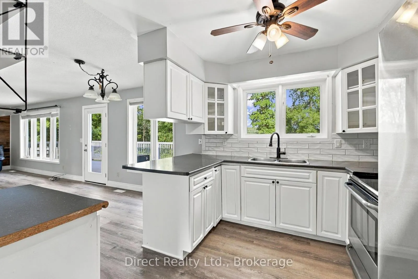
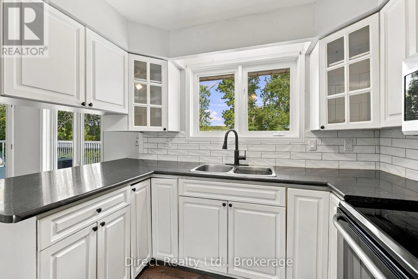
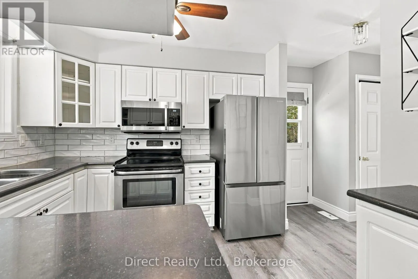
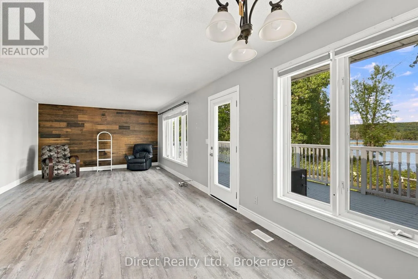
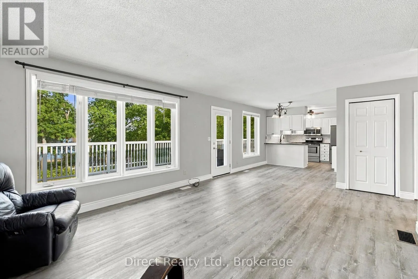
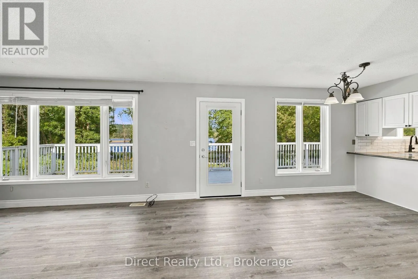
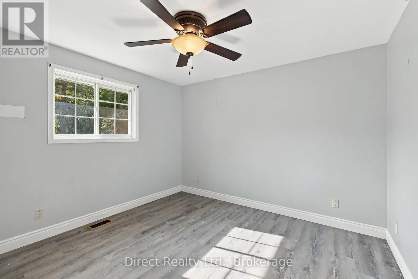
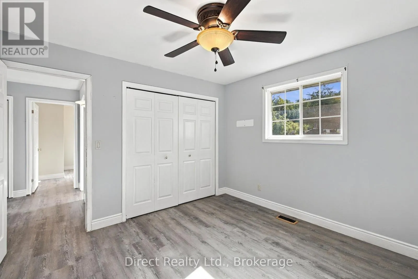
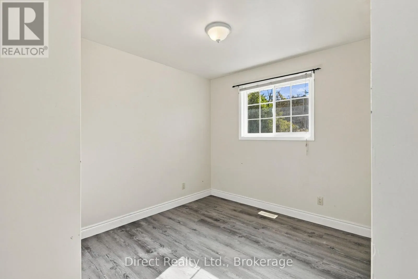
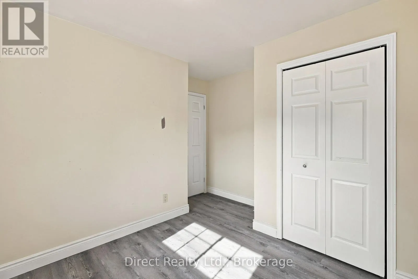
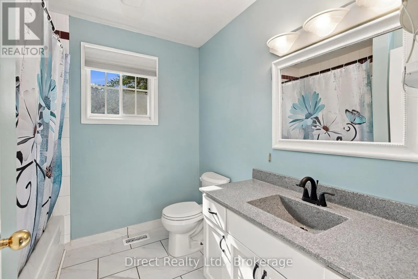
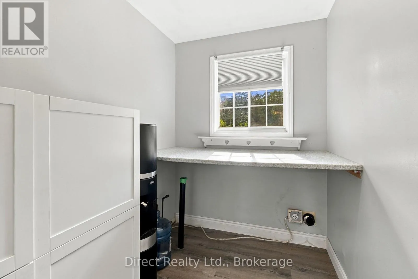
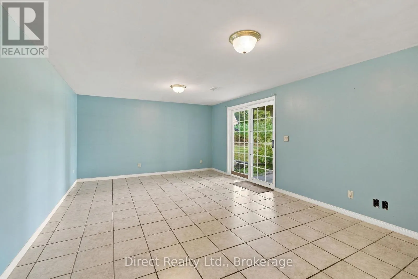
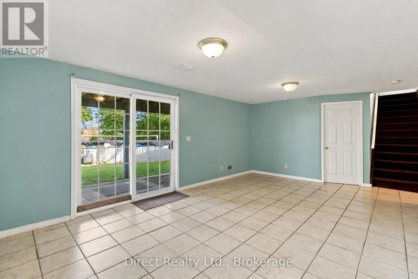
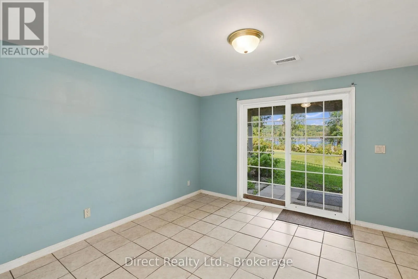
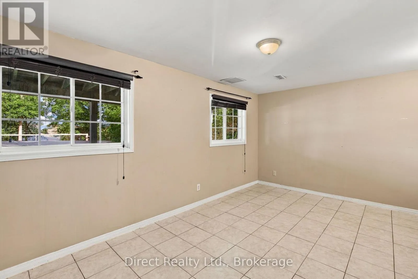
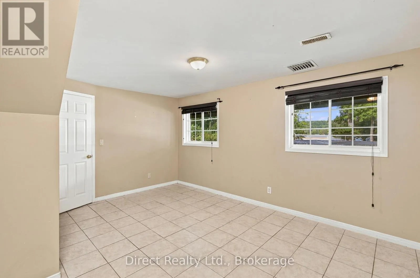
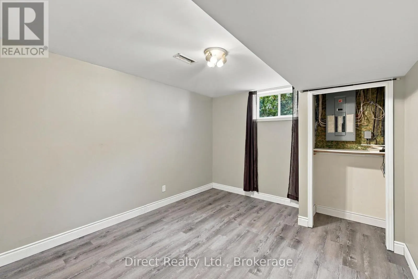
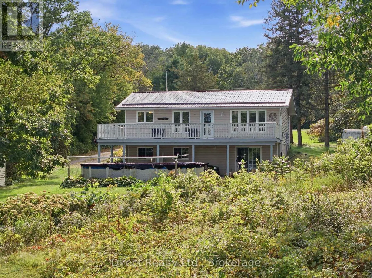
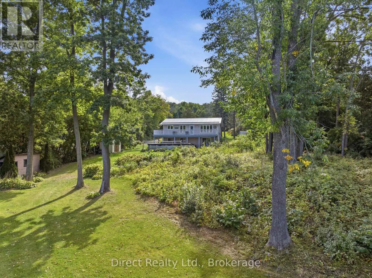
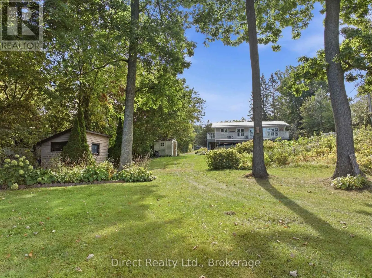
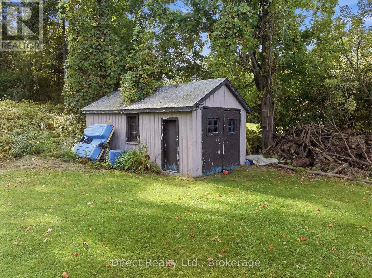
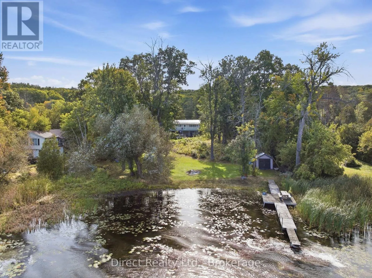
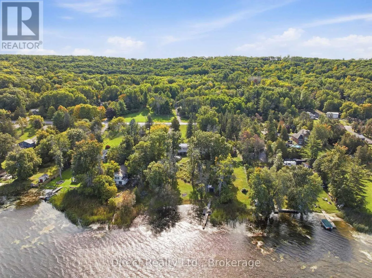
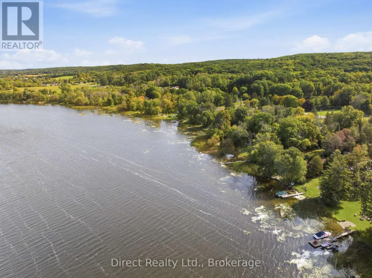
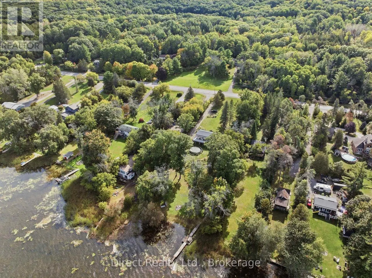
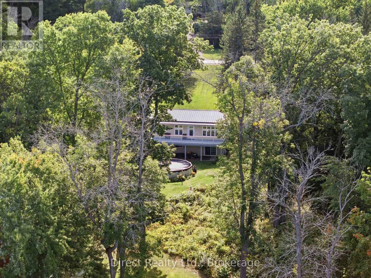
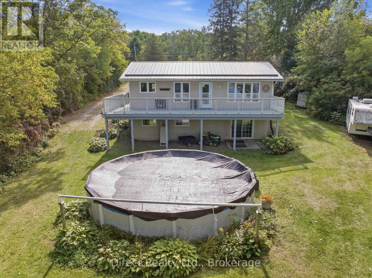
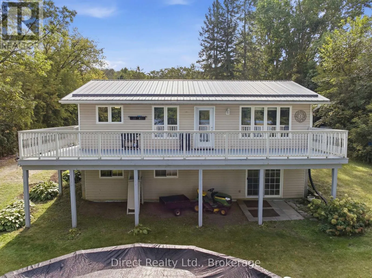
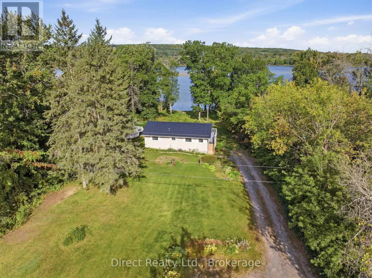
Imagine having the Trent River as your backyard! Set on approximately 1.41 acres, this four-bedroom raised bungalow offers beautiful waterfront views, a spacious yard, a private dock and a 27-foot above-ground pool. One of the best features is the expansive elevated deck that stretches across the ba...ck of the home. The property slopes down through a lovely treed yard to the shoreline. Inside, the bright, open main level features a spacious living room with large windows overlooking the water and a kitchen with white cabinetry, tile backsplash and stainless steel appliances. On the main floor, you'll also find two bedrooms, a four-piece bathroom and convenient laundry. The walkout lower level offers a large recreation room with patio doors leading to a covered outdoor area, two additional bedrooms, including one with waterfront views, and a rough-in for a second bathroom. Three storage sheds provide additional storage space. Spend your summers fishing from the dock or heading out on the Trent-Severn Waterway. Just a short drive from Frankford and close to Oak Hills Golf Club, this property offers the space to enjoy waterfront living year-round, with beautiful views from both levels of the home. Recent updates include new main-floor doors in 2024, vinyl plank flooring in 2025 and updated baseboards. (id:10452)
Room Types
Bathroom
-
Dimensions 2.41 m x 2.31 m
59.92 sqft
Bedroom 2
-
Dimensions 3.51 m x 2.69 m
101.63 sqft
Bedroom 3
-
Dimensions 4.85 m x 4.06 m
211.95 sqft
Similar Properties (No results)
Listing courtesy of: Direct Realty Ltd.
This REALTOR.ca listing content is owned and licensed by REALTOR® members of The Canadian Real Estate Association.
