39
$529,000 Sale
Listed 20 days ago
119 PRINCE EDWARD STREET
· 2+1
· 1.0
· 5
· 700 - 1100
Key Facts
Key facts for 119 PRINCE EDWARD STREET
Property Type
House, Bungalow
Parking
Garage: Yes, 5 parking
MLS #
X13814800
Size
700 - 1100 sqft
Basement
Finished, N/A (Finished)
Listed on
-
Lot size
-
Tax
-
Days on Market
-
Year Built
-
Maintenance Fee
-

Description
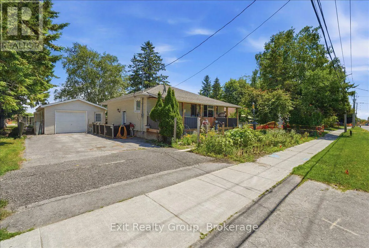
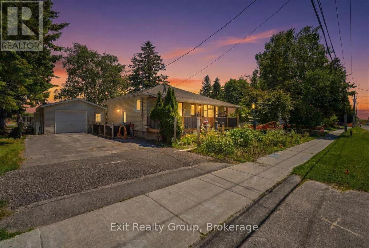
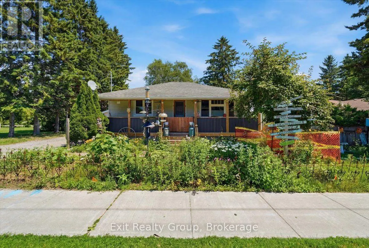
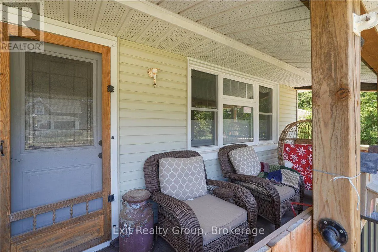
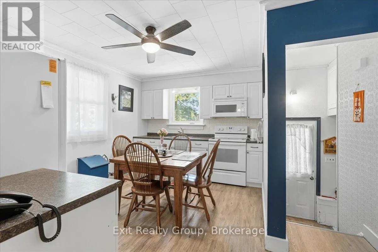
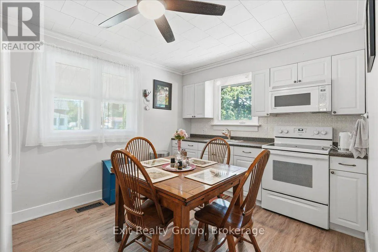
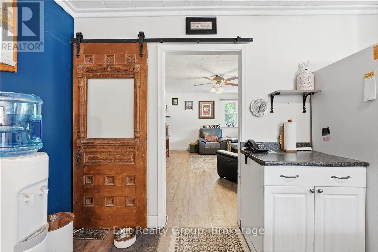
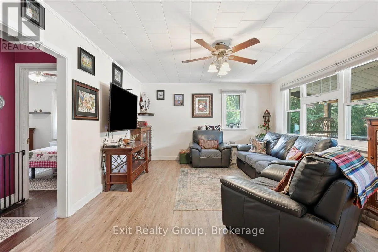
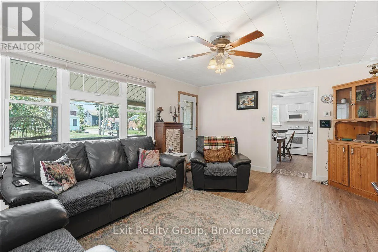
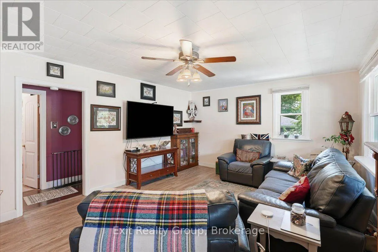
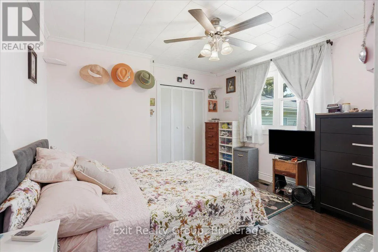
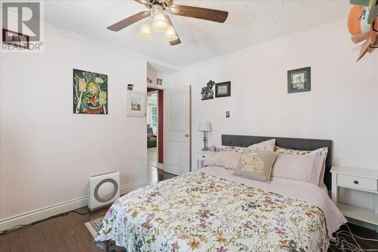
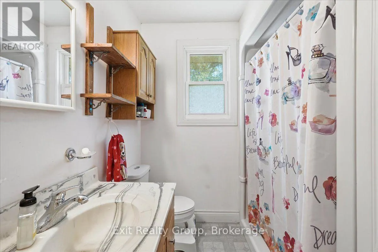
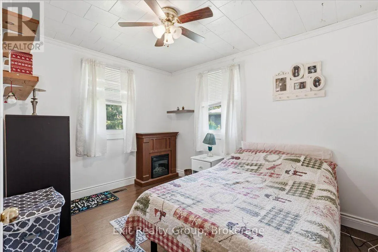
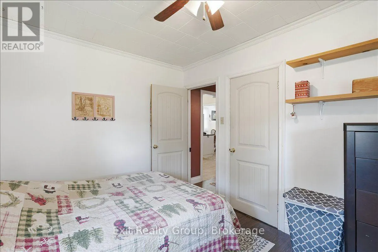
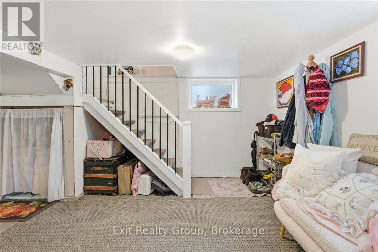
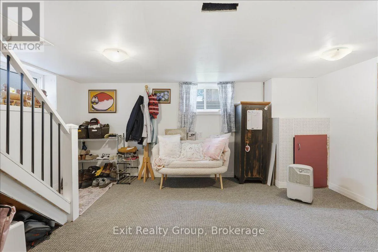
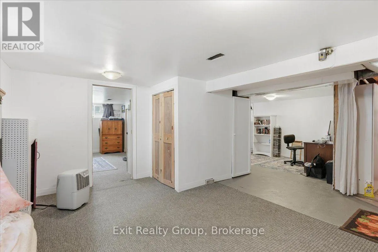
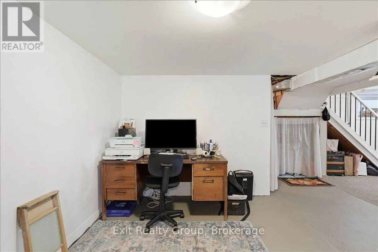
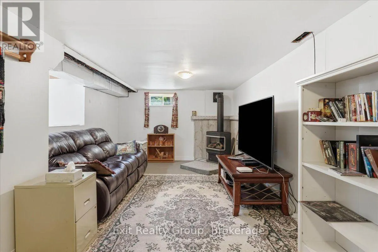
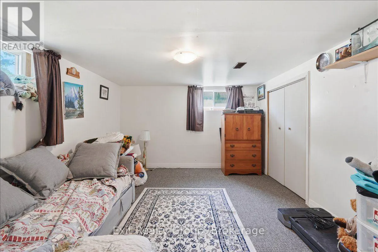
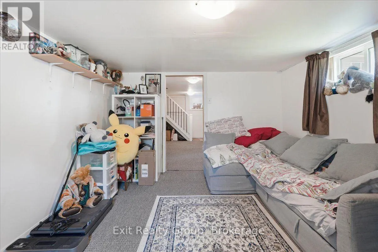
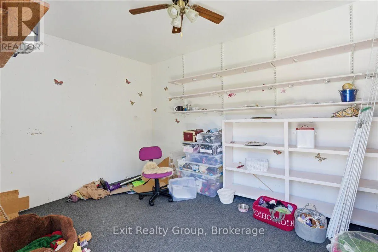
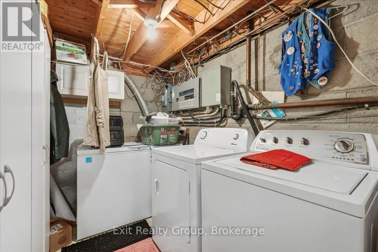
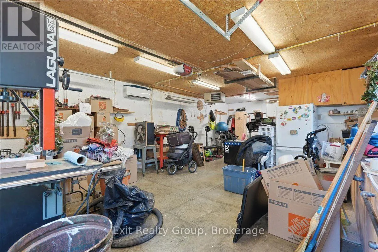
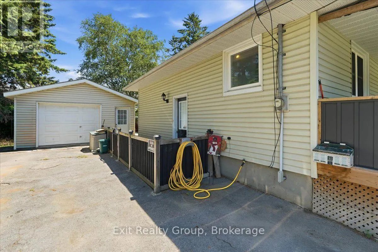
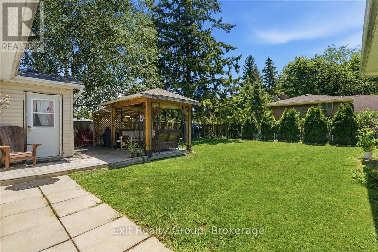
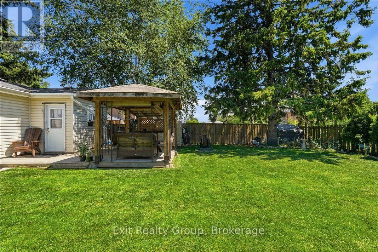
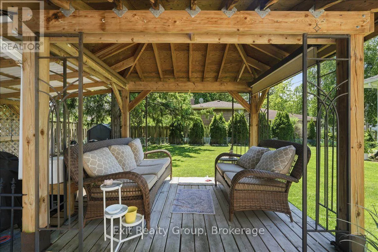
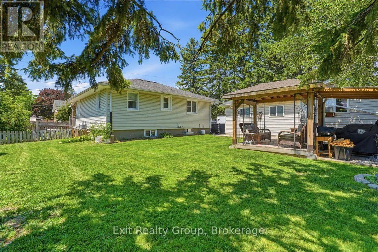
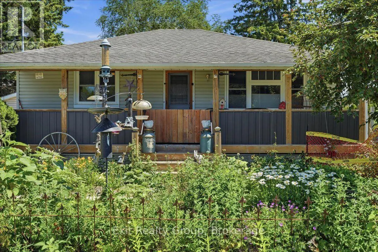
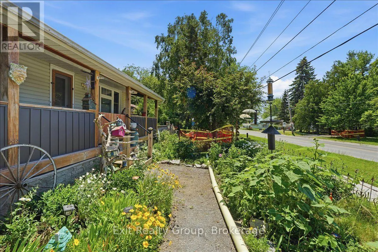
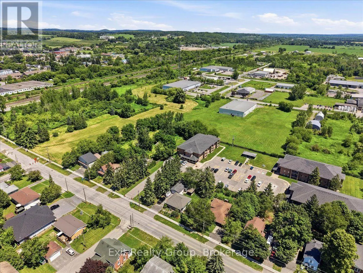
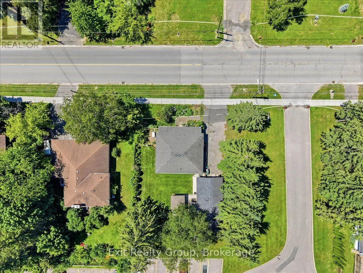
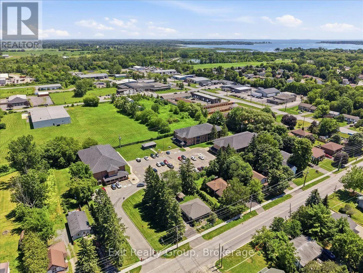
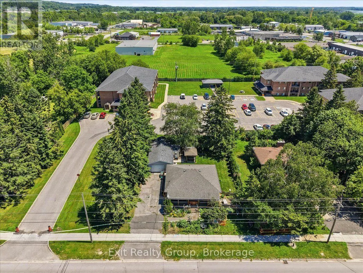
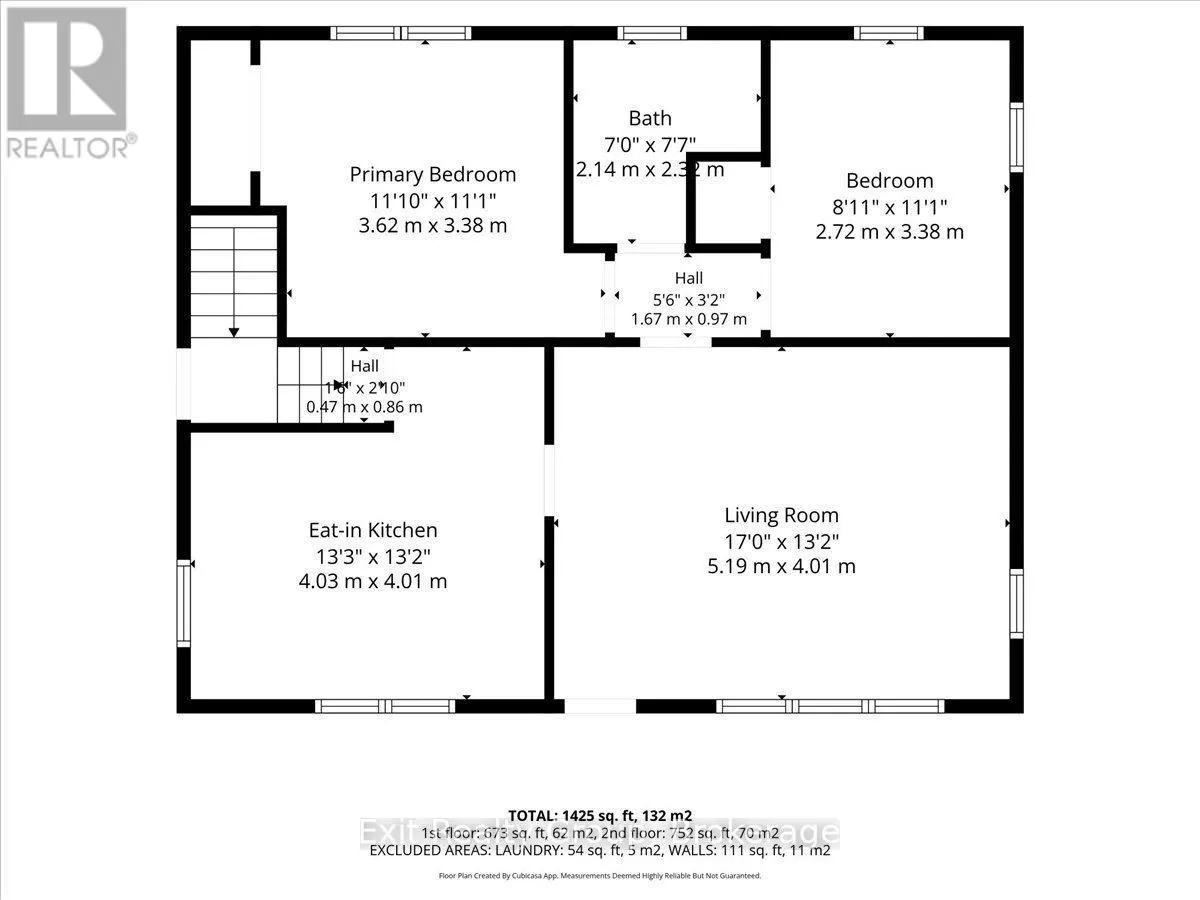
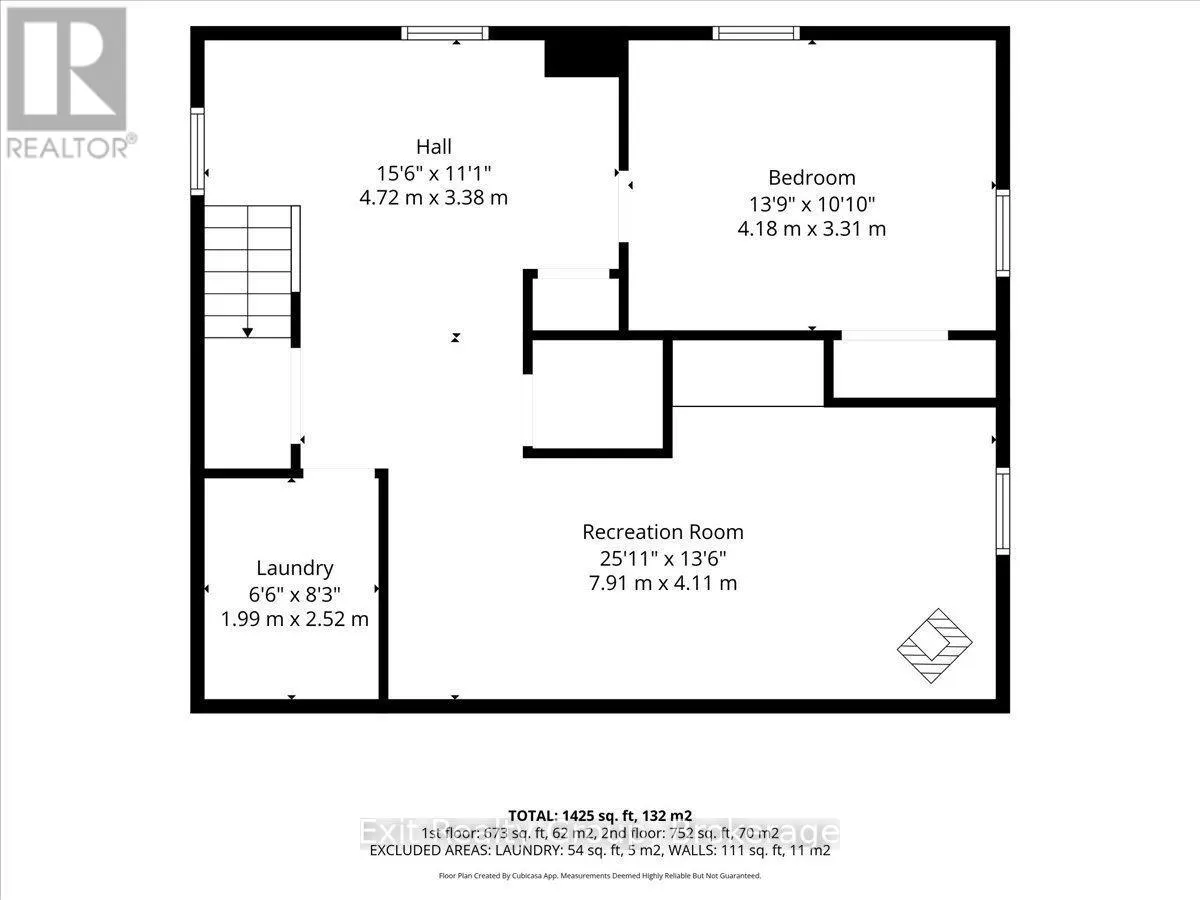
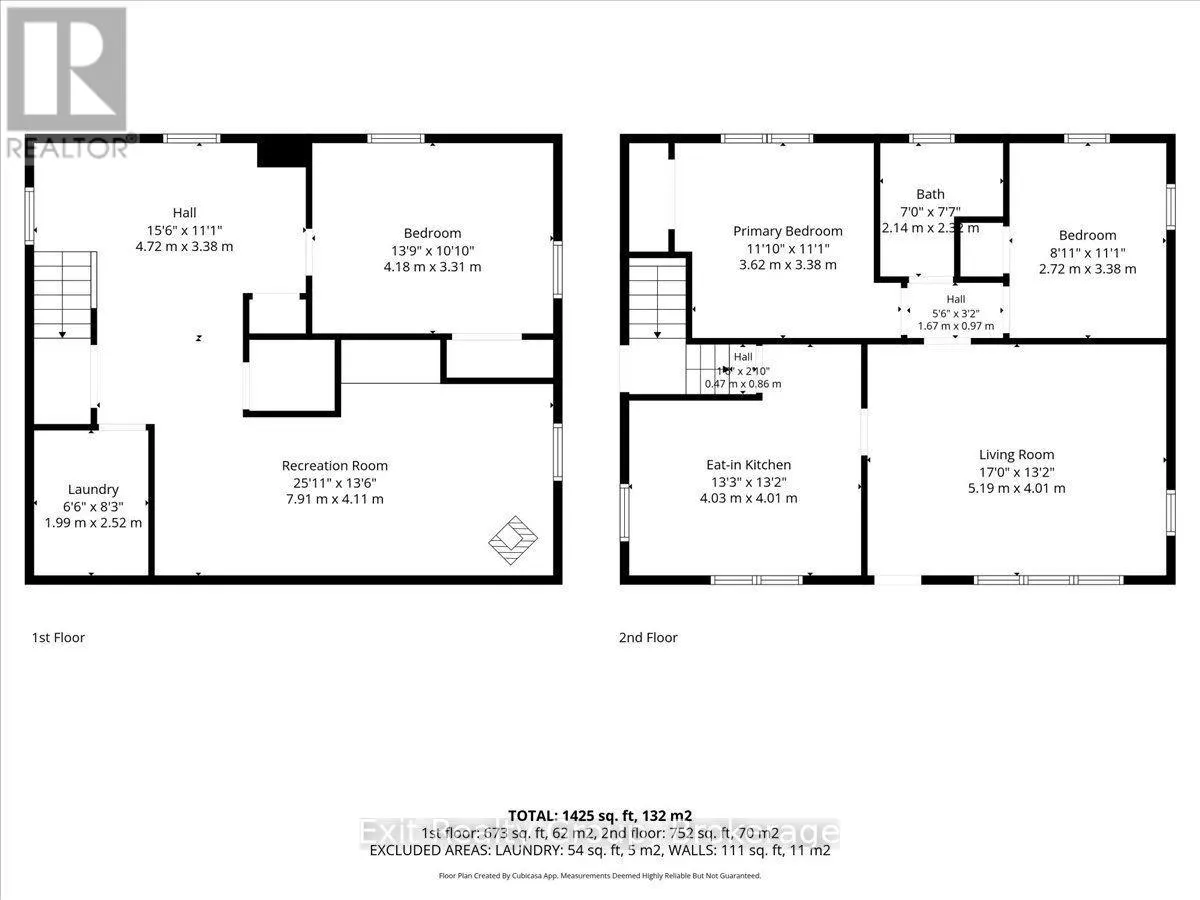
Welcome to this well maintained 2+1 bedroom home nestled on a large, private, fully fenced lot just a short walk from the heart of Brighton. Offering the perfect combination of comfort, convenience, and versatility, this property is ideal for first-time home buyers, downsizers, hobbyists, or those l...ooking to operate a home-based business. Step inside to find a bright, inviting interior featuring newer windows throughout and updated upper-level flooring. The main floor offers comfortable living spaces, while the upper level includes two spacious bedrooms and a modern walk-in shower. The finished lower level adds valuable living space with a third bedroom and convenient laundry area. One of this property's standout features is the detached insulated garage, complete with propane heating and air conditioning, currently set up as a workshop with an attached studio-an exceptional opportunity for entrepreneurs, artists, crafters, or anyone needing flexible workspace. Outside, enjoy your own private backyard retreat with mature trees, established gardens, a charming gazebo, and plenty of room to relax or entertain. The covered front porch, complete with built-in retractable sunshades, provides a peaceful place to unwind while overlooking the beautifully landscaped front gardens. For added peace of mind, a hardwired Generac generator ensures you'll never be without power during unexpected outages. Located in a quiet neighbourhood within walking distance to downtown Brighton, parks, shops, restaurants, and amenities, this move-in-ready property offers exceptional value, privacy, and endless possibilities. Don't miss your opportunity to make this wonderful home your own! (id:10452)
Room Types
Bathroom
-
Dimensions 2.32 m x 2.14 m
53.44 sqft
Bedroom 2
-
Dimensions 3.38 m x 2.72 m
98.96 sqft
Bedroom 3
-
Dimensions 4.18 m x 3.31 m
148.93 sqft
Similar Properties (No results)
Listing courtesy of: Exit Realty Group
This REALTOR.ca listing content is owned and licensed by REALTOR® members of The Canadian Real Estate Association.
