22
$1,850 Rent
Listed 19 days ago
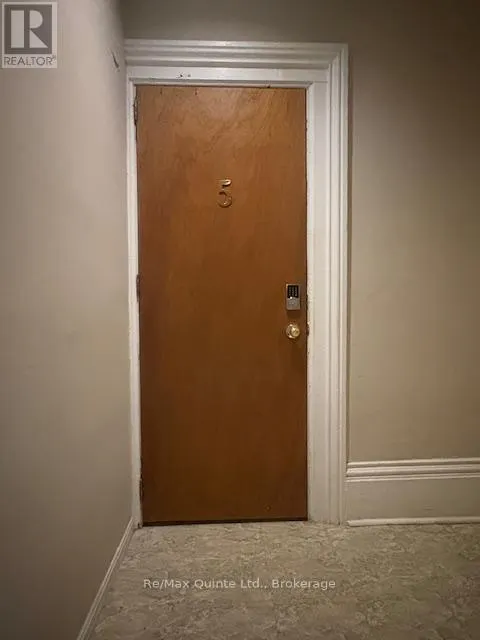
5 - 116 KING STREET #5
· 2
· 1.0
· 2
· 700 - 1100
Key Facts
Key facts for 5 - 116 KING STREET #5
Property Type
House
Parking
Garage: Yes, 2 parking
MLS #
X13817736
Size
700 - 1100 sqft
Basement
Unfinished, Crawl space (Unfinished)
Listed on
-
Lot size
-
Tax
-
Days on Market
-
Year Built
-
Maintenance Fee
-

Description
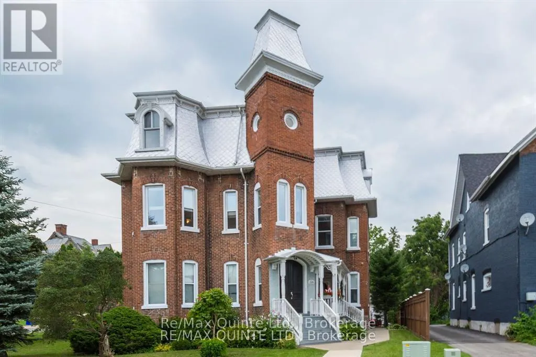
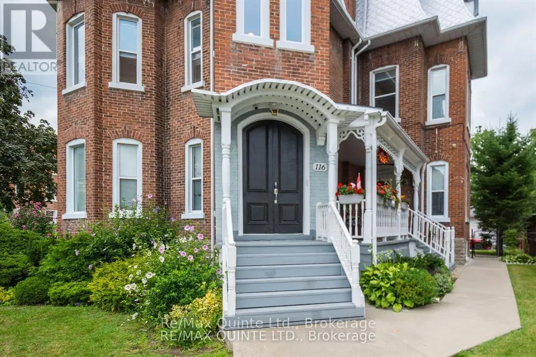
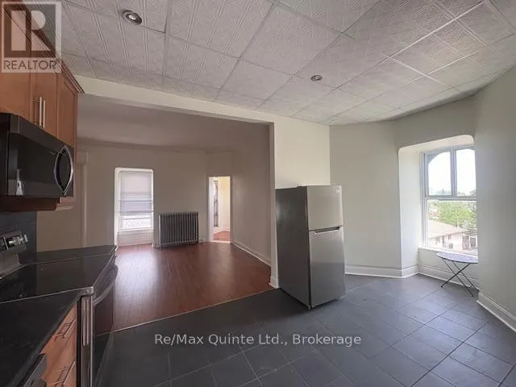
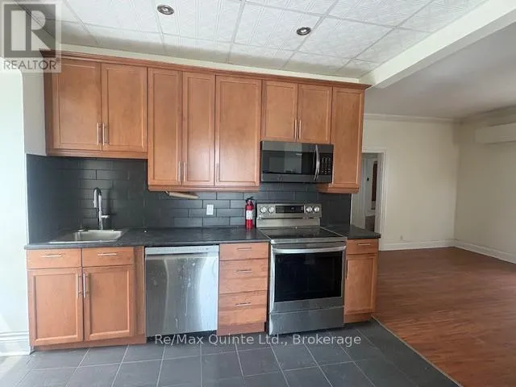
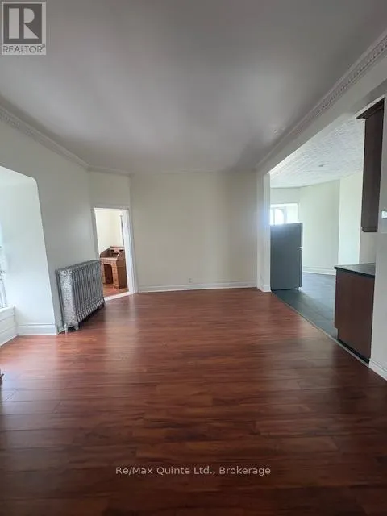
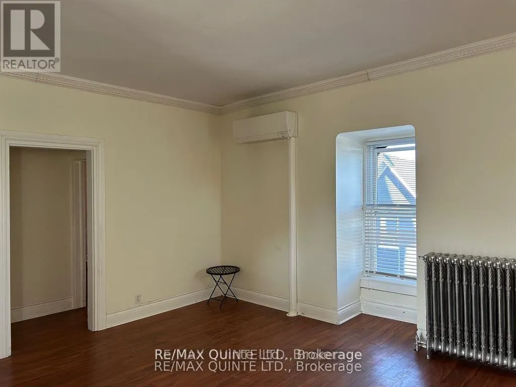
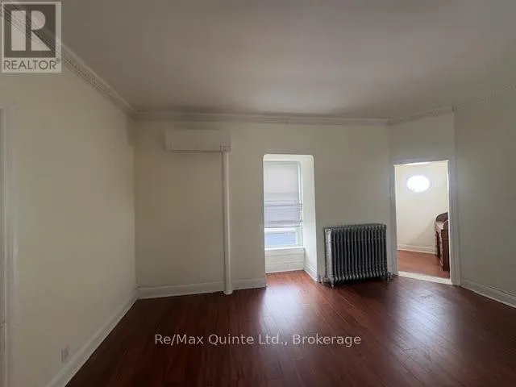
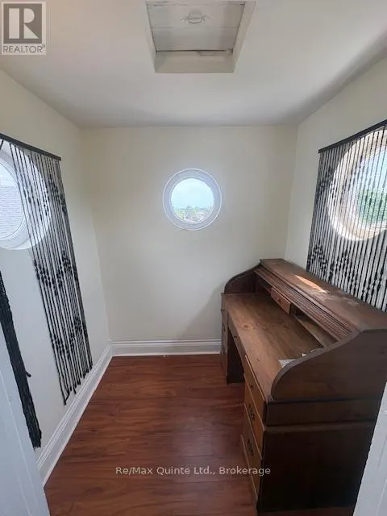
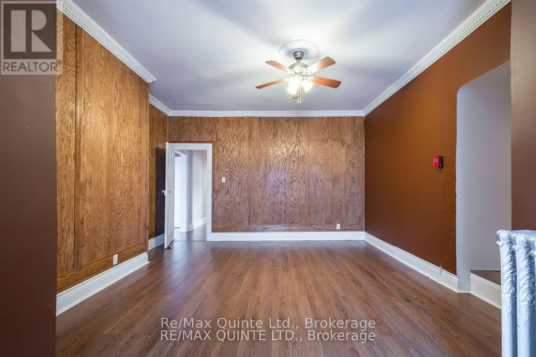
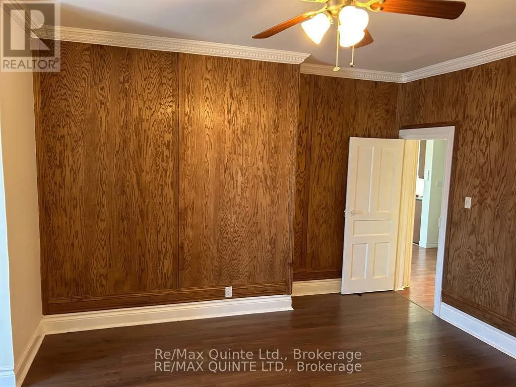
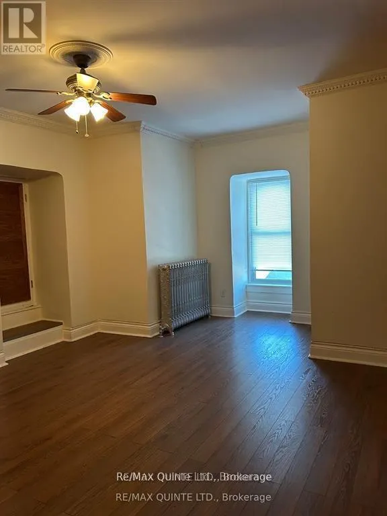
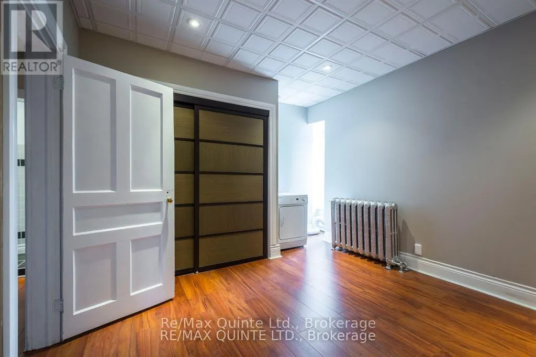
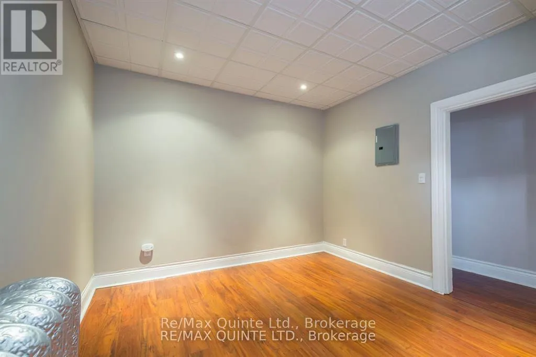
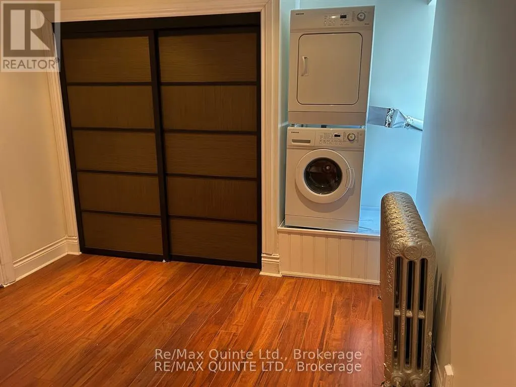
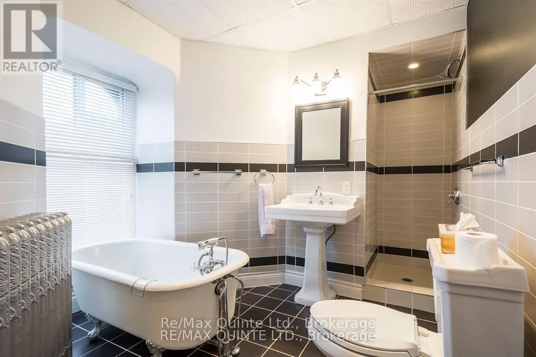
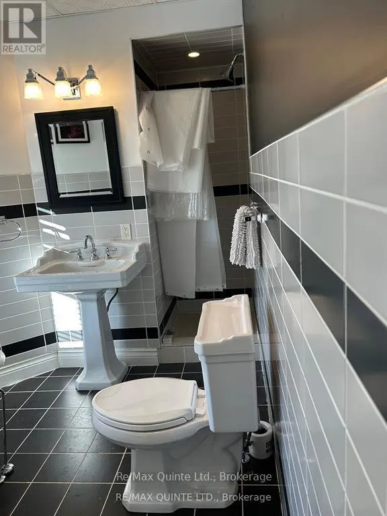
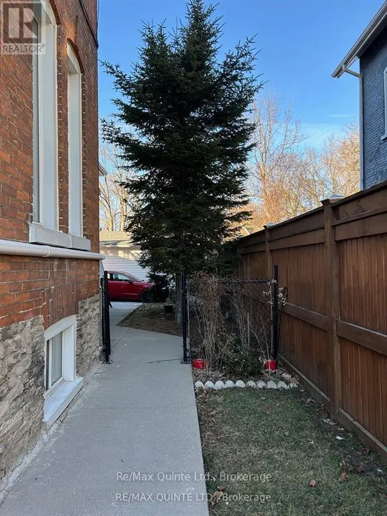
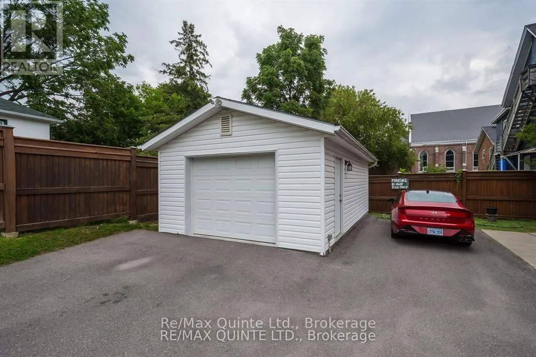
Seeking out an apartment with genuine character. This large majestic, open-concept two-bedroom plus small den or reading room certainly stands apart from the usual rentals. The top floor of a well-kept re Victorian 5 plex in Trenton's West End. The apartment is over 750 sq. ft and has large principa...l rooms with high ceilings and oversized windows. A carpet-free, non-smoking inviting rental space is available immediately for the right applicant. Interested parties should provide proof of employment and /or income, along with a recent credit report, with their application. Rent is $1990.00. The landlord pays for heat and high-speed internet are also included in lawful rent amount. The tenant is responsible for paying, hydro and water. A split cooling system is installed in the living room, providing both hot and cool air. A private washer and dryer in the second bedroom for tenant's personal use. Stainless steel fridge, stove, dishwasher & microwave range hood are also all included. A 4-piece bathroom you won't want to leave. Featuring a claw tub with a view, separate shower and pedestal sink. Interested applicants will need First and last month's rent at time of lease acceptance. One parking space is included in the monthly rent. An additional 1 1/2 car garage can also be rented with this unit, providing an extra parking space and additional storage for $150 per month. A two-minute walk to downtown, and close proximity to the hospital, marina and highway 401. Only a short commute to CFB Trenton and many other large employers in the city. Truly a one-of-a-kind rental and anything but your typical rental. (id:10452)
Room Types
Bedroom 2
-
Dimensions 3.1 m x 3.47 m
115.79 sqft
Den
-
Dimensions 1.82 m x 1.98 m
38.79 sqft
Kitchen
-
Dimensions 3.1 m x 4.14 m
138.14 sqft
Similar Properties (No results)
Listing courtesy of: Re/Max Quinte Ltd.
This REALTOR.ca listing content is owned and licensed by REALTOR® members of The Canadian Real Estate Association.
