49
$849,900 Sale
Listed 13 days ago
65 GLENBURNIE DRIVE
· 2+2
· 2.5
· 10
· 1500 - 2000
Key Facts
Key facts for 65 GLENBURNIE DRIVE
Property Type
House, Bungalow
Parking
Garage: Yes, 10 parking
MLS #
X13838536
Size
1500 - 2000 sqft
Basement
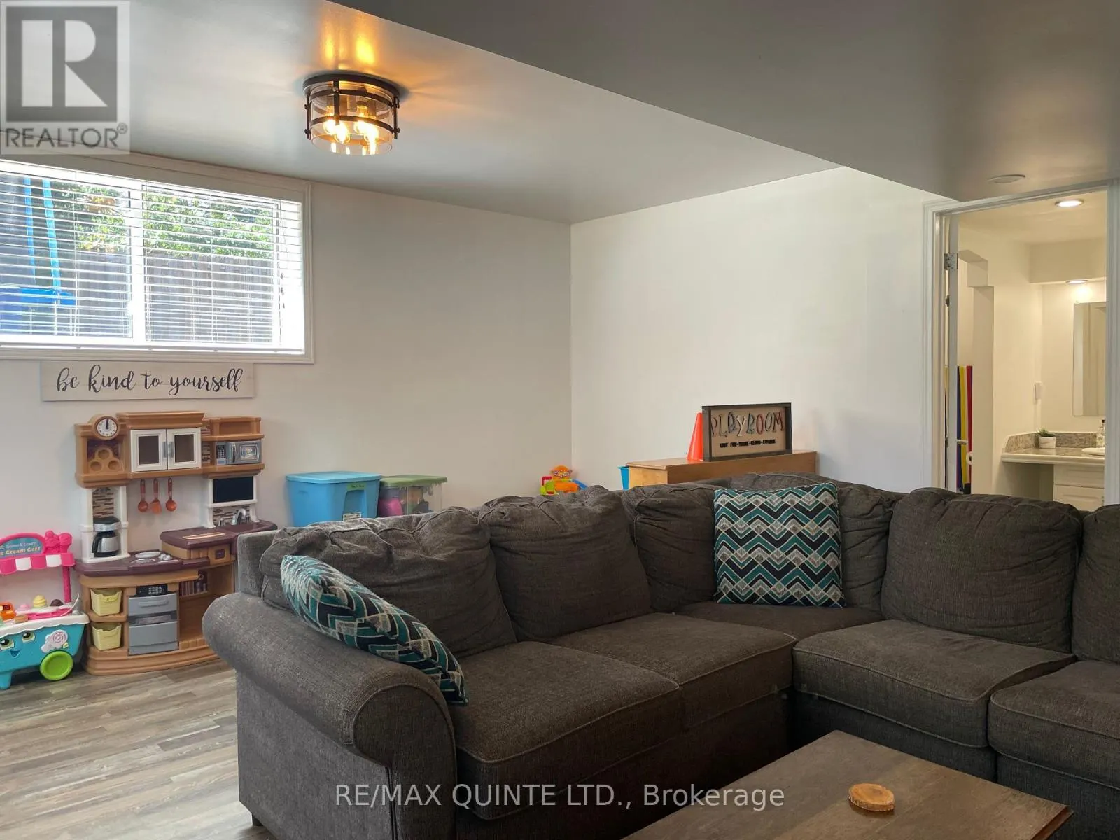
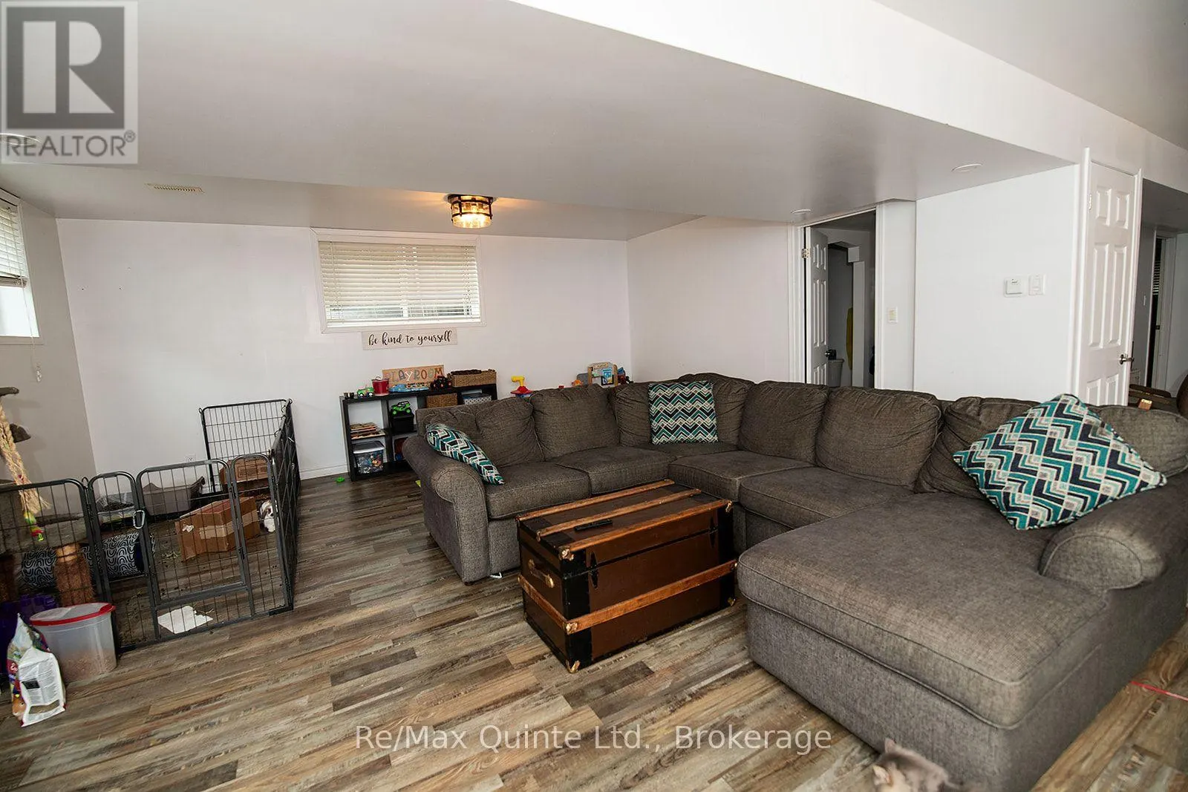
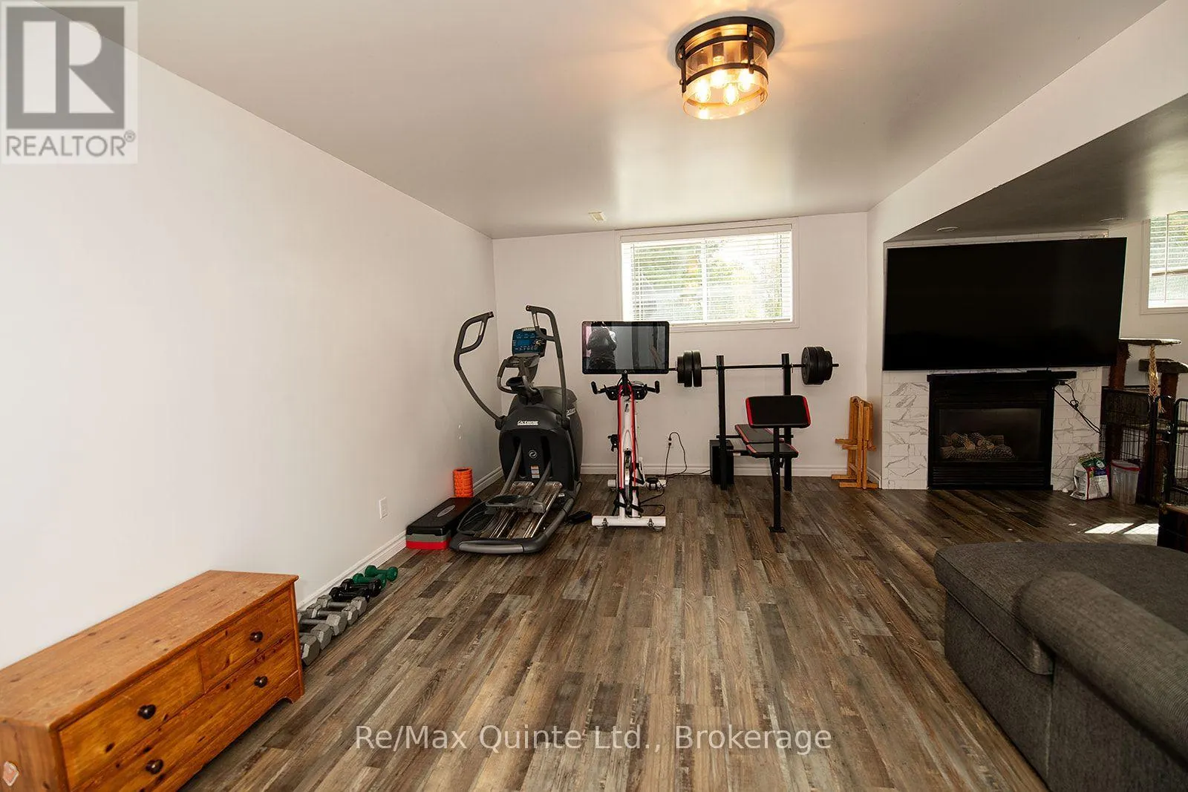
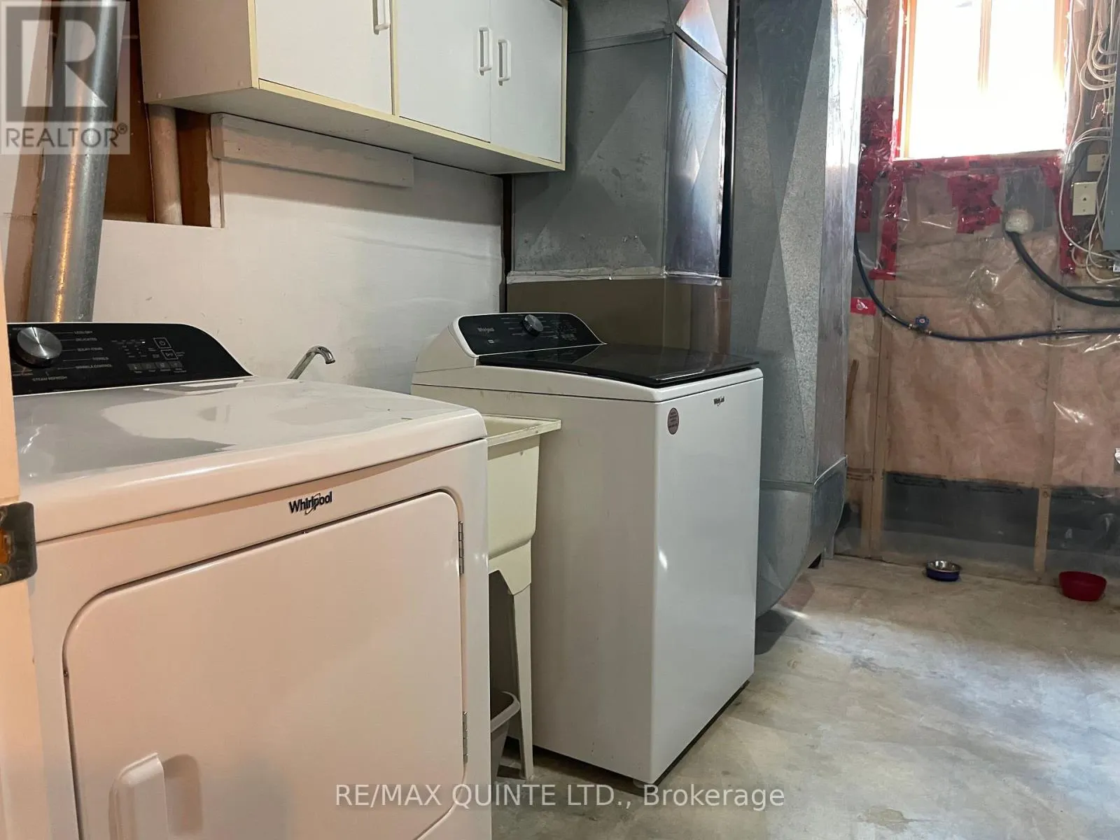
Finished, Full (Finished)
Listed on
-
Lot size
-
Tax
-
Days on Market
-
Year Built
-
Maintenance Fee
-

Description
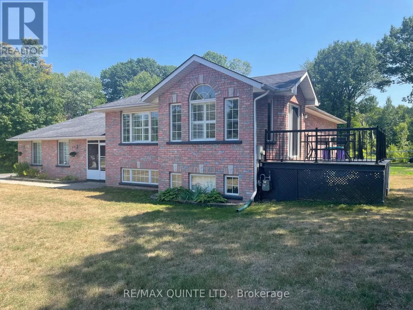
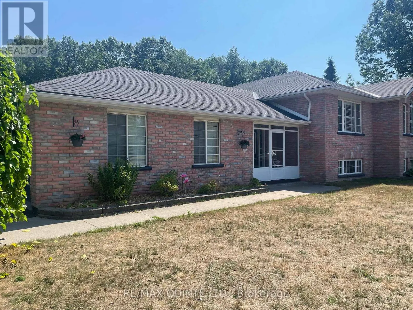
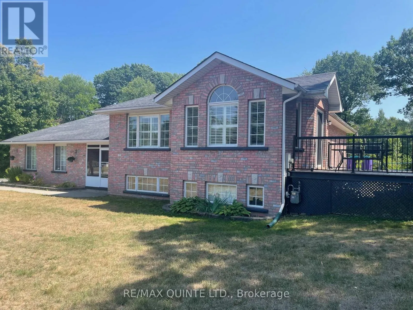
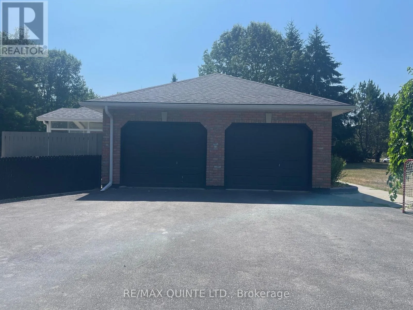
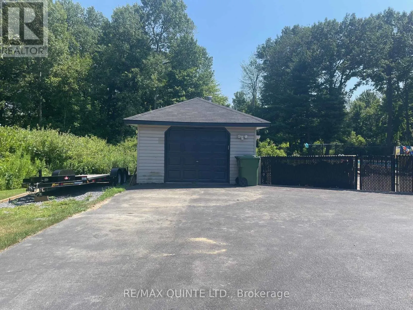
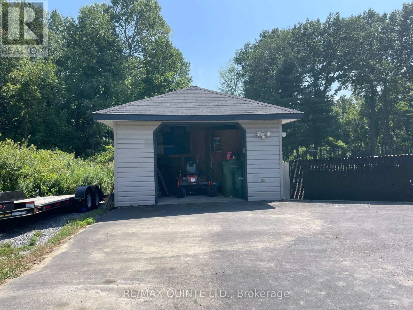
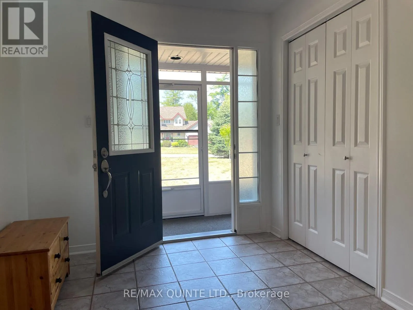
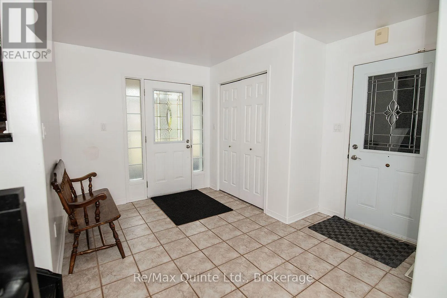
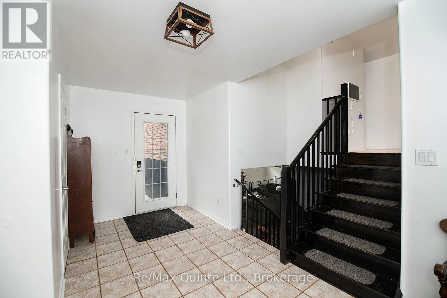
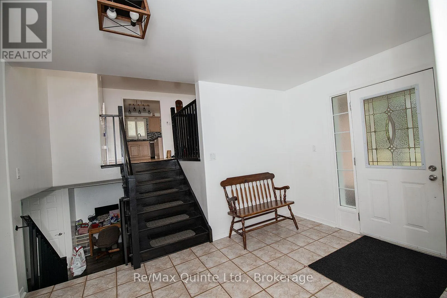
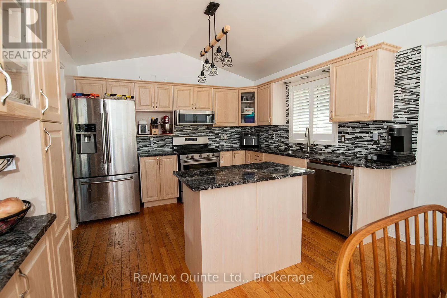
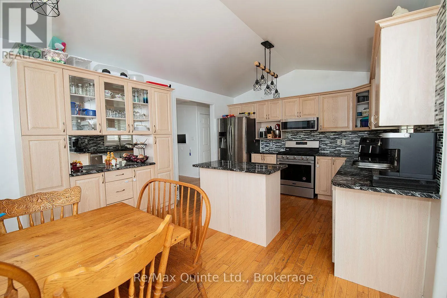
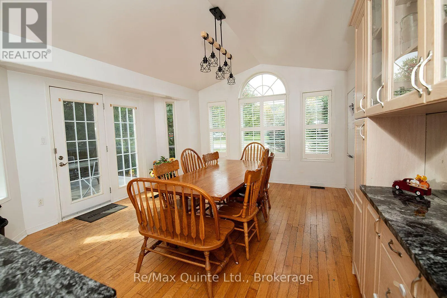
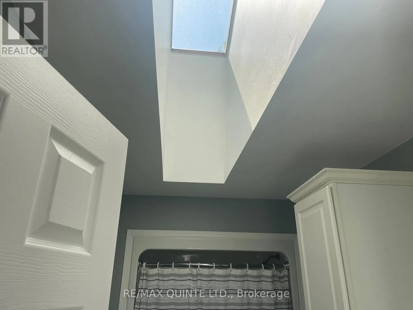
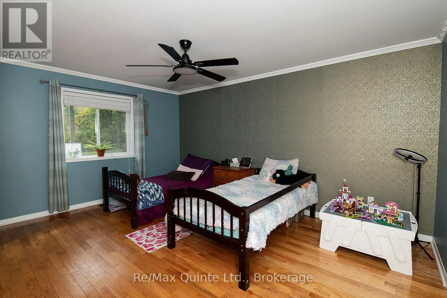
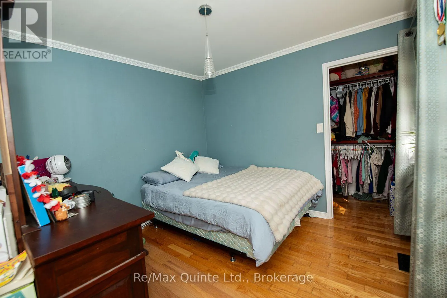
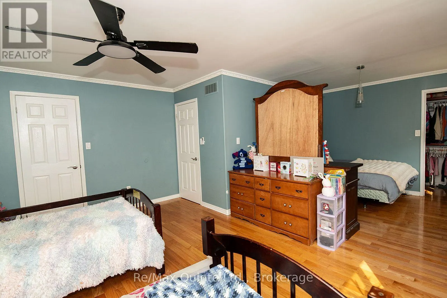
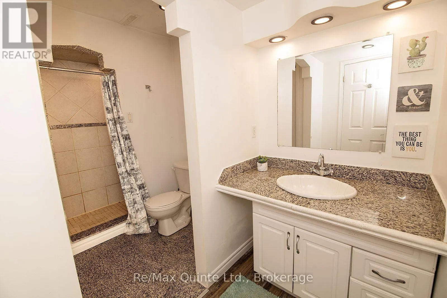
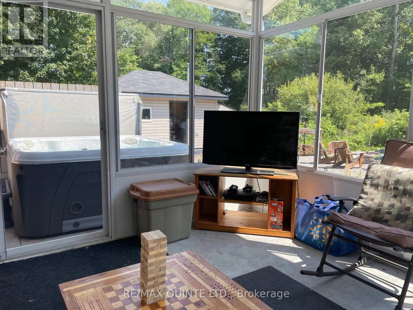
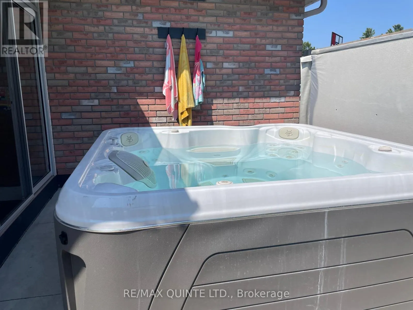
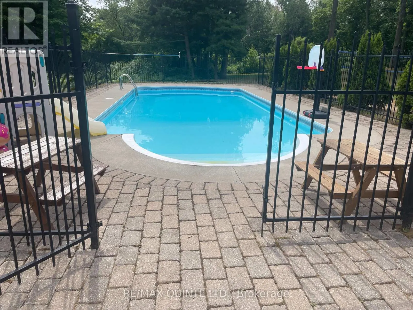
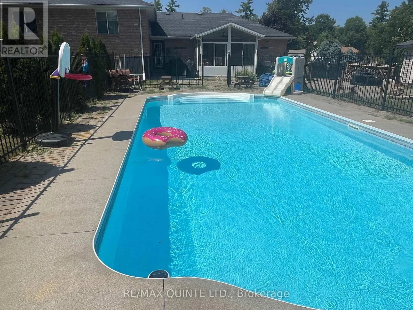
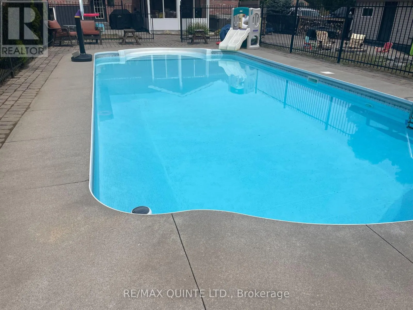
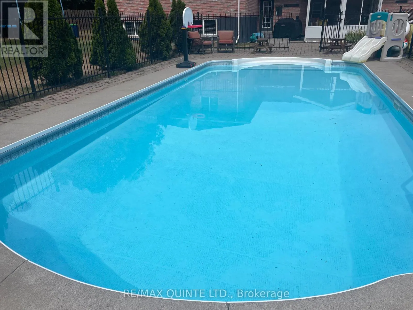
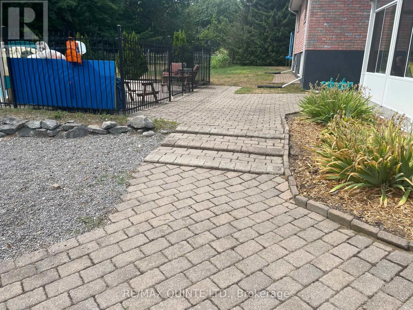
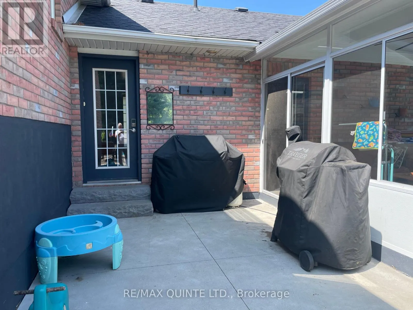
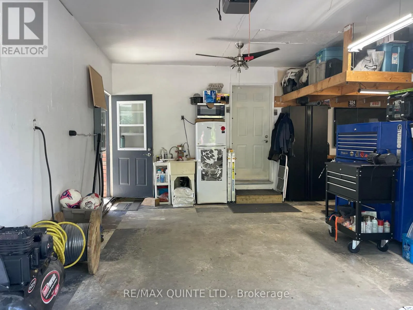
$10,000 in CLOSING COST CREDITS * Pride of ownership is evident in this elegant home that is truly remarkable inside & out. 65 Glenburnie offers unique family-friendly layout that features all-brick construction that feels like you're in the quiet of the countryside, while being mere minutes from th...e 401. Large, ceramic tile foyer, total of 4 bdrms, vaulted ceilings, skylight, primary bdrm with walk- in closet. Open concept kitchen/dining with granite countertops & center island. From the kitchen walkout, you have easy access to a 10x12 composite deck, the large, private backyard with 43 ft. inground pool, BBQ hook-up, perfect for entertaining. Pool liner was replaced in May. At the same time, all pool components were tested & are operating correctly. The pool was professionally closed September 17, 2026. Safety cover installed. A 12'X12' sunroom makes for the perfect transition room between inside & outside. Let the enjoyment continue by gathering the gang around the firepit under the stars on cooler summer & autumn evenings. Also features a double-car insulated attached garage & an interlocking brick walkway that leads you to a separate detached garage. Book a showing now, amazing setting, perfect location & unique features make this a truly outstanding find that wont last long. (id:10452)
Room Types
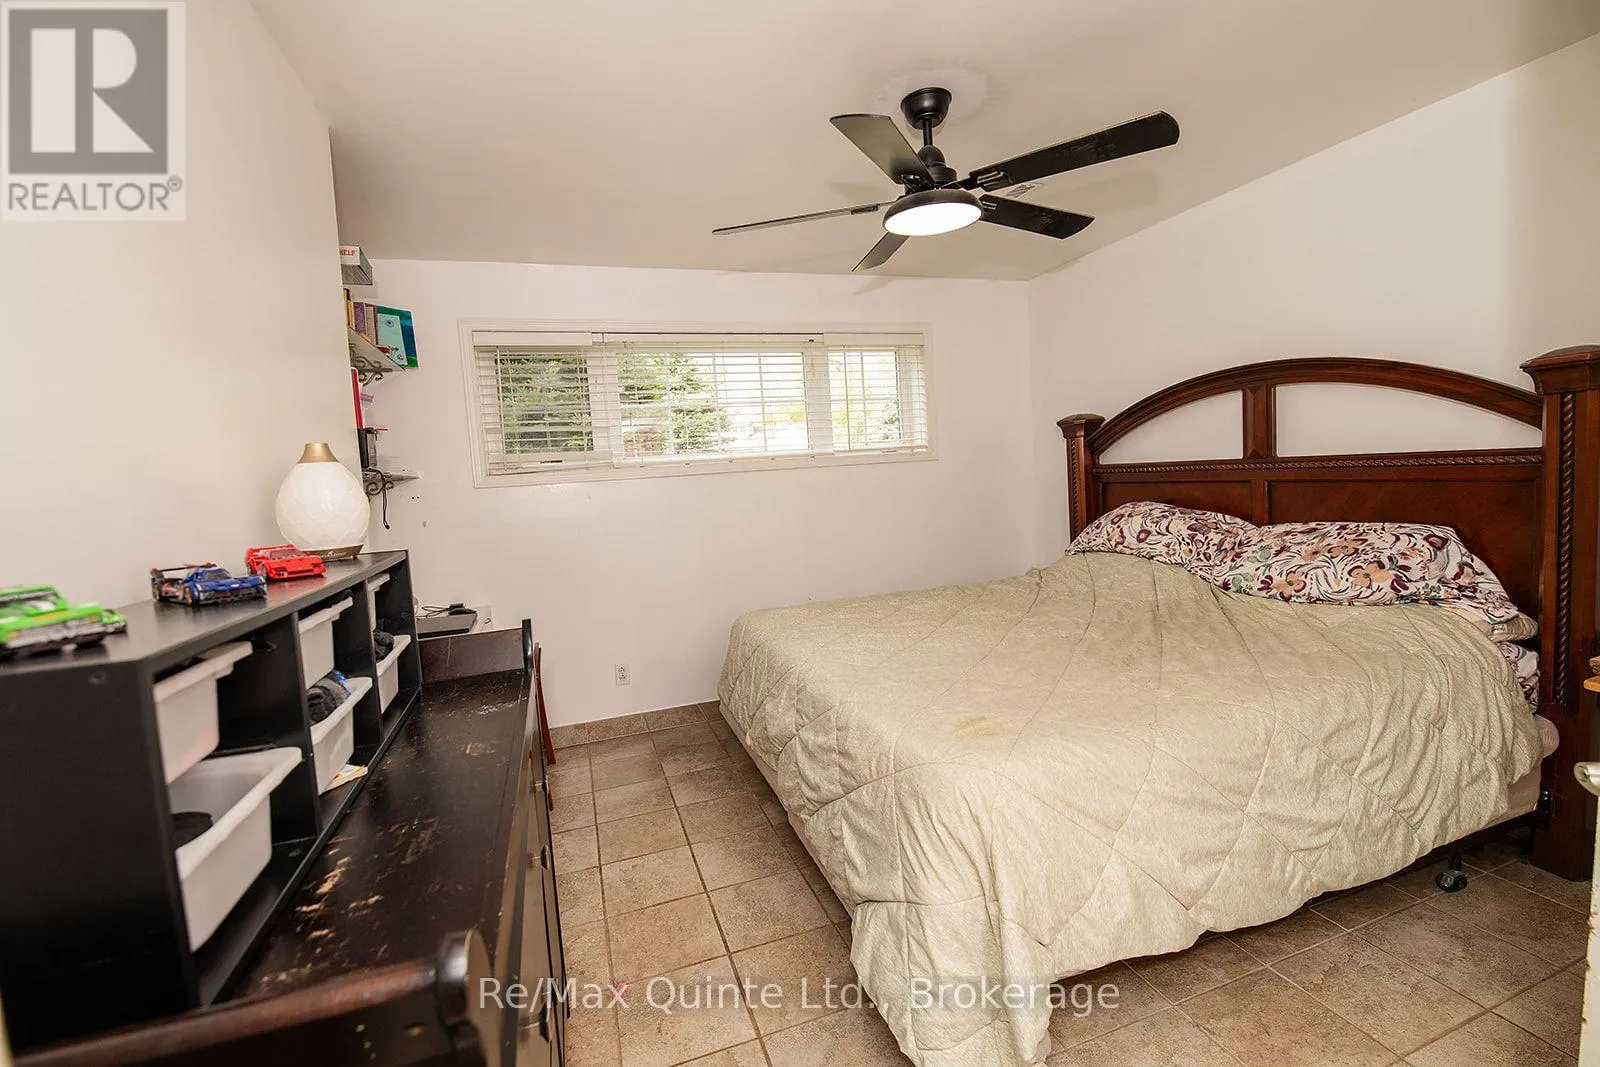
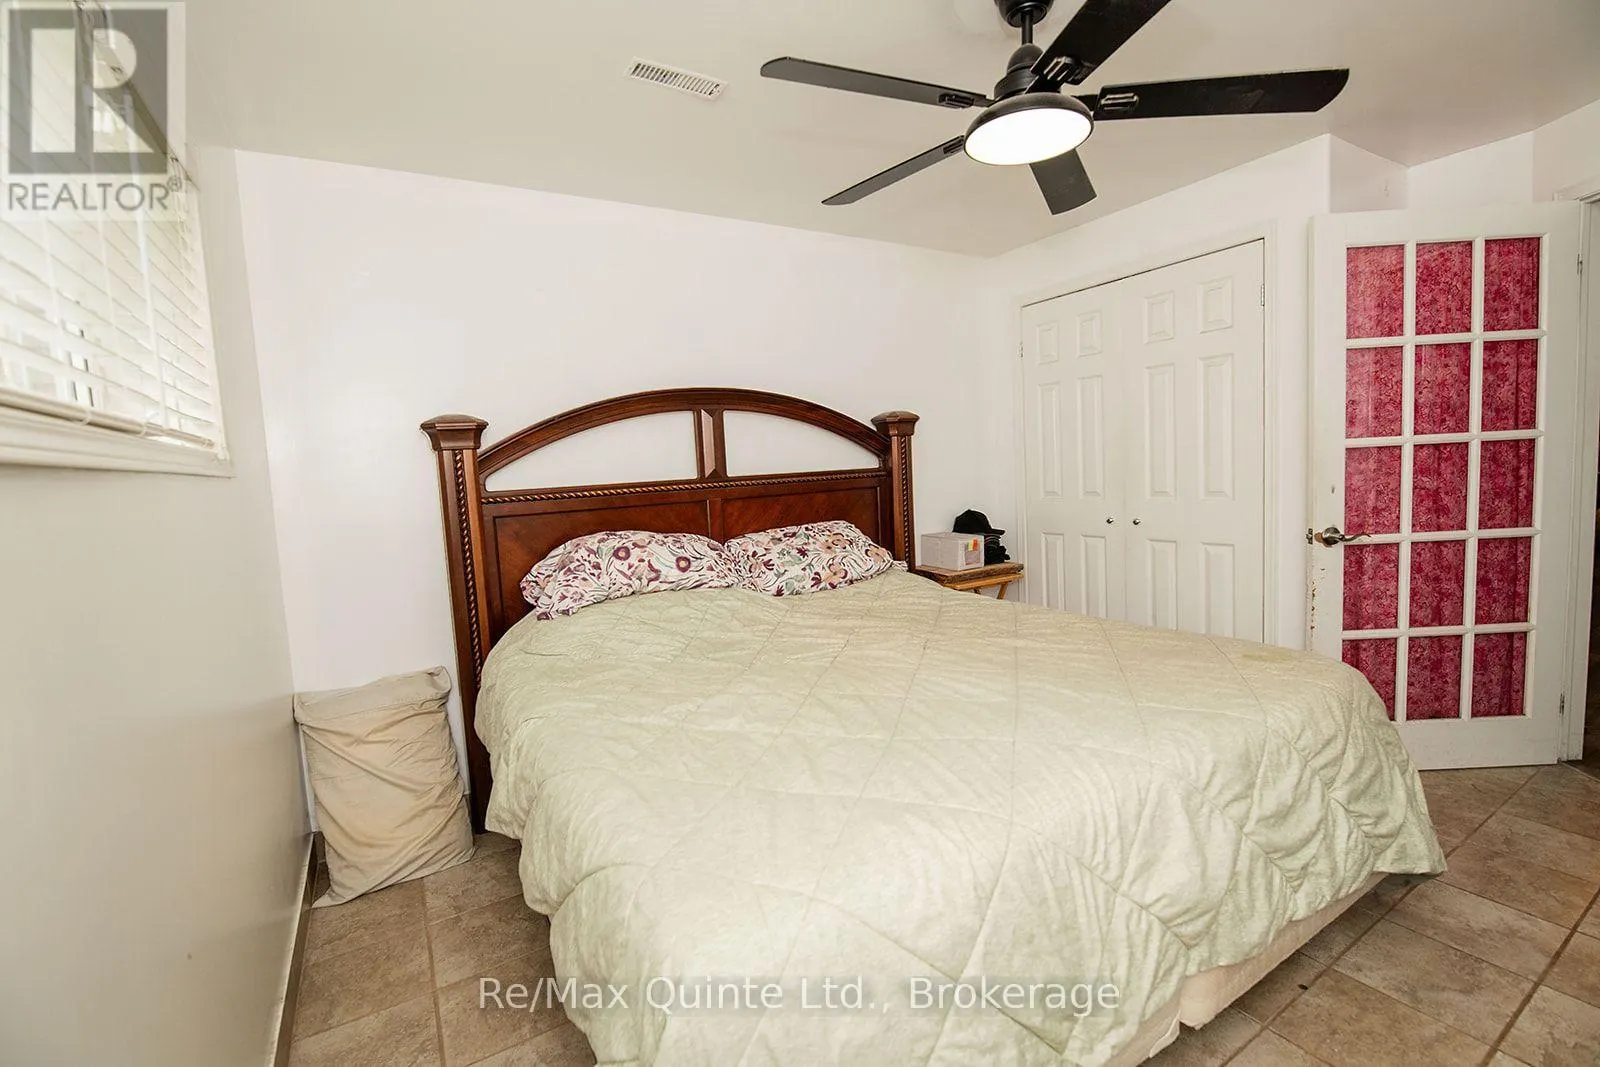
Bedroom 2
-
Dimensions 3.51 m x 3.35 m
126.57 sqft
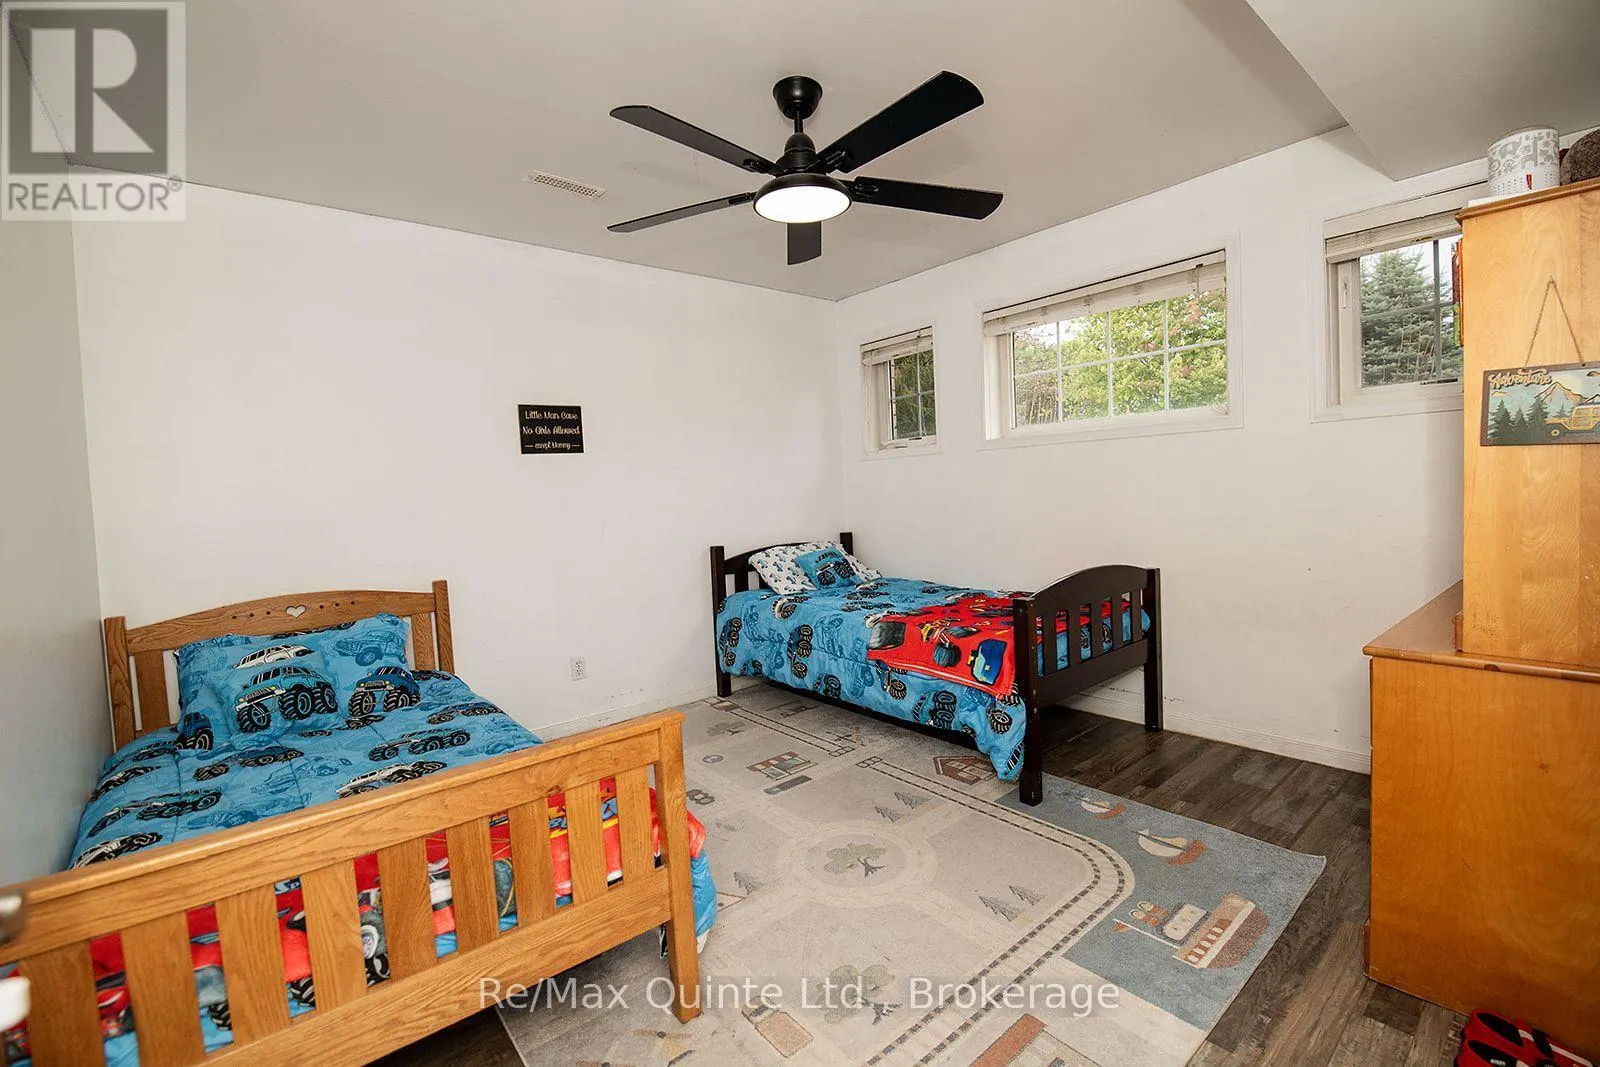
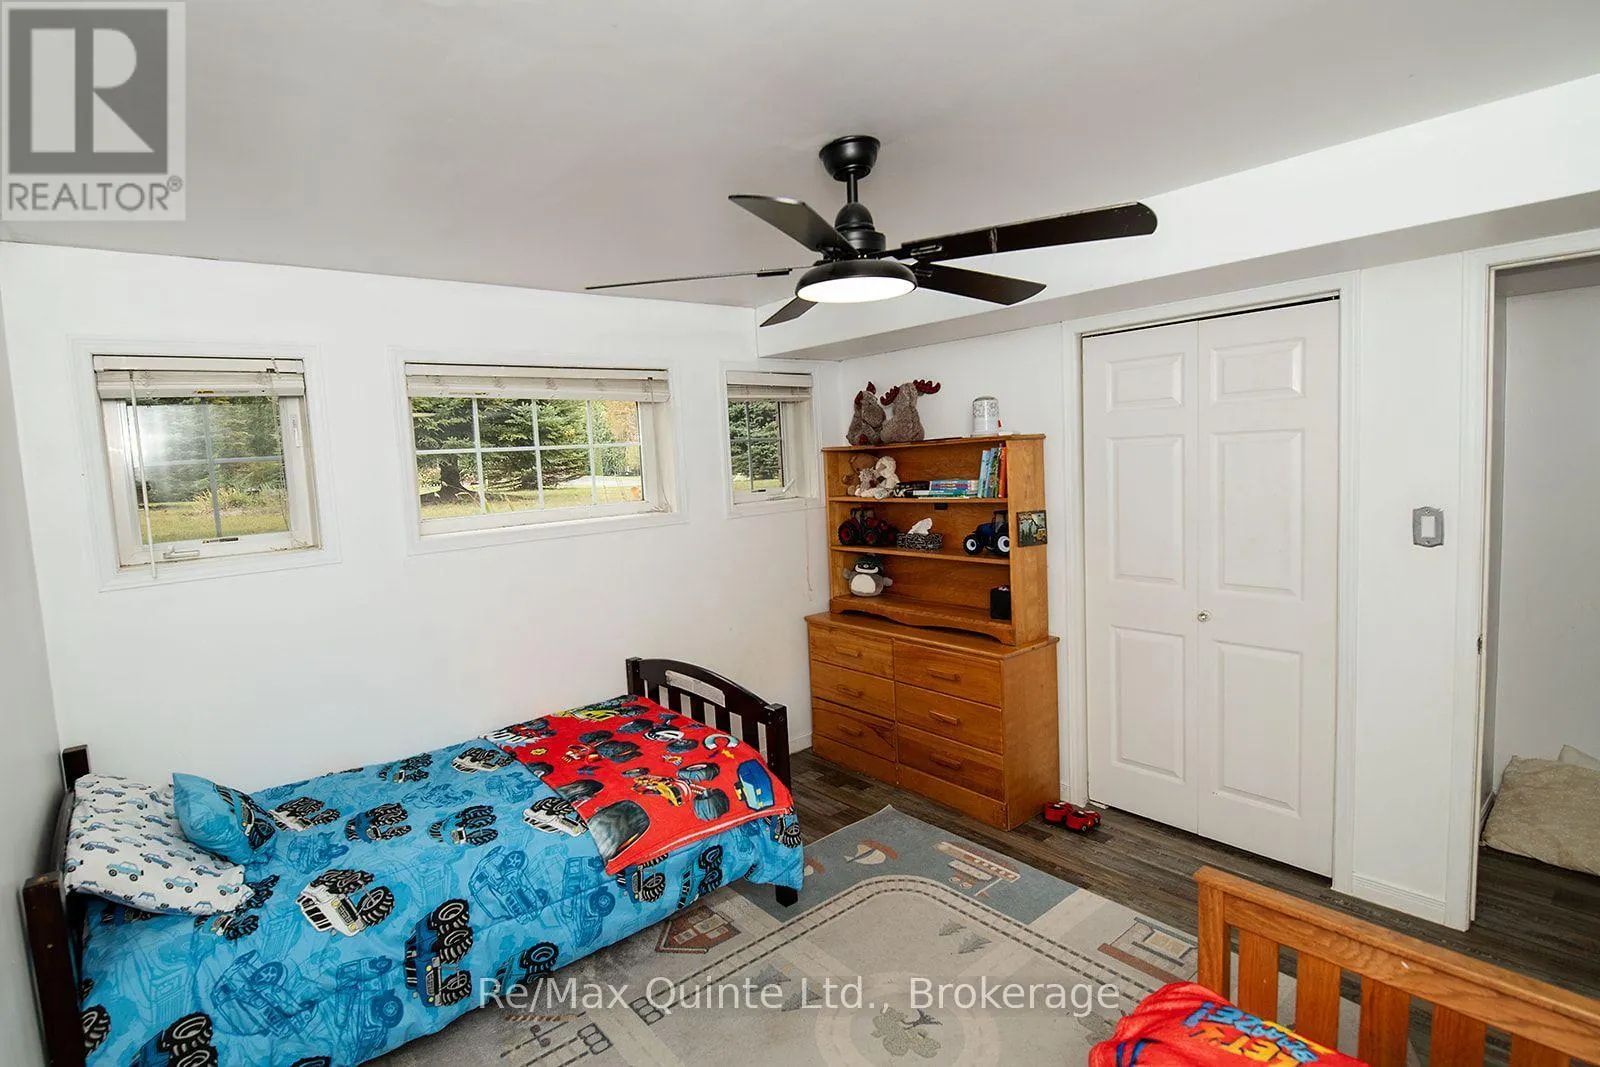
Bedroom 3
-
Dimensions 3.56 m x 3.4 m
130.29 sqft
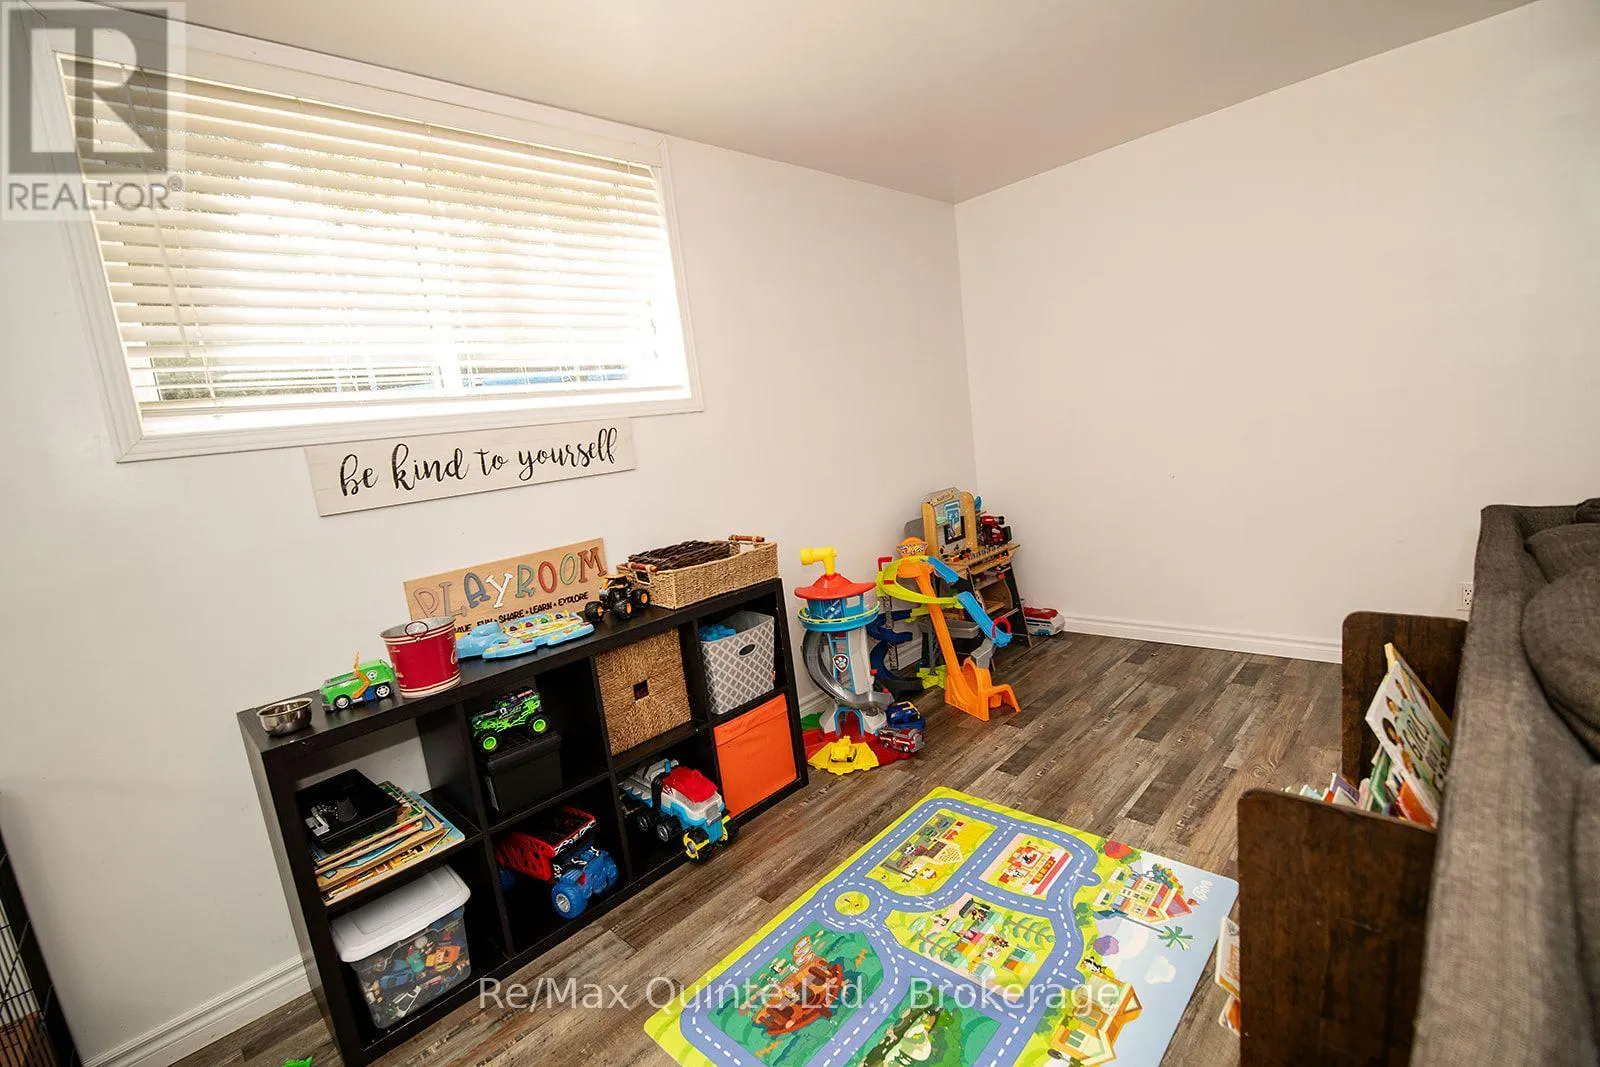
Bedroom 4
-
Dimensions 3.96 m x 3.35 m
142.79 sqft
Similar Properties (No results)
Listing courtesy of: Re/Max Quinte Ltd.
This REALTOR.ca listing content is owned and licensed by REALTOR® members of The Canadian Real Estate Association.
