33
$419,900 Sale
Listed 11 days ago
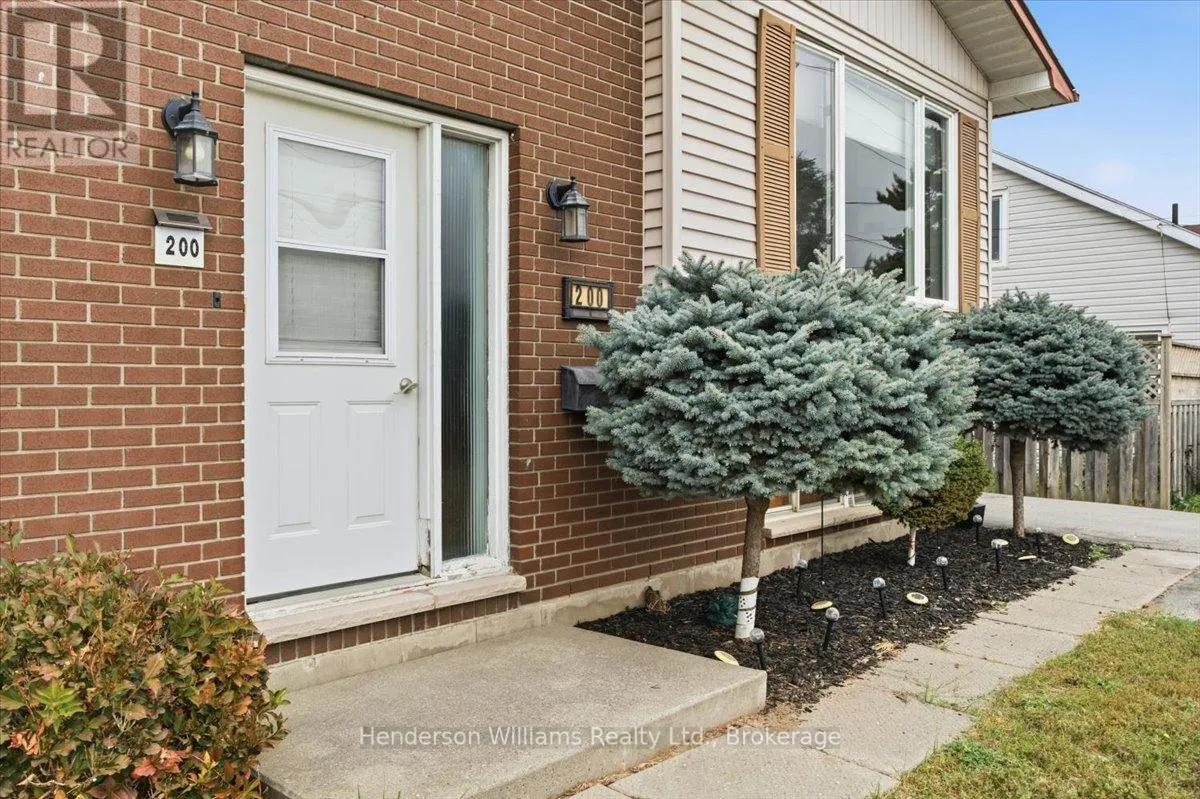
200 COLLEGE STREET E
· 3+1
· 2.0
· 4
· 1100 - 1500
Key Facts
Key facts for 200 COLLEGE STREET E
Property Type
House, Raised bungalow
Parking
Garage: No, 4 parking
MLS #
X13849470
Size
1100 - 1500 sqft
Basement
Partially finished, Full (Partially finished)
Listed on
-
Lot size
-
Tax
-
Days on Market
-
Year Built
-
Maintenance Fee
-

Description
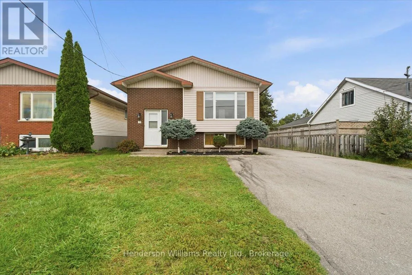
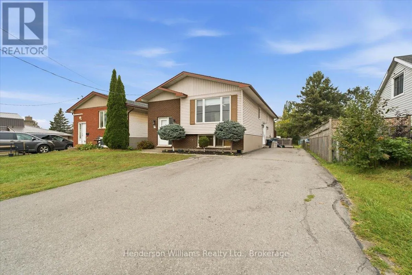
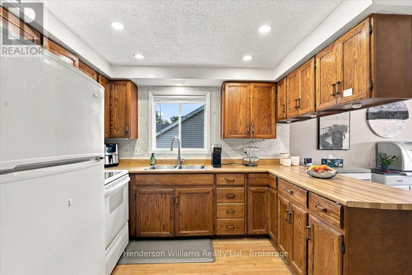
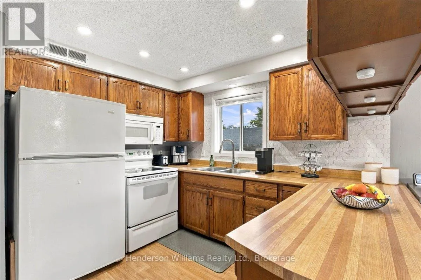
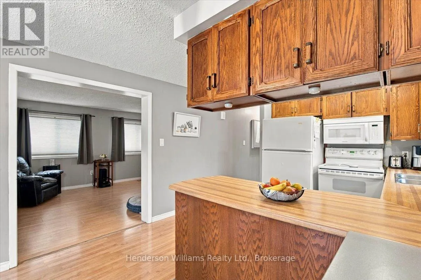
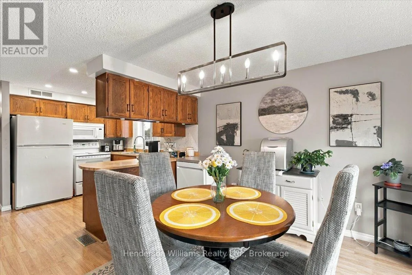
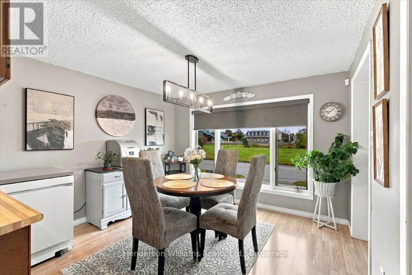
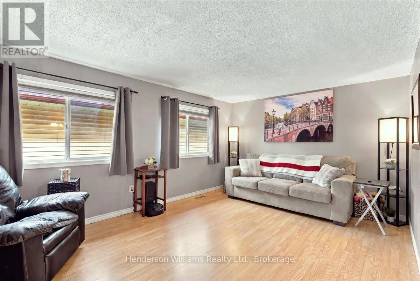
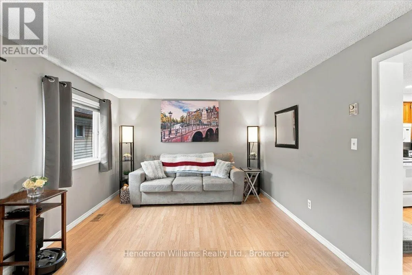
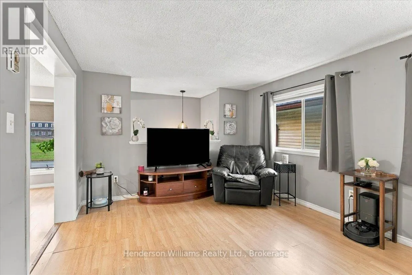
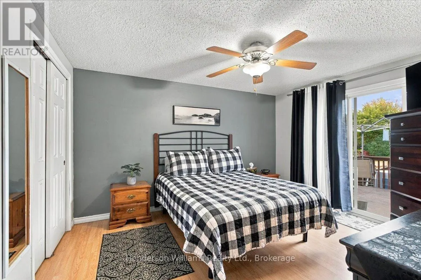
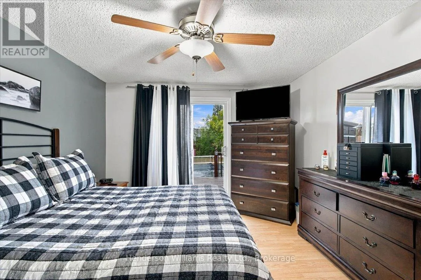
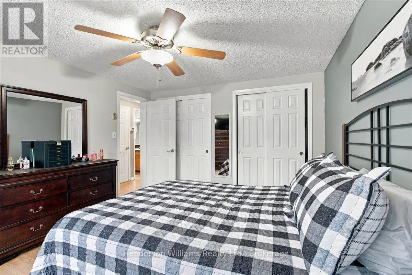
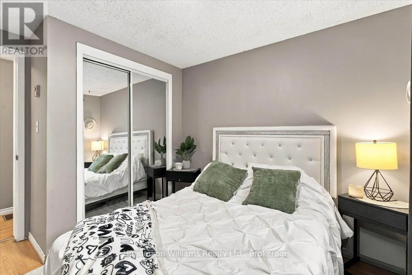
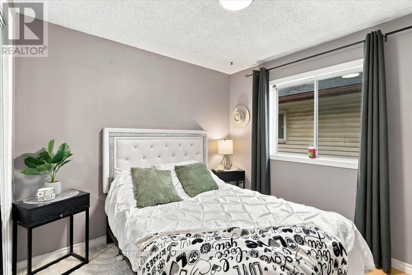
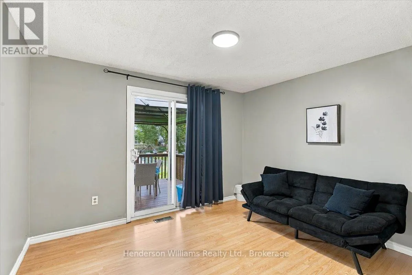
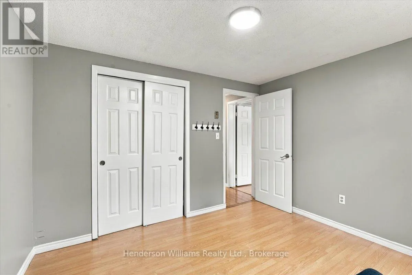
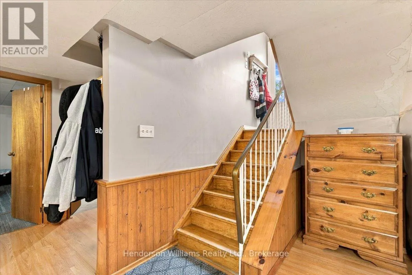
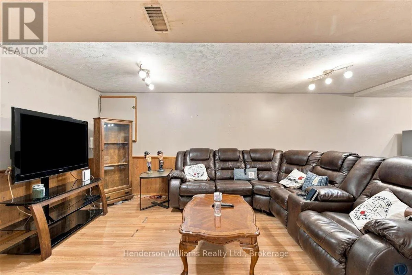
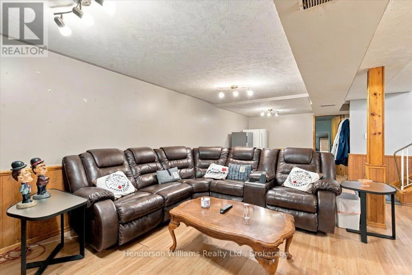
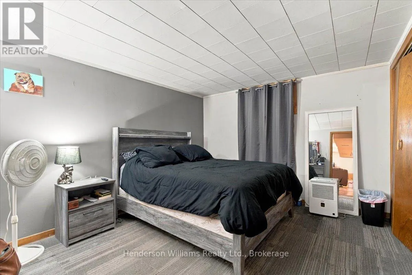
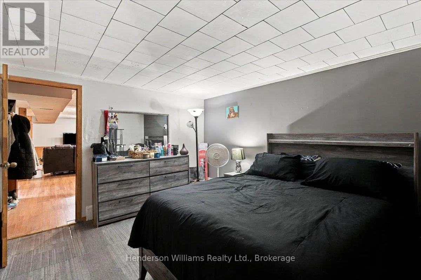
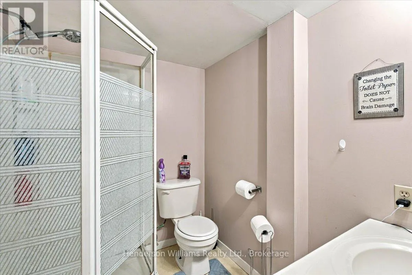
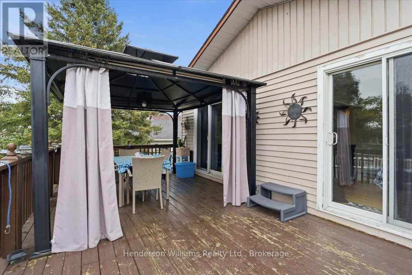
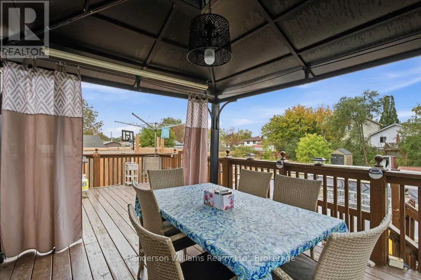
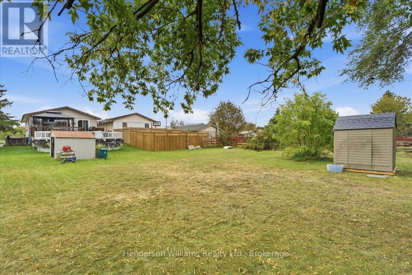
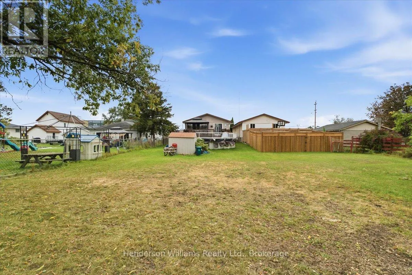
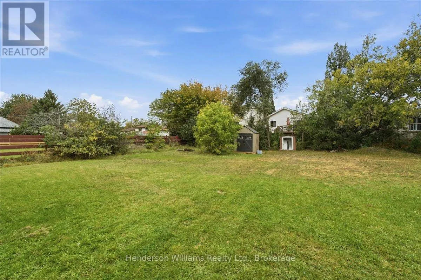
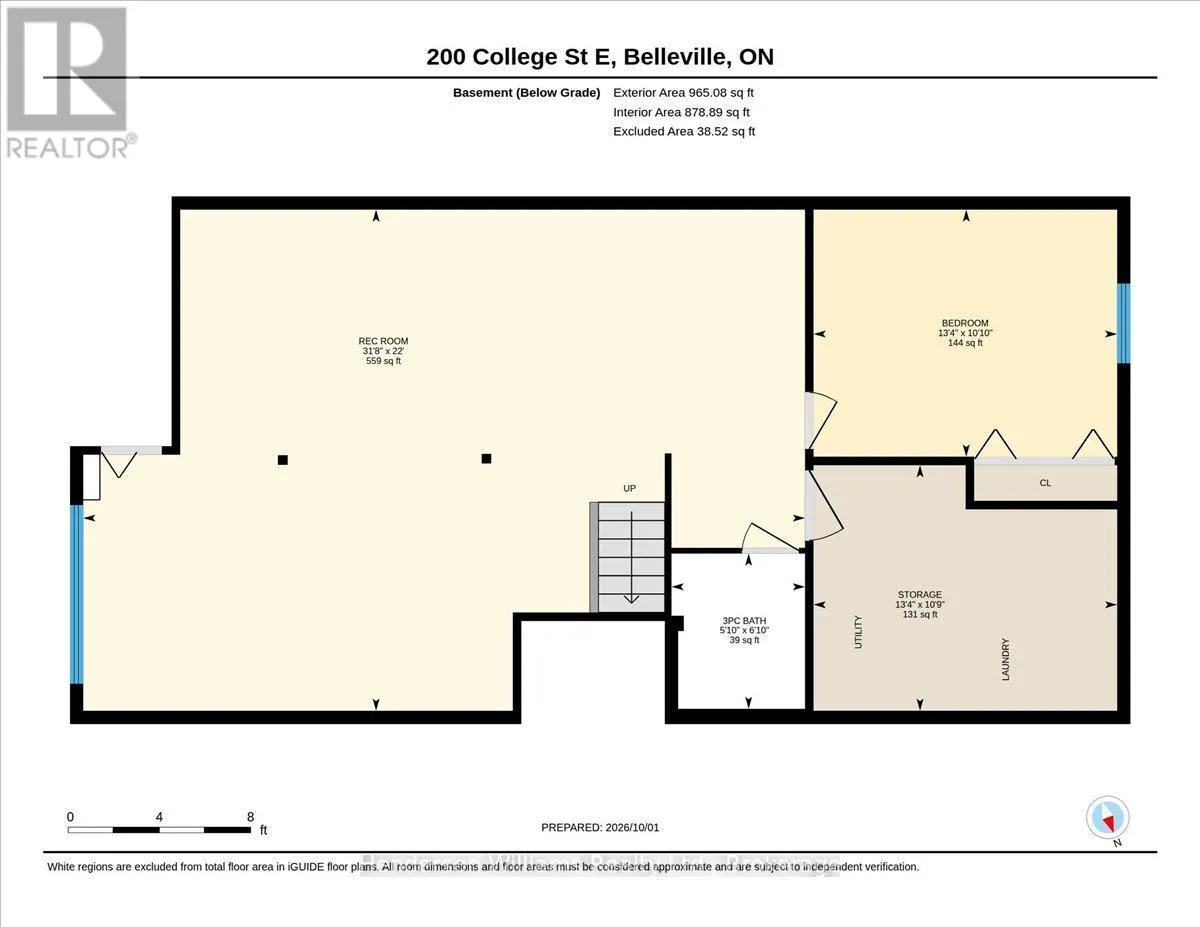
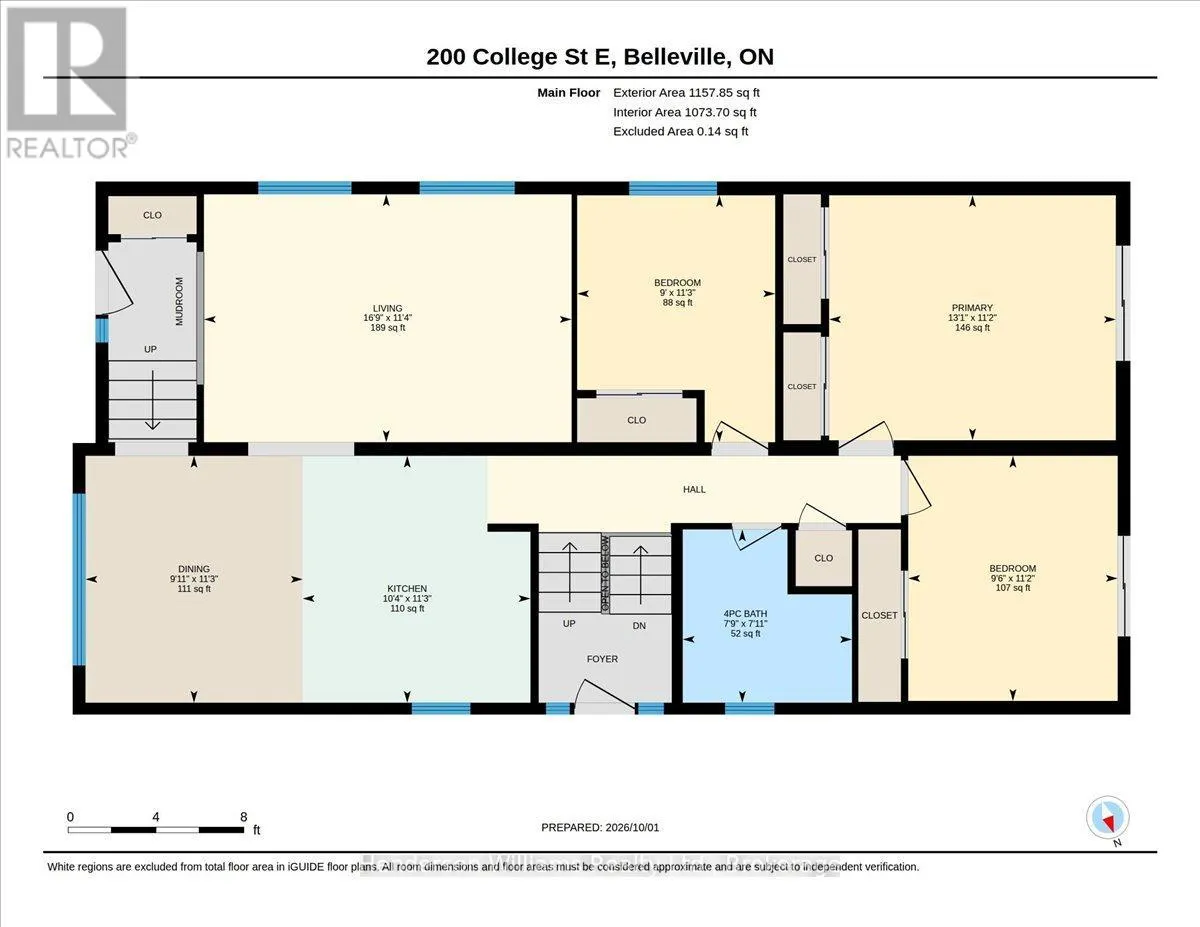
There's something easy about a home that gives you space to spread out, space to gather, and a backyard made for actually enjoying.Set on a deep in-town lot in Belleville's north end, this bright raised bungalow is filled with natural light from large windows throughout. The main living space has a ...comfortable, connected flow, with the kitchen and dining areas opening into the living room - perfect for everyday life, casual entertaining, and keeping everyone connected.Three bedrooms are located on the main floor, including the primary and a second bedroom with sliding glass doors that open directly to the deck, backyard and pool. Summer mornings, afternoon swims and evening drinks outside all feel like a natural extension of the home.Out back, the large lot offers plenty of room to relax and entertain, with an above-ground pool off the deck and a hot tub tucked at the back of the driveway.Downstairs, the possibilities continue with a spacious open-concept rec room, additional bedroom, three-piece bathroom, laundry and utility space. A side door off the driveway also creates interesting potential for a more private lower-level setup, whether for extended family, guests, older kids, or future in-law suite possibilities.Bright, flexible and full of space to grow into, this is a home designed to work with real life - now and for years to come. (id:10452)
Room Types
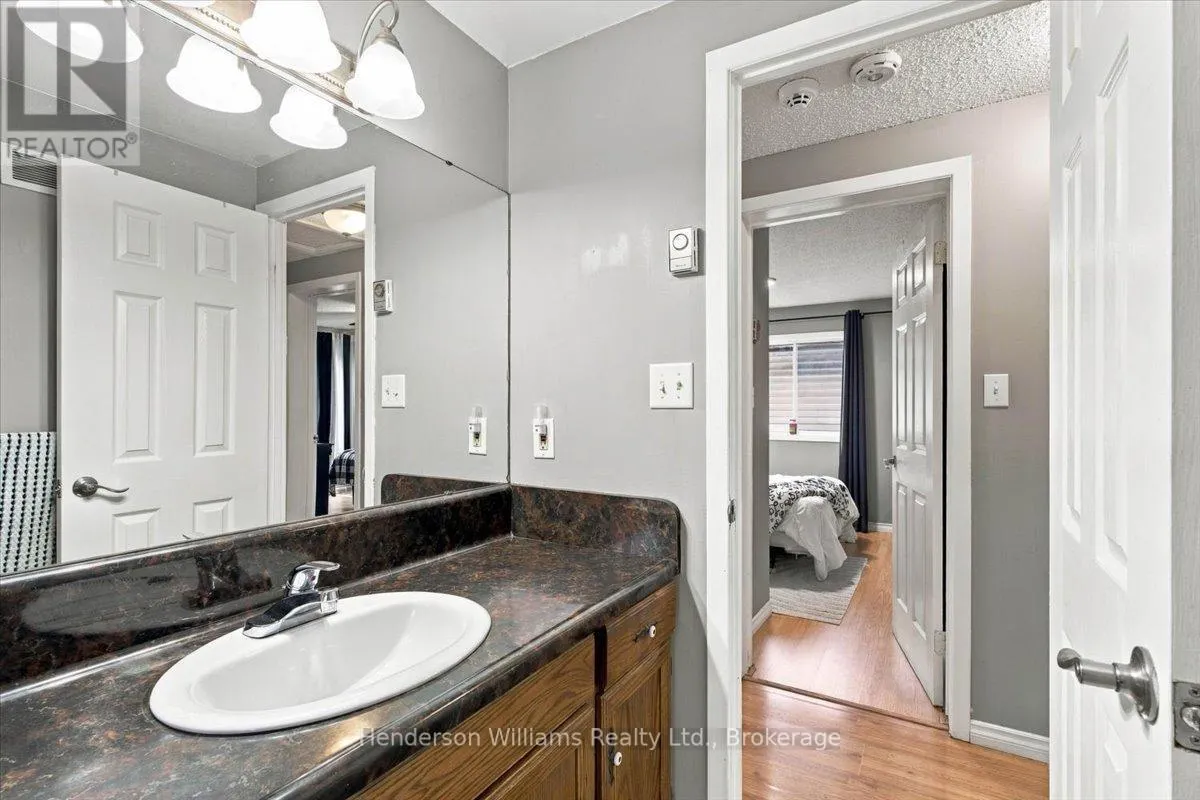
Bathroom
-
Dimensions 2.08 m x 1.78 m
39.85 sqft
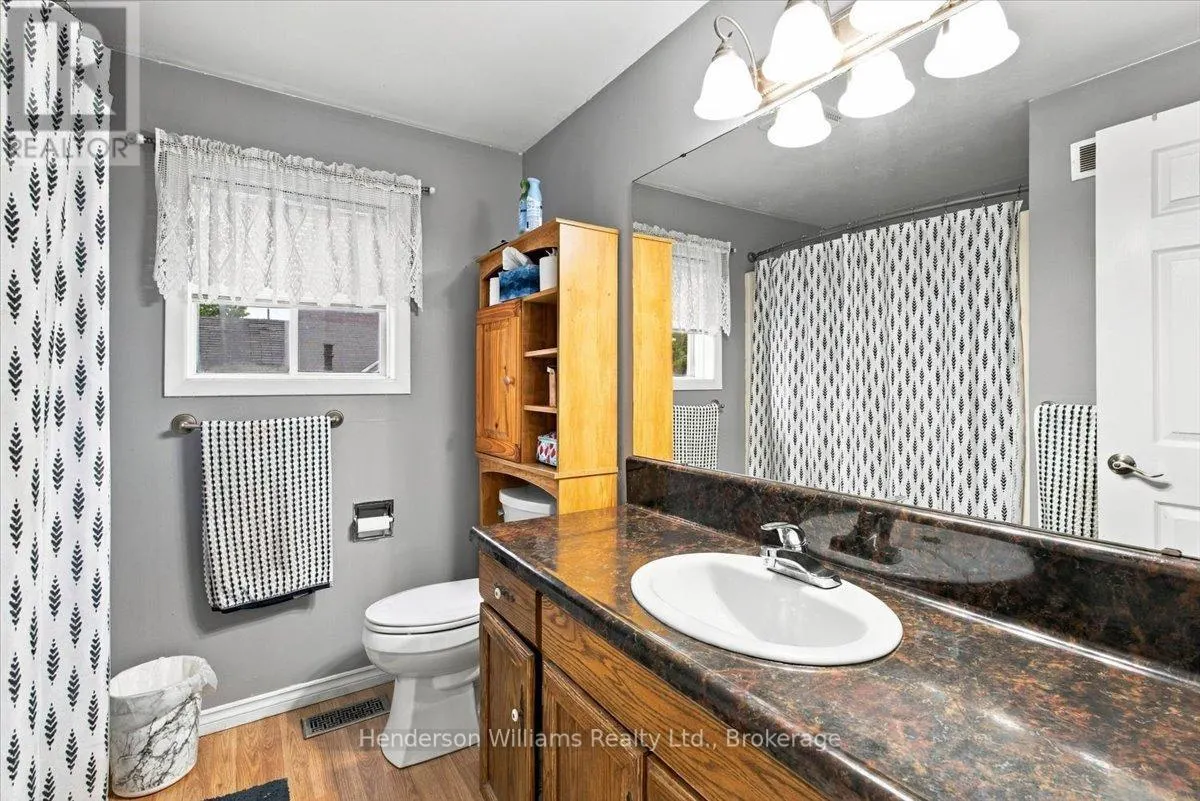
Bathroom
-
Dimensions 2.41 m x 2.35 m
60.96 sqft
Bedroom
-
Dimensions 3.3 m x 4.06 m
144.21 sqft
Similar Properties (No results)
Listing courtesy of: Henderson Williams Realty Ltd.
This REALTOR.ca listing content is owned and licensed by REALTOR® members of The Canadian Real Estate Association.
