36
$449,000 Sale
Listed 6 days ago
11 TOLMAN STREET
· 1
· 1.0
· 3
· 700 - 1100
Key Facts
Key facts for 11 TOLMAN STREET
Property Type
Townhome, Bungalow
Parking
Garage: Yes, 3 parking
MLS #
X13866684
Size
700 - 1100 sqft
Basement
Unfinished, Full (Unfinished)
Listed on
-
Lot size
-
Tax
-
Days on Market
-
Year Built
-
Maintenance Fee
-

Description
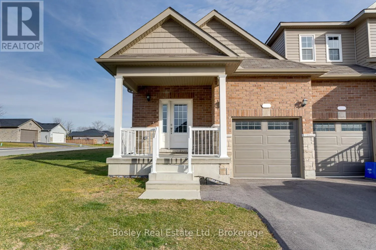
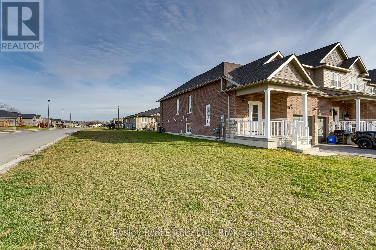
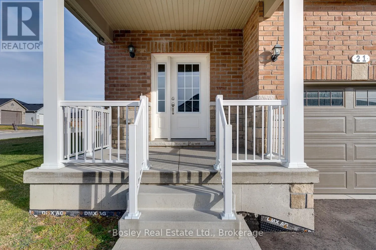
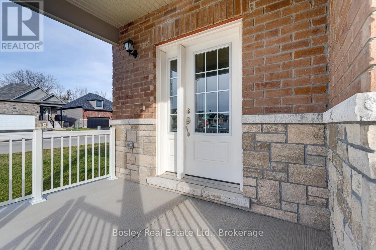
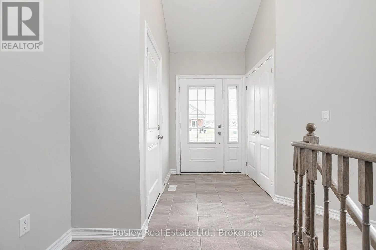
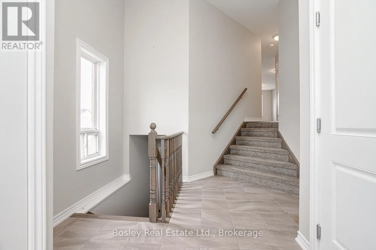
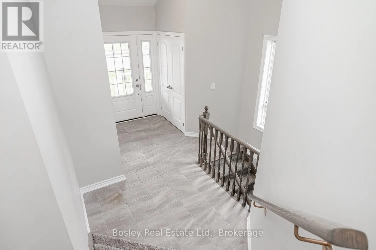
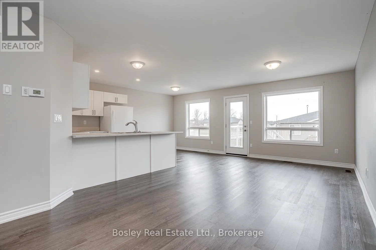
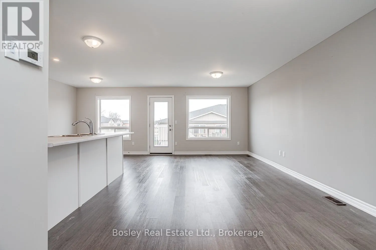
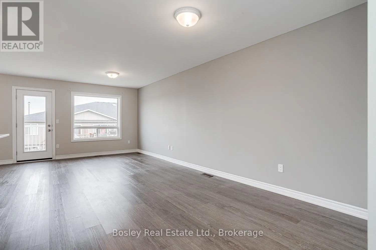
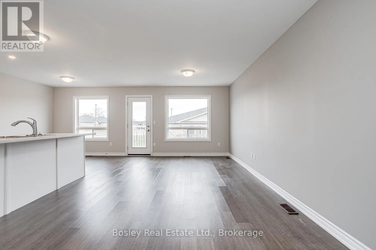
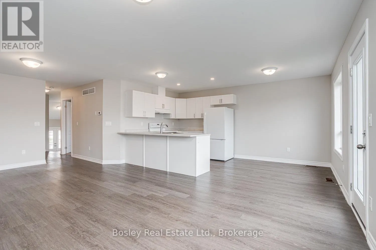
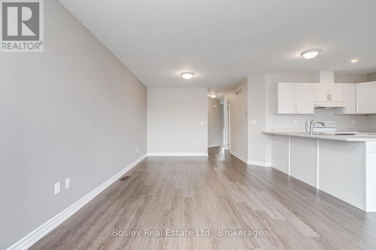
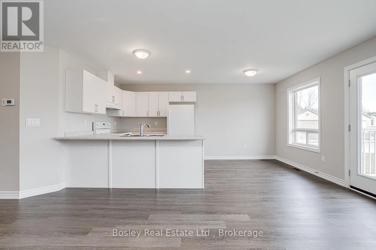
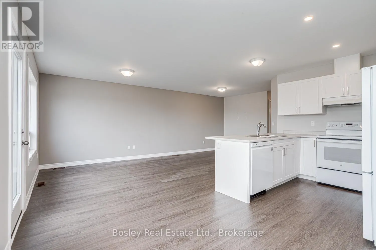
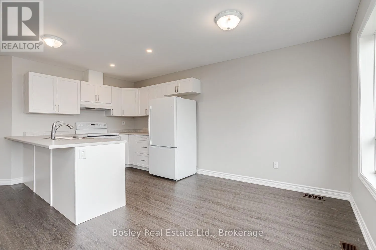
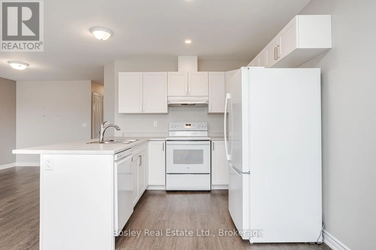
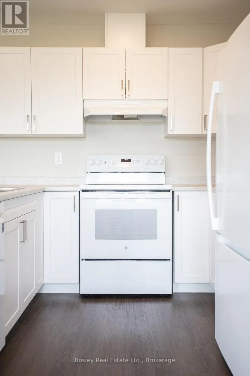
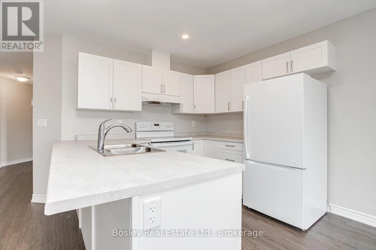
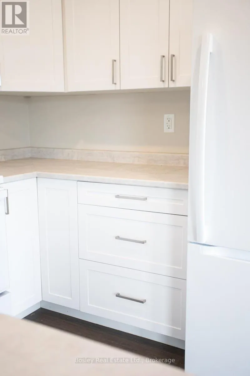
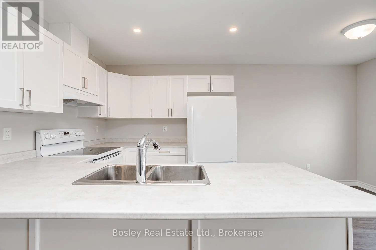
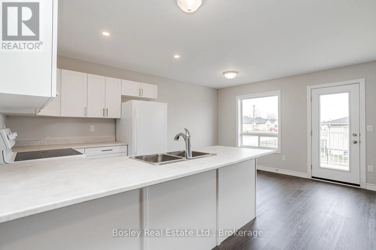
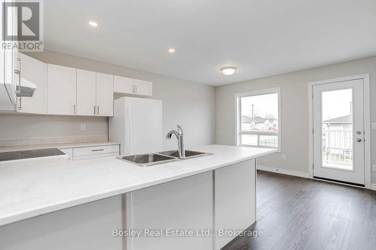
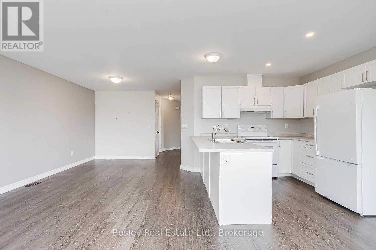
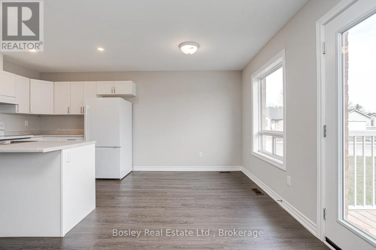
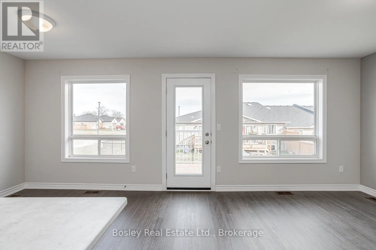
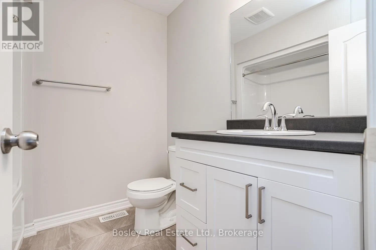
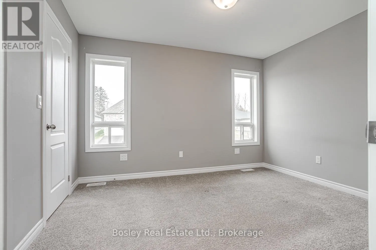
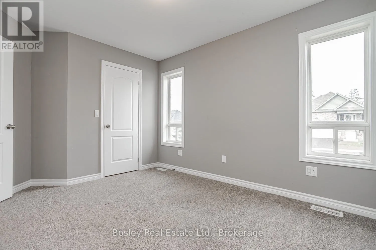
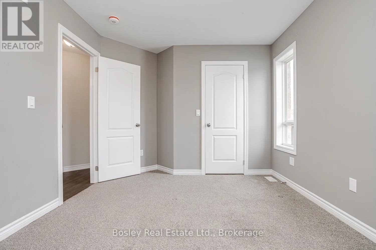
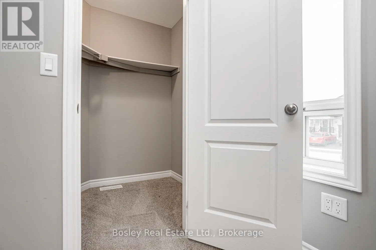
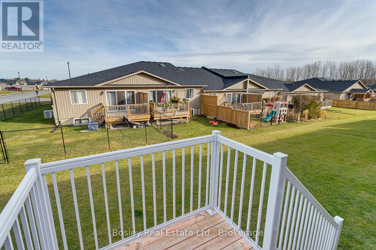
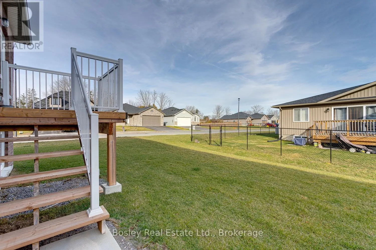
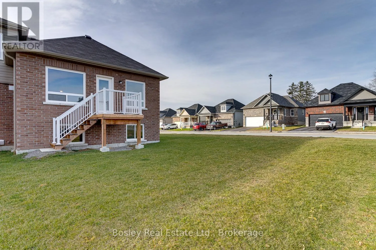
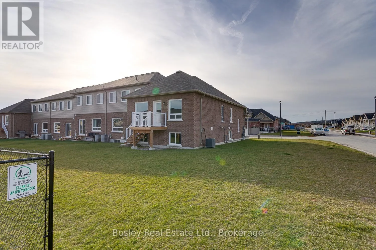
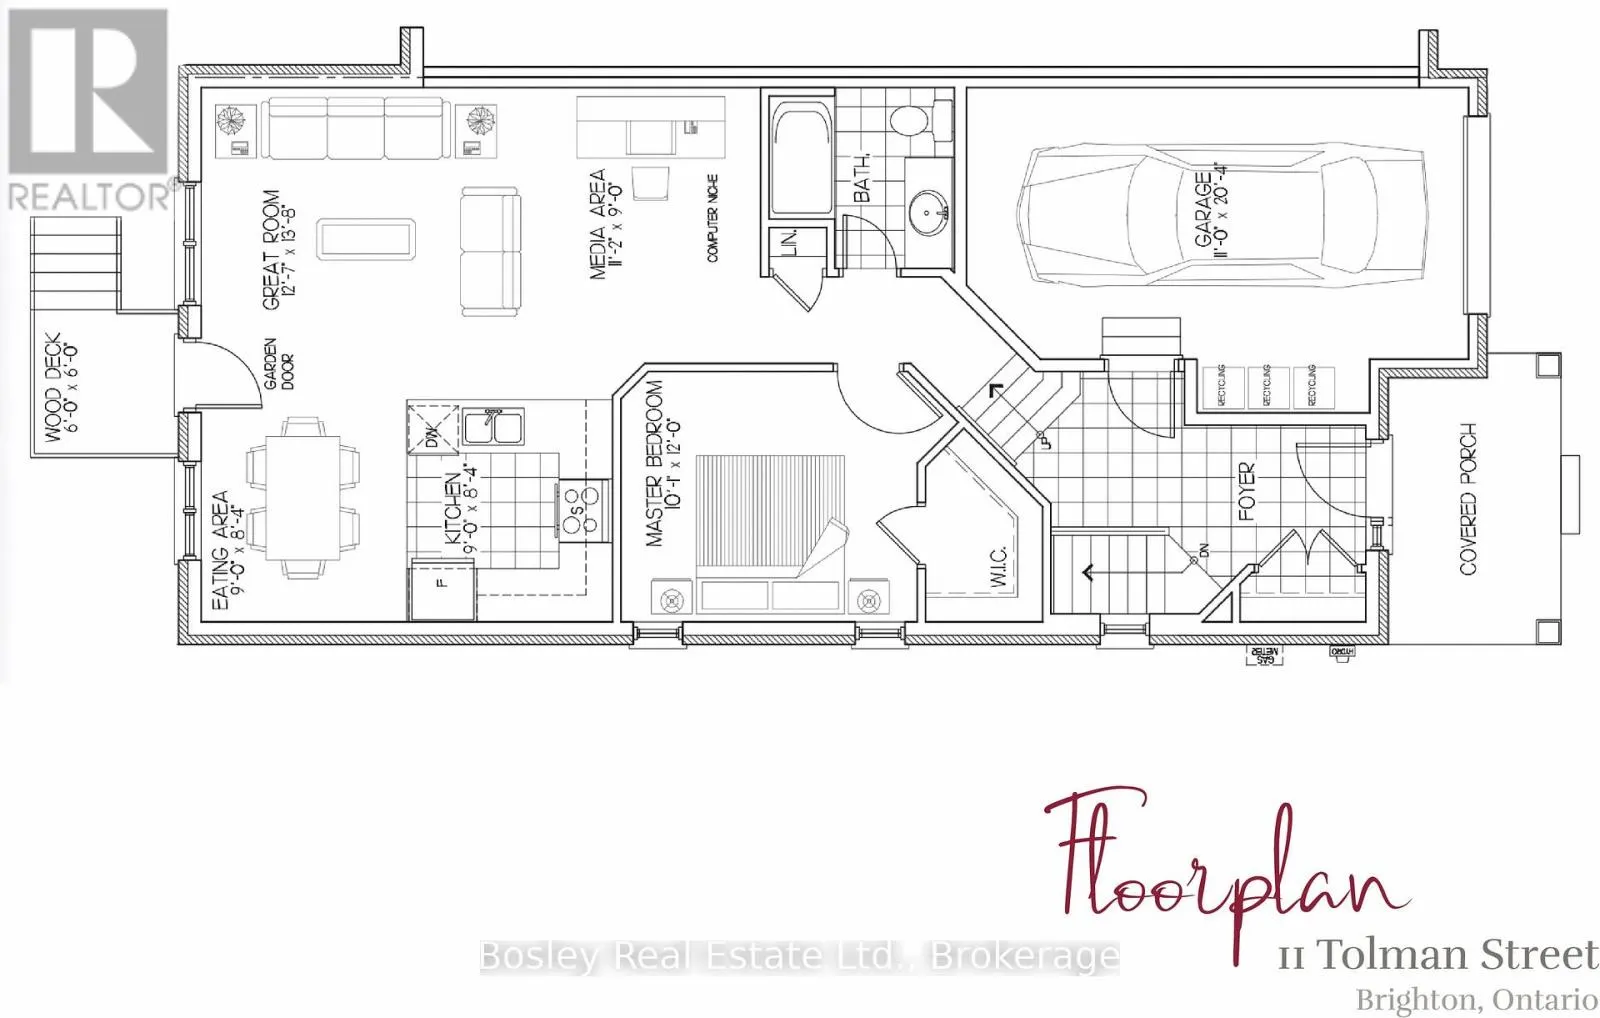
Located in Brighton's desirable "Orchard Gate" development, constructed by Stalwood Homes, this freehold townhome is a short walk to downtown, Presqu'ile Park and all community amenities. A well designed end unit layout offers 1 bedroom, 1 bathroom and a bright open concept main floor with a walkout... to the backyard, interior garage access, and a bright foyer upon entry. A bright primary bedroom with full closet. Modern design details, additional main floor windows a well-designed kitchen with an island, a formal dining area, and functional attributes throughout will be appreciated. Additionally, there is a full basement with potential for additional living space, a rough-in bathroom and egress windows suitable for a 2nd and/or 3rd bedroom(s). Attached single car garage, double car paved driveway and a covered front porch, ideal for enjoying morning coffee while taking in the friendly neighbourhood. An excellent and affordable opportunity for those looking to downsize, or a great starter home for anyone looking to get into the market and benefit from finishing the lower level for expanded interior space. (id:10452)
Room Types
Bedroom
-
Dimensions 3.07 m x 3.66 m
120.95 sqft
Dining room
-
Dimensions 2.74 m x 2.54 m
74.91 sqft
Kitchen
-
Dimensions 2.47 m x 2.54 m
67.53 sqft
Similar Properties (No results)
Listing courtesy of: Bosley Real Estate Ltd.
This REALTOR.ca listing content is owned and licensed by REALTOR® members of The Canadian Real Estate Association.
