50
$559,000 Sale
Listed 4 days ago
5 FLINT DRIVE
· 3+1
· 2.5
· 6
· 1500 - 2000
Key Facts
Key facts for 5 FLINT DRIVE
Property Type
House
Parking
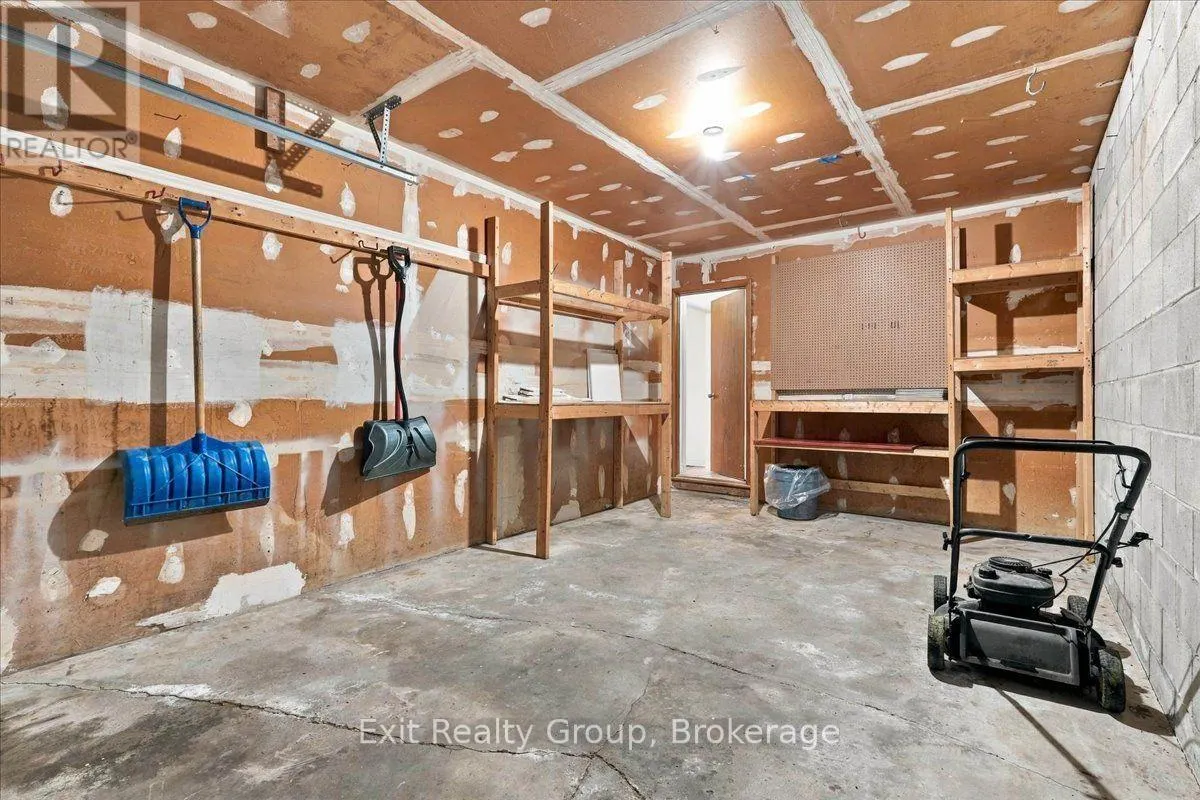
Garage: Yes, 6 parking
MLS #
X13878448
Size
1500 - 2000 sqft
Basement
Partially finished, Full (Partially finished)
Listed on
-
Lot size
-
Tax
-
Days on Market
-
Year Built
-
Maintenance Fee
-

Description
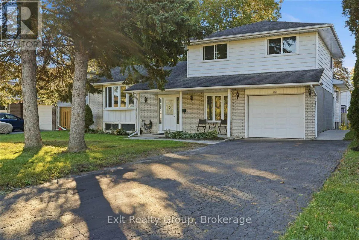
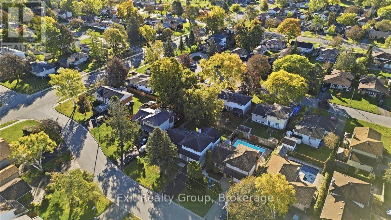
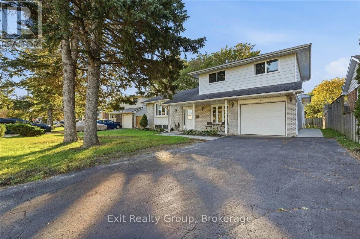
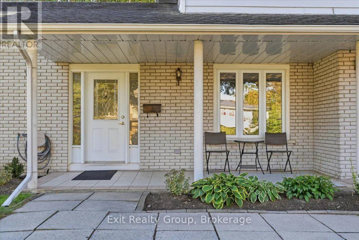
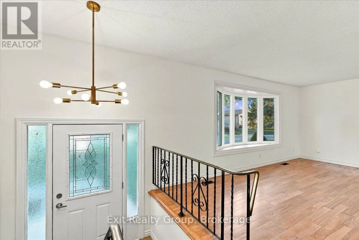
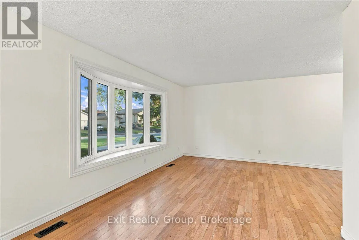
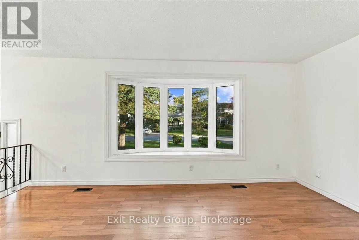
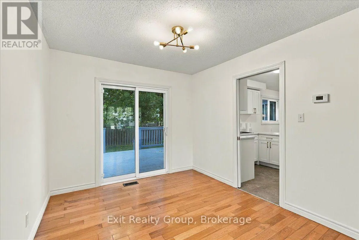
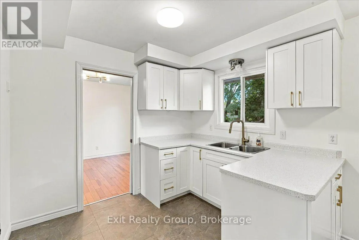
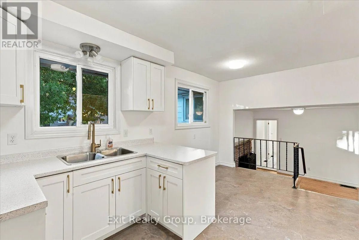
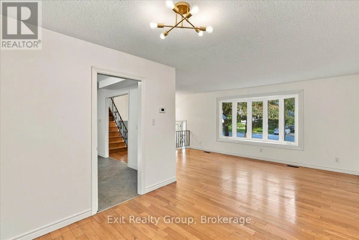
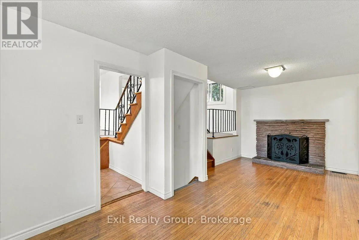
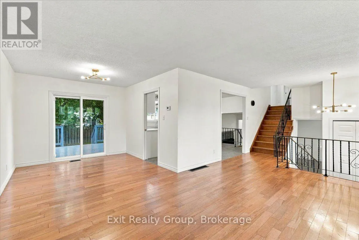
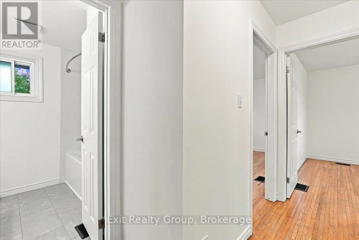
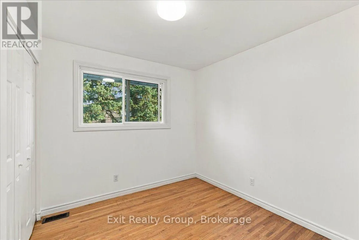
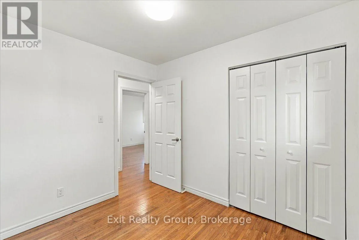
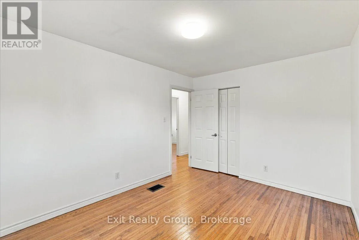
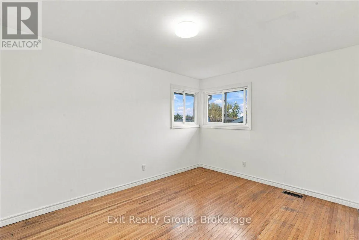
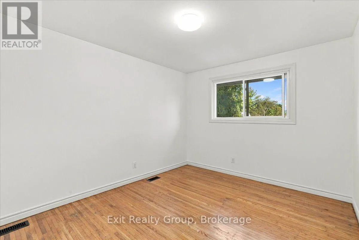
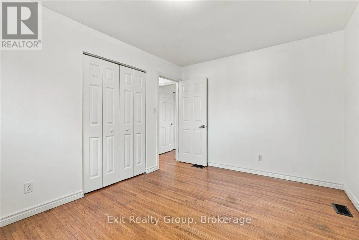
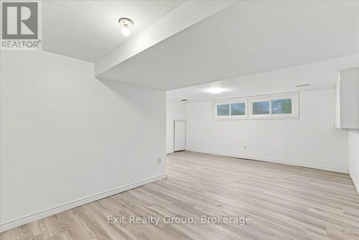
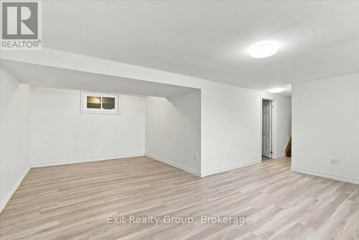
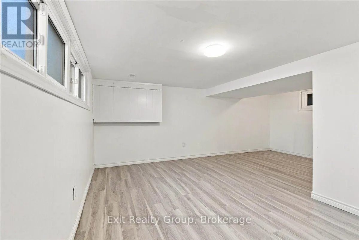
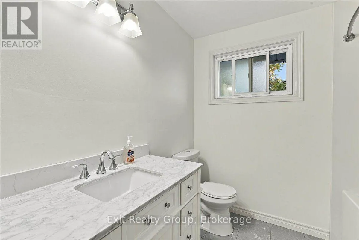
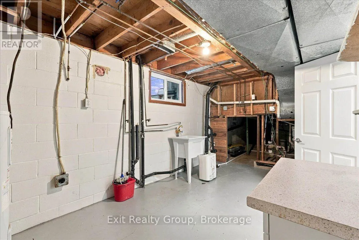
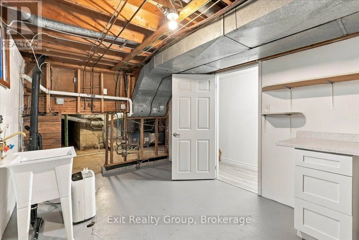
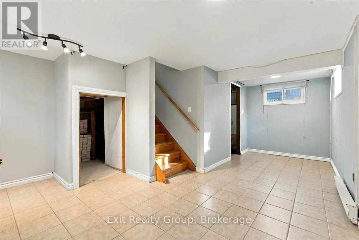
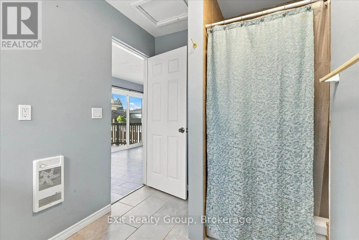
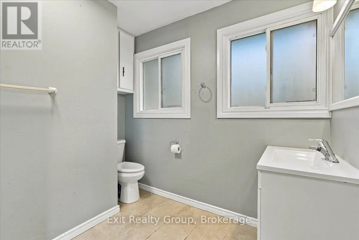
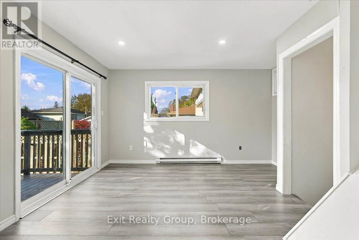
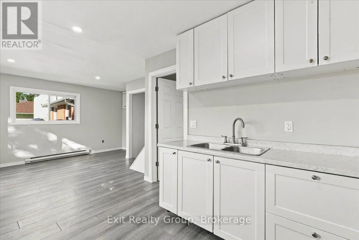
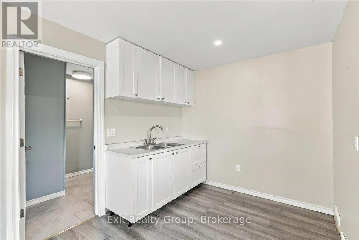
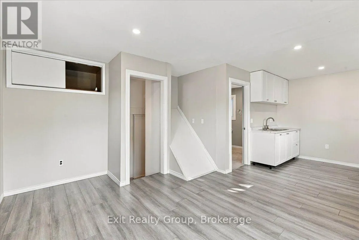
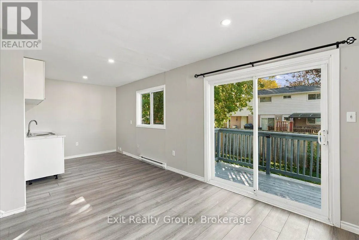
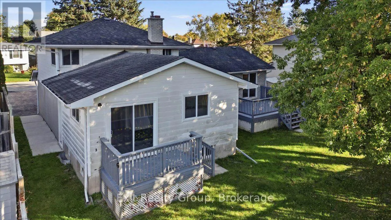
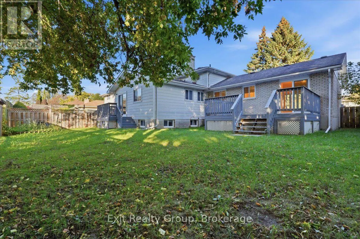
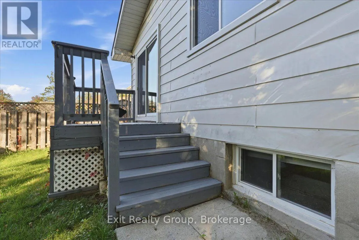
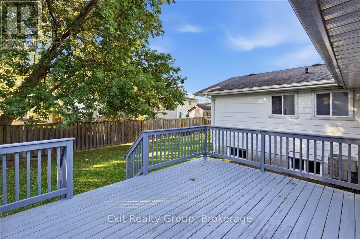
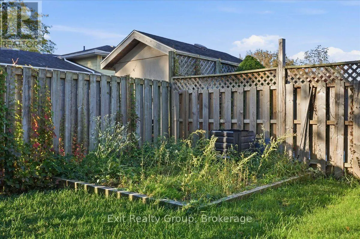
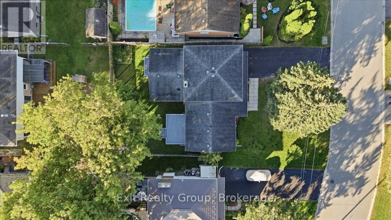
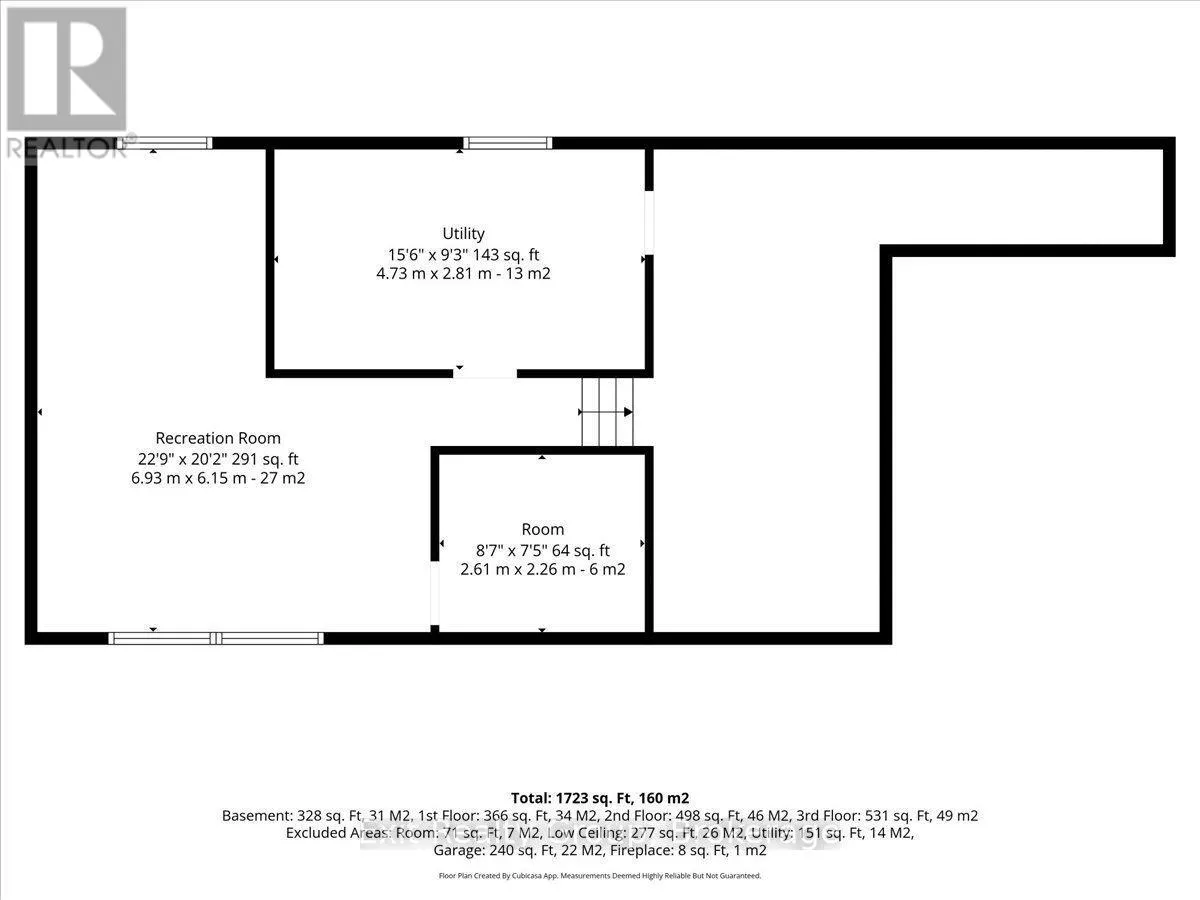
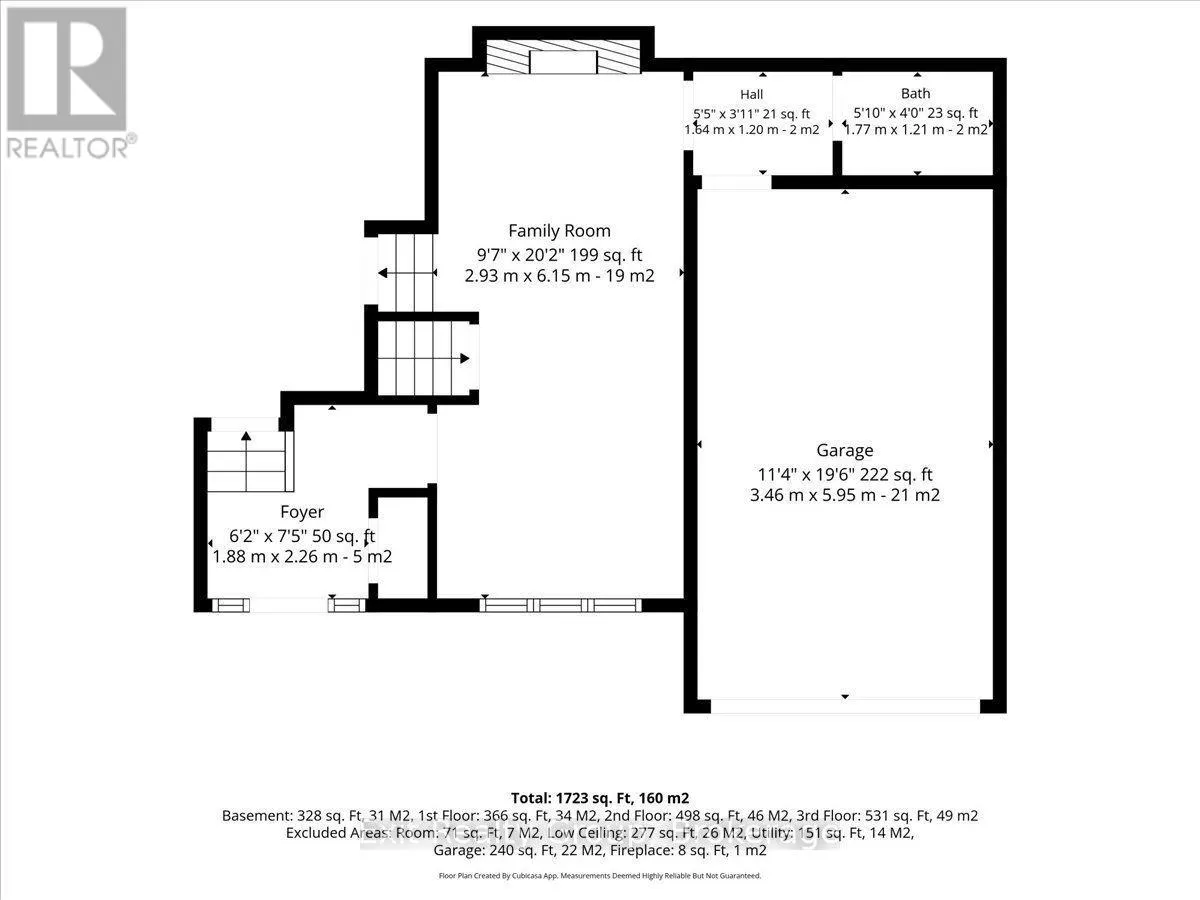
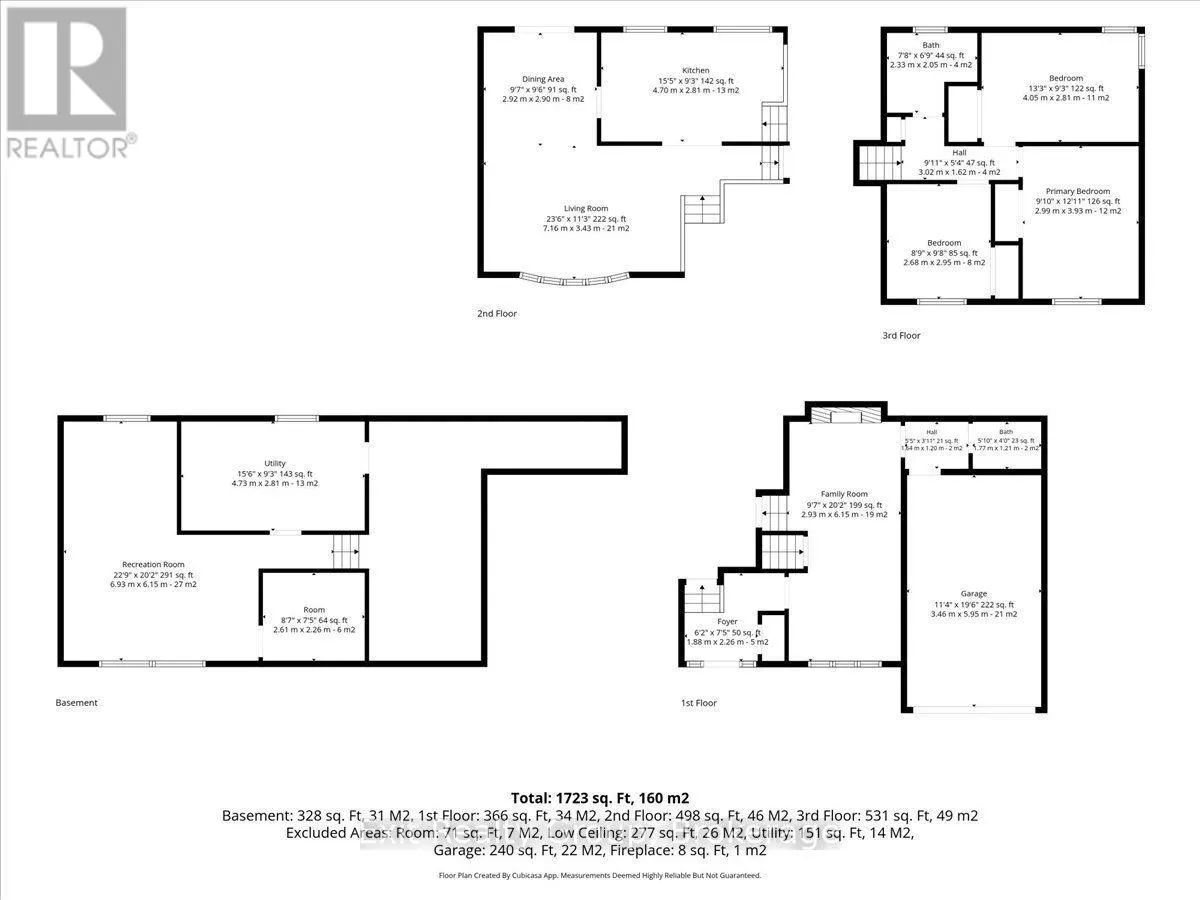
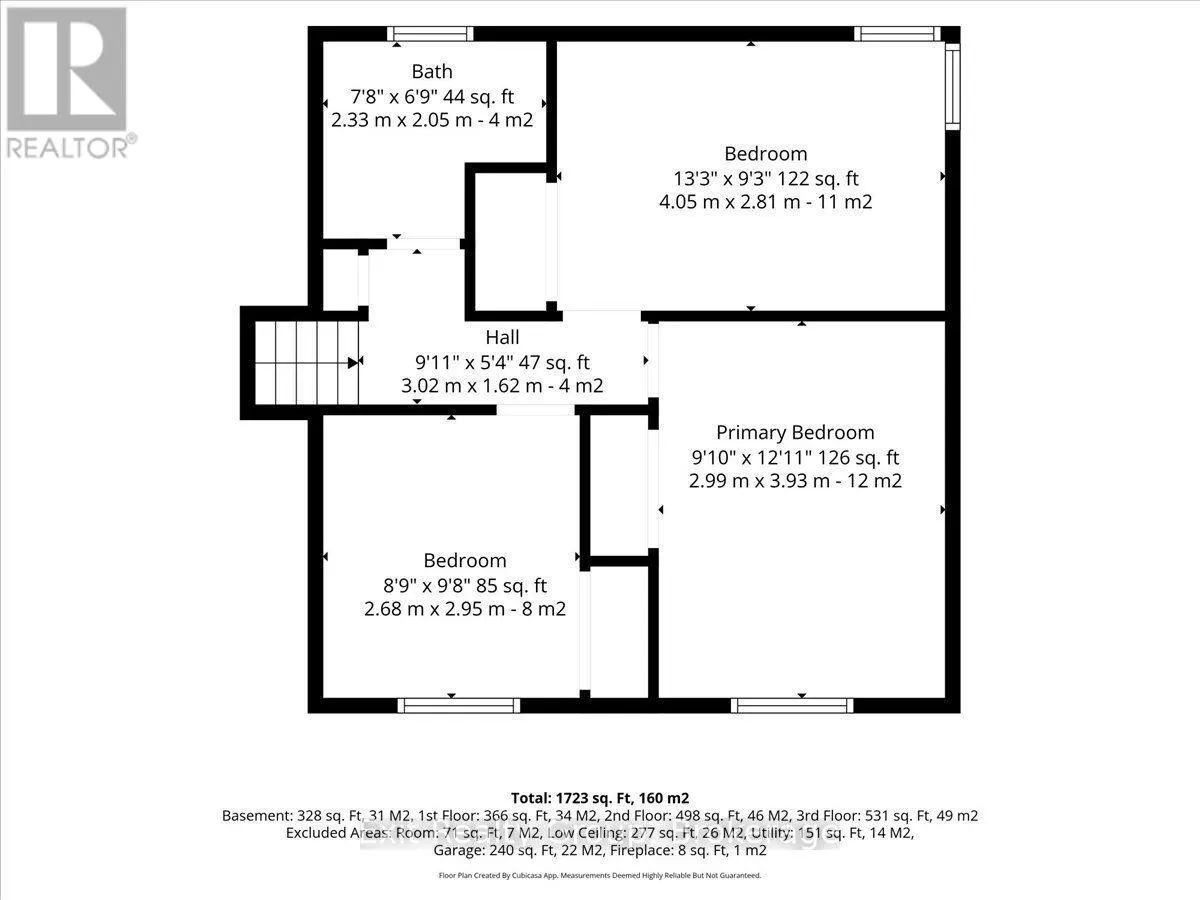
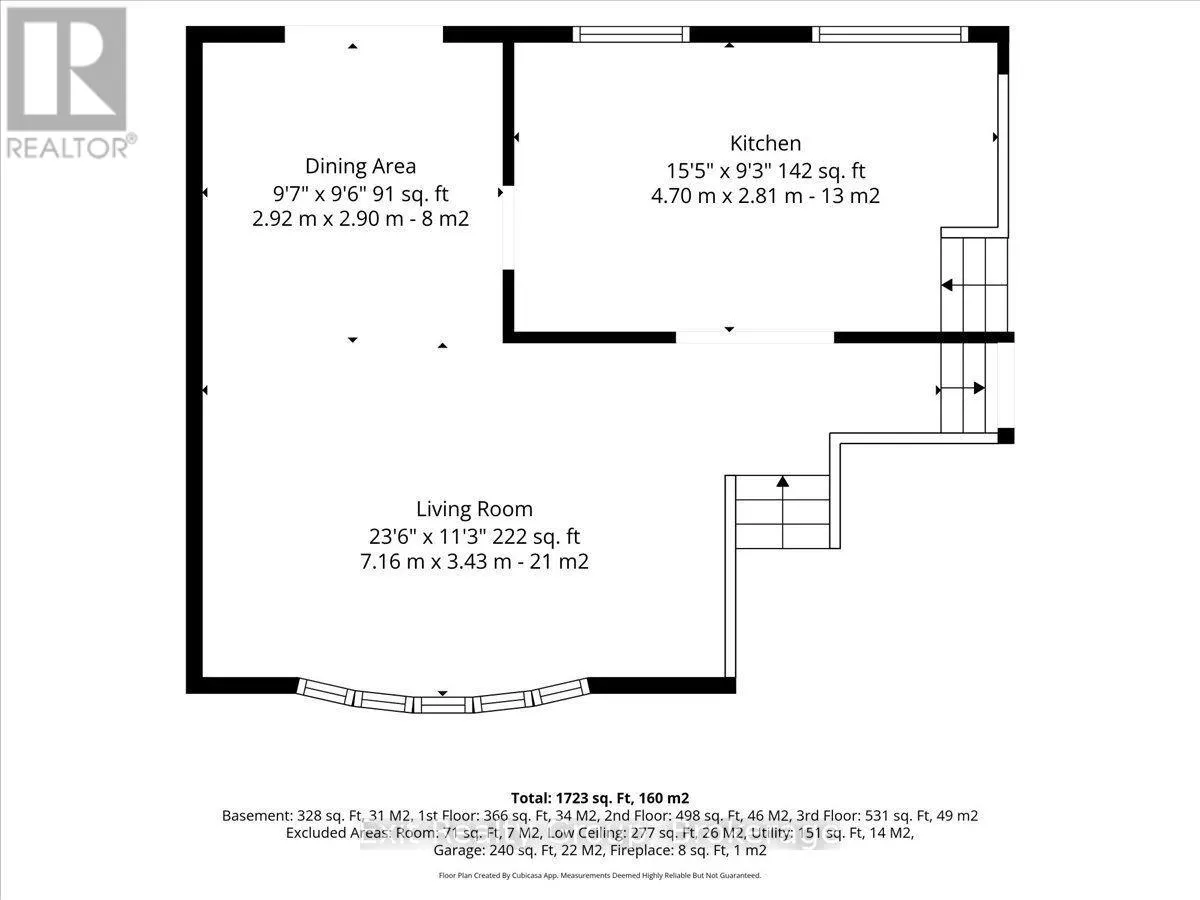
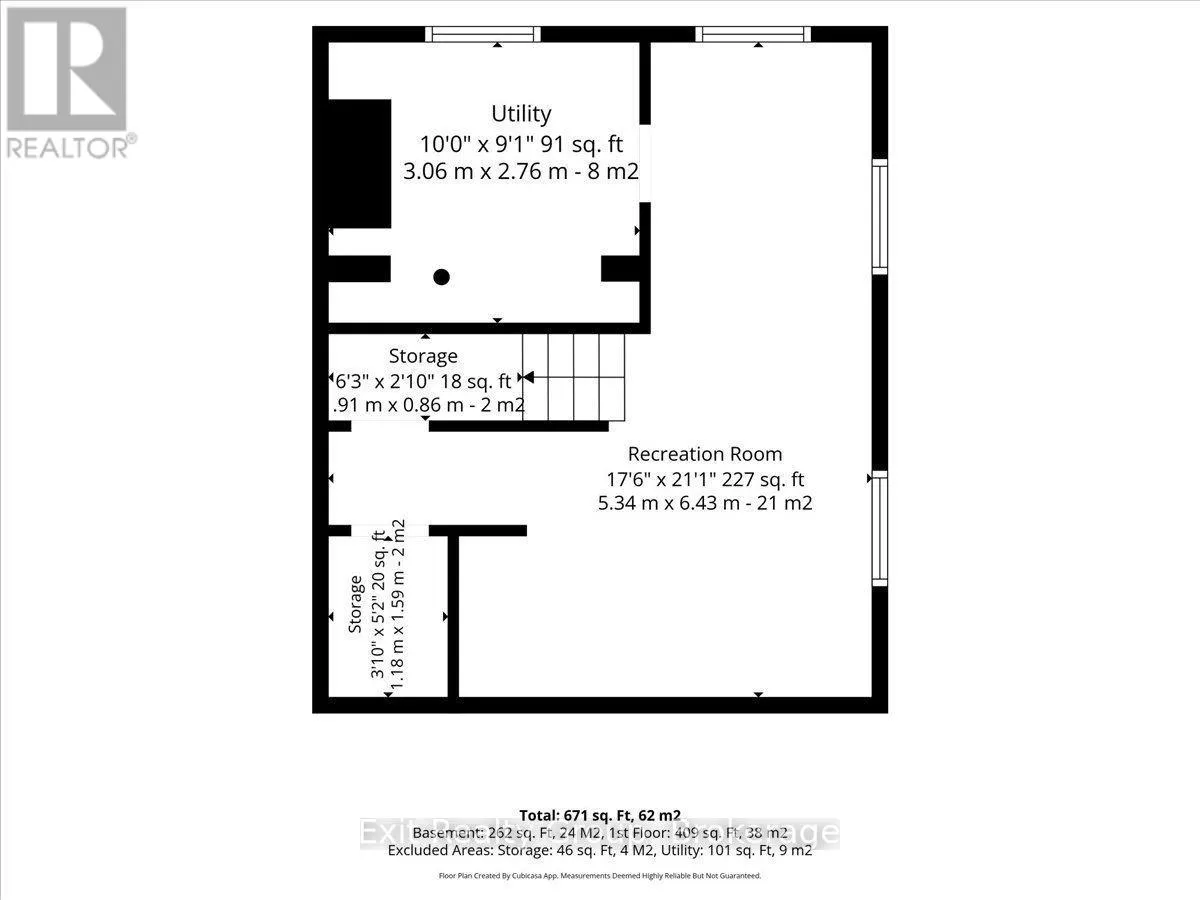
Move-in ready with income potential! This recently renovated 3-bedroom, 2-bathroom home offers spacious living, thoughtful updates, and the added versatility of a self-contained 1-bedroom, 1-bathroom apartment. Perfect for generating rental income, accommodating extended family, creating a private i...n-law suite, or helping offset your mortgage. The main home features a stunning updated kitchen with an eat-in area overlooking the family room, a spacious living room with a beautiful bay window, and a formal dining room with a walk-out to the deck. The bright family room is a welcoming space with a fireplace and picture window overlooking the front yard. Upstairs, you'll find three generous bedrooms and a 4-piece bathroom. The lower-level recreation room provides even more space for family activities, a home office, gym, or entertaining. Step outside and enjoy the fully fenced backyard, multiple decks, and covered porch, offering plenty of space to relax, entertain, and enjoy the outdoors. An attached garage and paved driveway provide ample parking and added convenience. Ideally located in a quiet, family-friendly neighbourhood in Belleville's desirable east end, close to schools, shopping, parks, and everyday amenities. Whether you're a growing family, multi-generational household, or savvy investor, this versatile property offers the perfect combination of comfort, flexibility, and built-in income potential. (id:10452)
Room Types
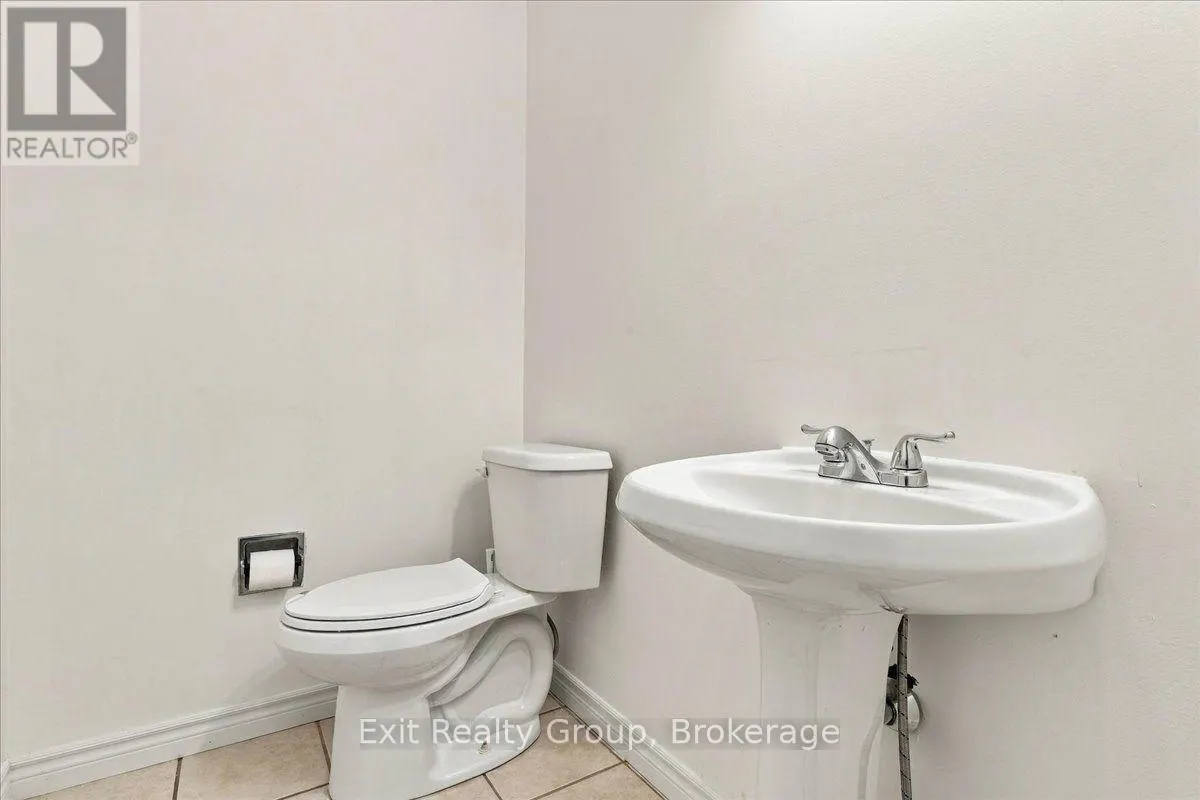
Bathroom
-
Dimensions 2.33 m x 2.05 m
51.41 sqft
Bedroom 2
-
Dimensions 2.95 m x 2.68 m
85.1 sqft
Bedroom 3
-
Dimensions 4.05 m x 2.81 m
122.5 sqft
Similar Properties (No results)
Listing courtesy of: Exit Realty Group
This REALTOR.ca listing content is owned and licensed by REALTOR® members of The Canadian Real Estate Association.
