32
$339,900 Sale
Listed 16 hours ago
112 - 54 TRIPP BOULEVARD #112
· 2
· 2.0
· 2
· 1200 - 1399
Key Facts
Key facts for 112 - 54 TRIPP BOULEVARD #112
Property Type
Condo
Parking
Garage: Yes, 2 parking
MLS #
X14177186
Size
1200 - 1399 sqft
Basement
None
Listed on
-
Lot size
-
Tax
-
Days on Market
-
Year Built
-
Maintenance Fee
$909.43/mo

Description
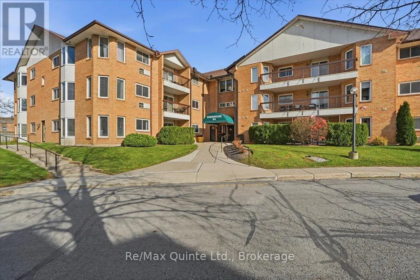
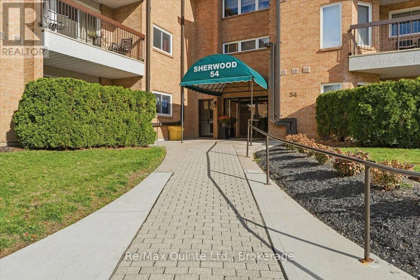
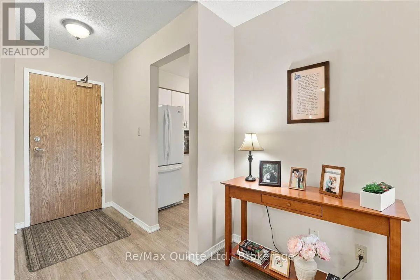
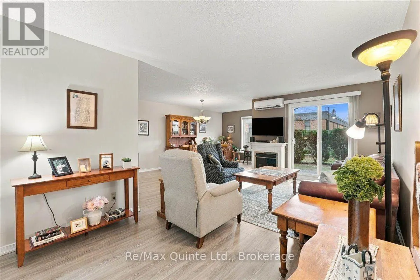
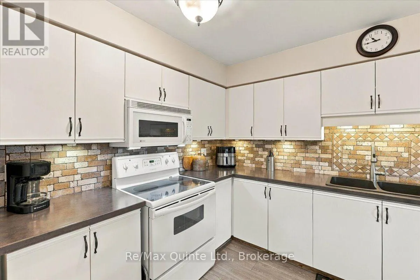
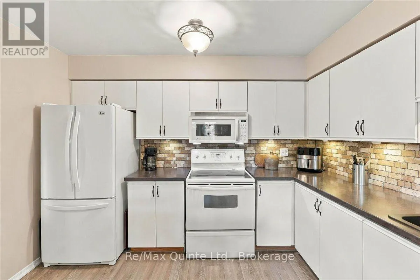
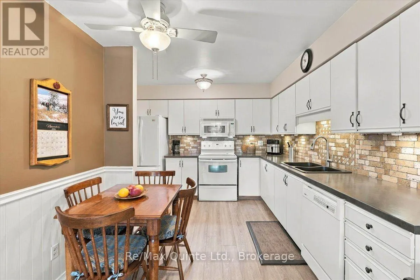
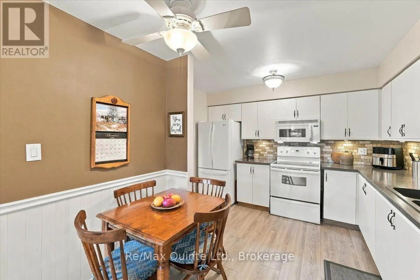
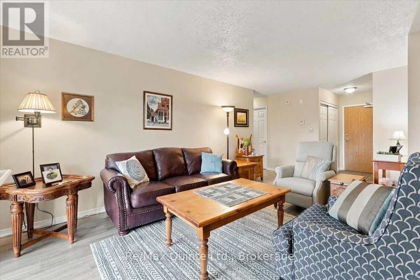
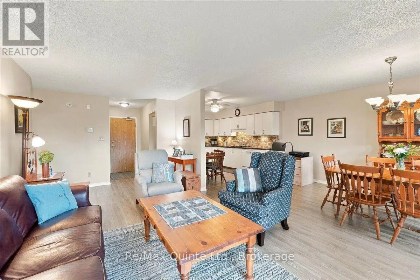
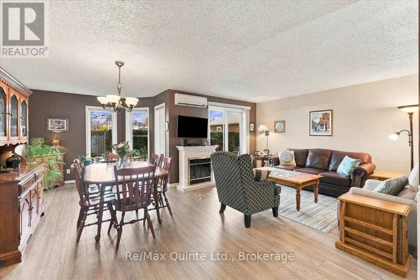
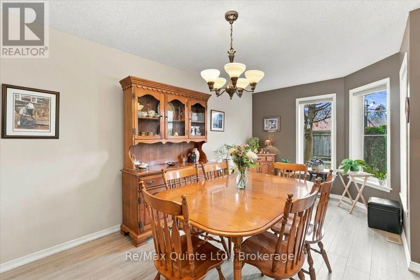
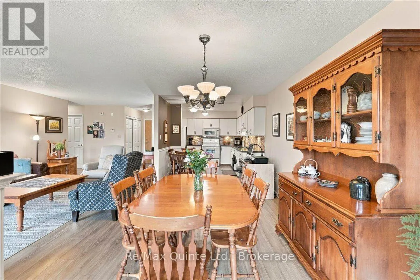
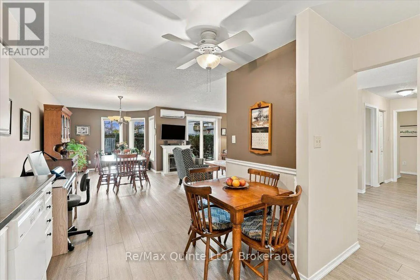
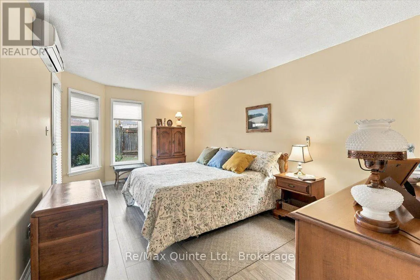
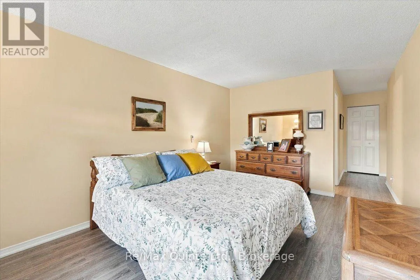
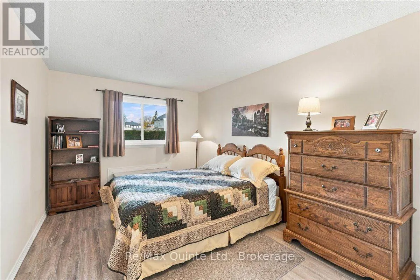
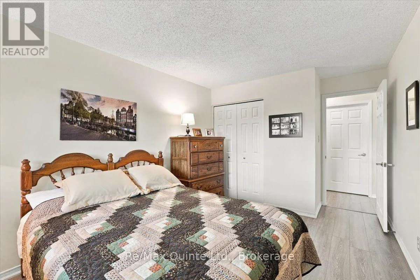
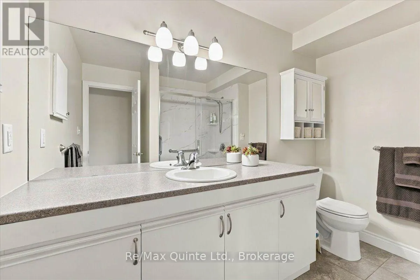
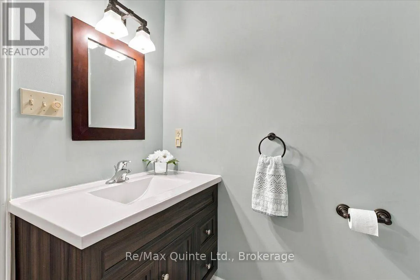
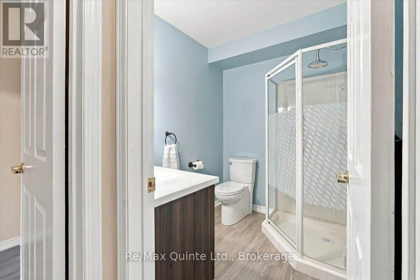
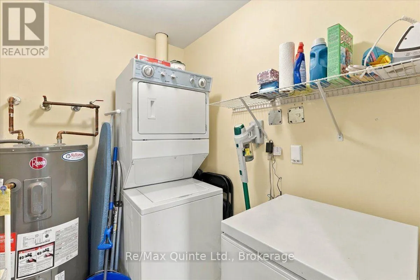
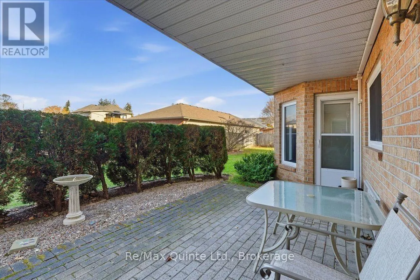
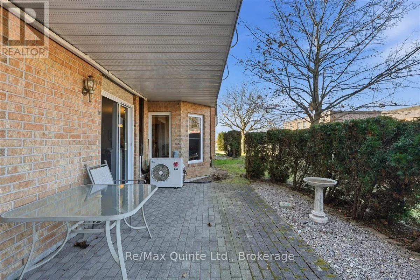
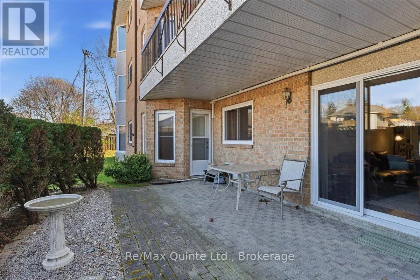
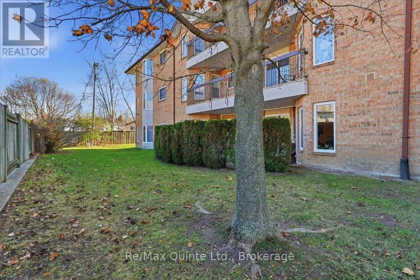
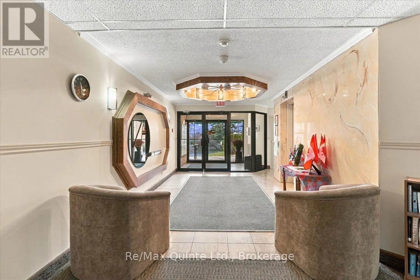
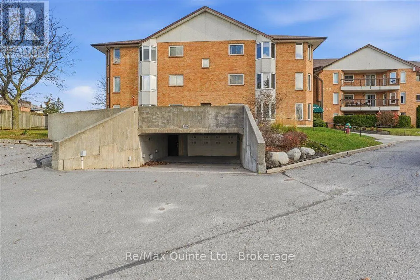
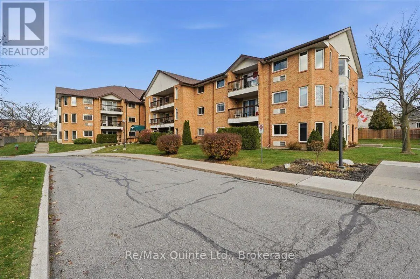
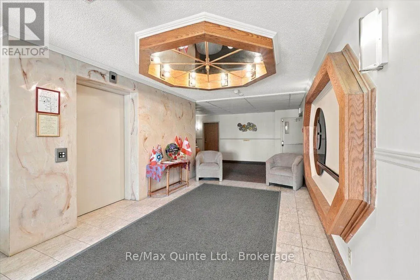
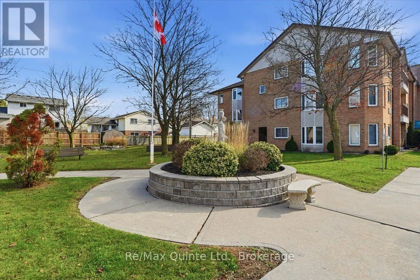
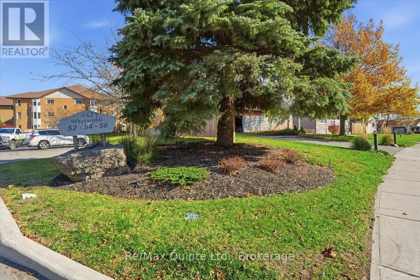
Sought after ground level condo living is now available at the Westwinds Condominiums, in Trenton's west end. Carefree living within the Sherwood building with all the perks. With approximately 1260 sq ft, this 2 bedroom, 2 bathroom condo is designed with space and function in mind. Tastefully deco...rated eat-in kitchen with decorative ceramic backsplash, newer double sinks and counter top. Open concept dining area and living room with patio door access to scenic and private north-facing ground level patio. A rare opportunity! Luxury vinyl tile runs throughout (2022). Oversized primary bedroom with large walk-in closet and additional access to the patio. Private 3 piece ensuite with long counter (approx 2022), walk-in shower with tile surround and glass doors. Additional bedroom and guest 3 piece bath with shower, in-suite laundry. Storage room is across the hall, underground parking with designated space, secure access and meeting/games room. Excellent location, close to all amenities, shopping, parks, downtown core and marina. (id:10452)
Room Types
Bedroom
-
Dimensions 4.88 m x 3.02 m
158.63 sqft
Dining room
-
Dimensions 5.98 m x 2.84 m
182.81 sqft
Kitchen
-
Dimensions 3.72 m x 3.45 m
138.14 sqft
Similar Properties (No results)
Listing courtesy of: Re/Max Quinte Ltd.
This REALTOR.ca listing content is owned and licensed by REALTOR® members of The Canadian Real Estate Association.