40
$618,000 Sale
Listed 12 hours ago
48 WIMS WAY
· 2
· 2.5
· 3
· 1500 - 2000
Key Facts
Key facts for 48 WIMS WAY
Property Type
Townhome
Parking
Garage: Yes, 3 parking
MLS #
X14179126
Size
1500 - 2000 sqft
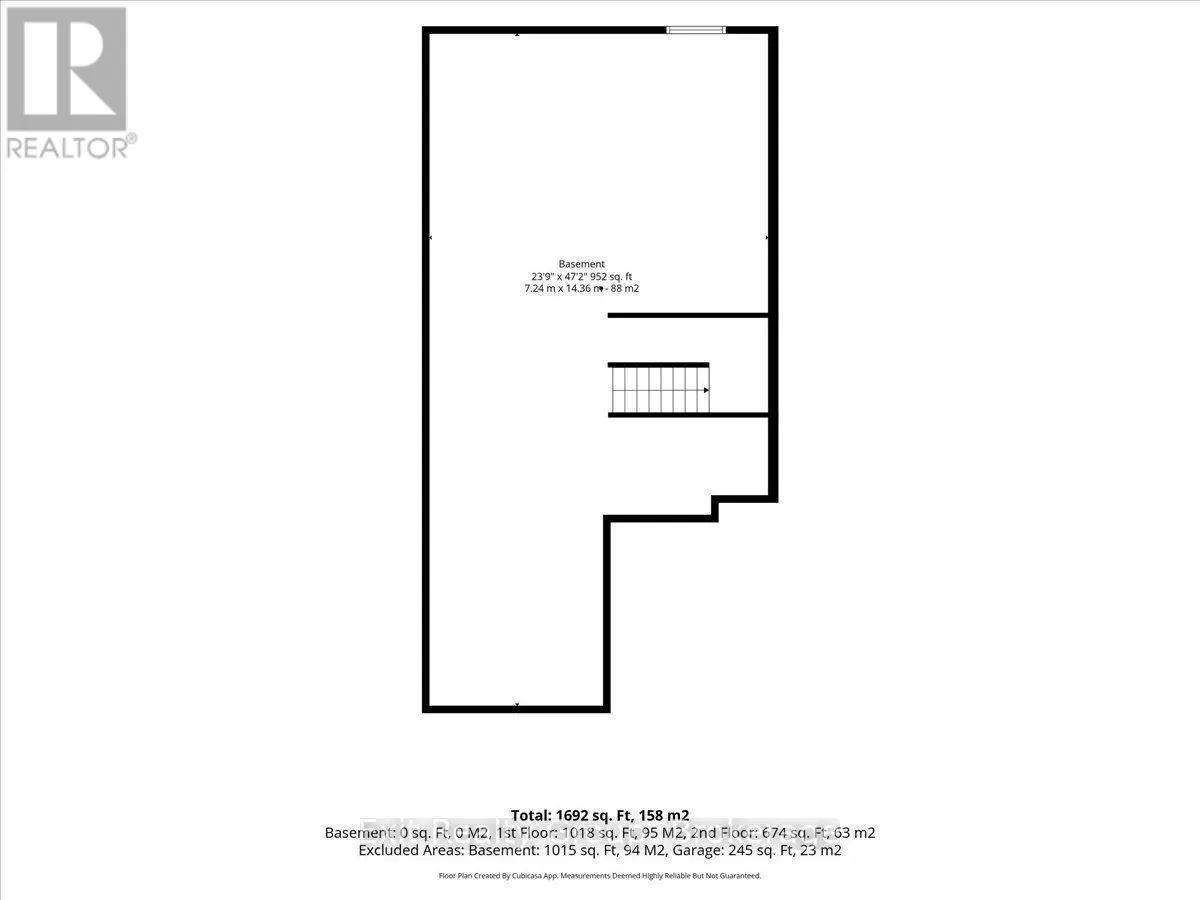
Basement
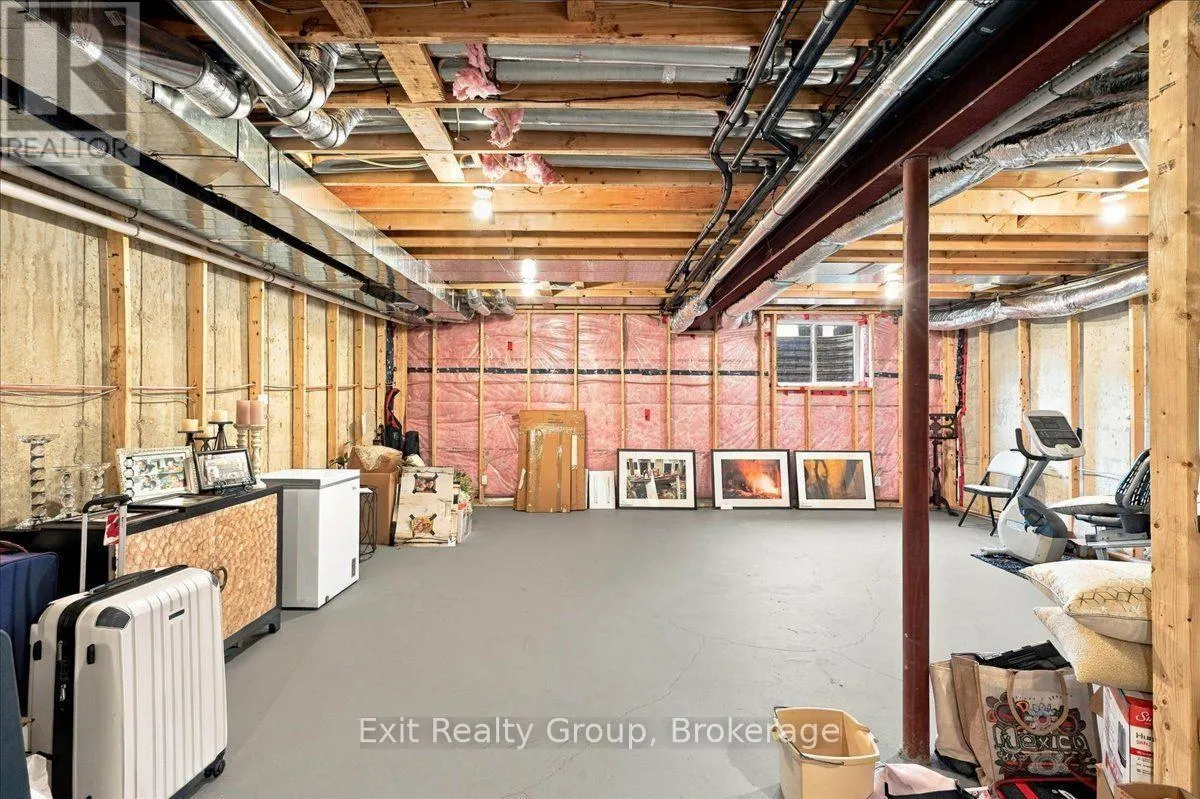
Full
Listed on
-
Lot size
-
Tax
-
Days on Market
-
Year Built
-
Maintenance Fee
-

Description
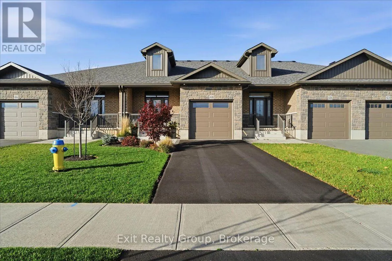
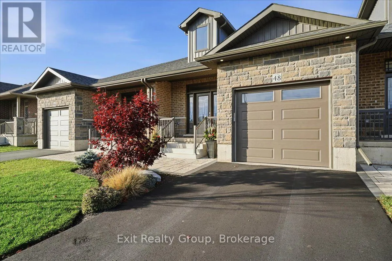
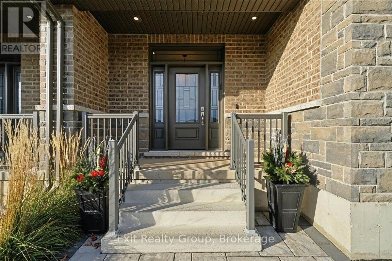
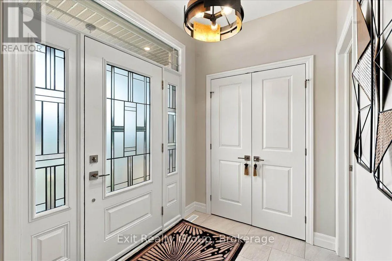
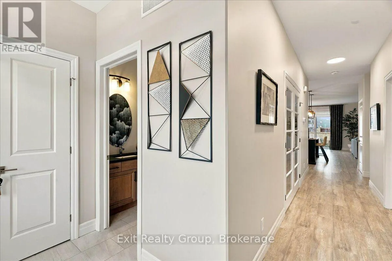
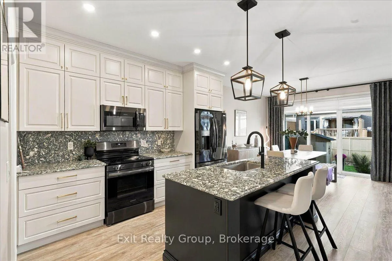
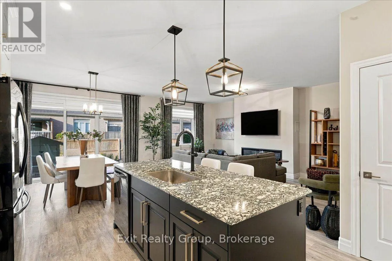
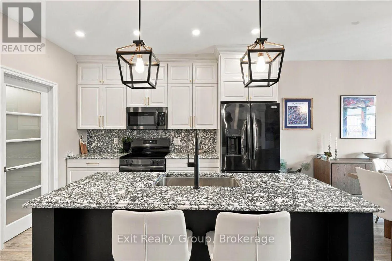
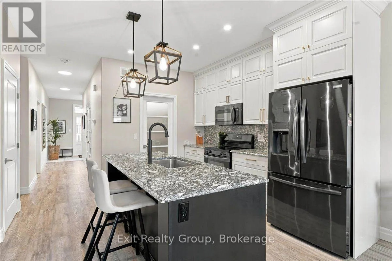
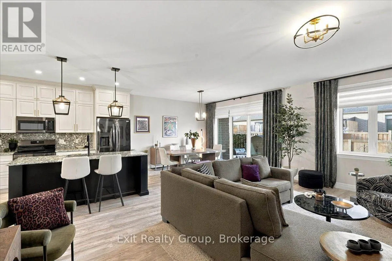
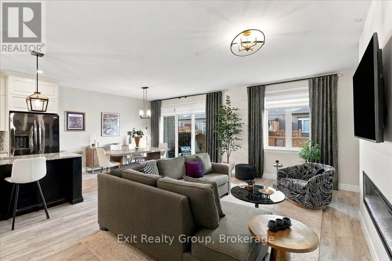
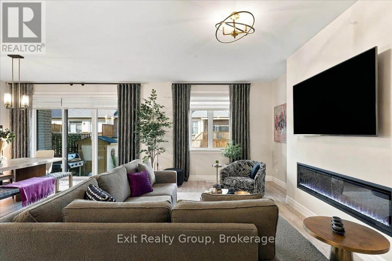
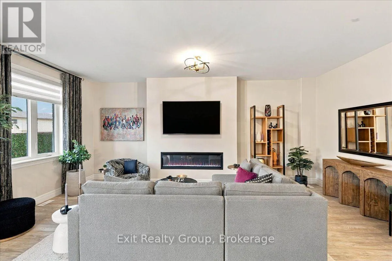
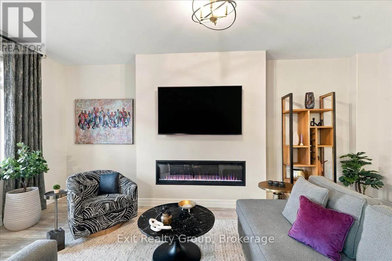
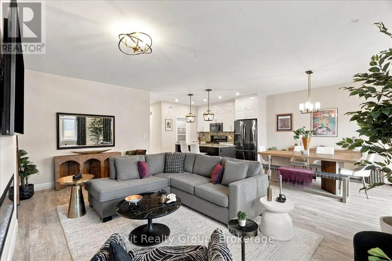
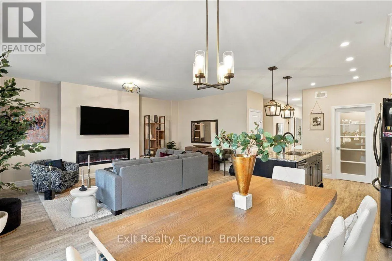
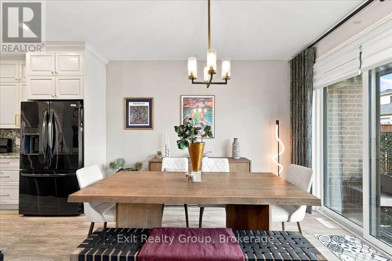
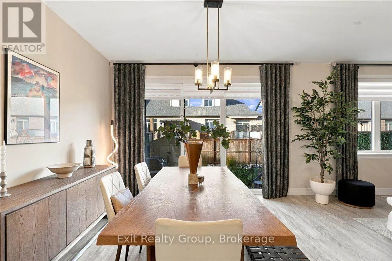
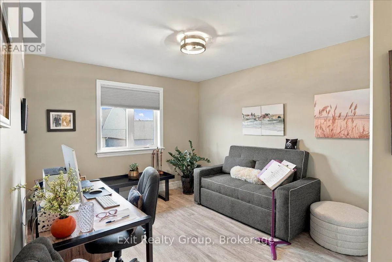
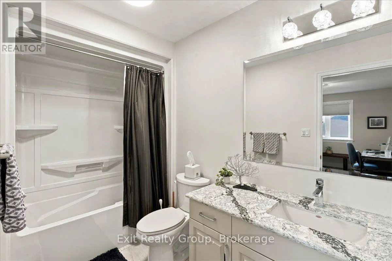
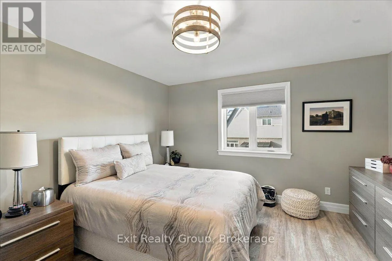
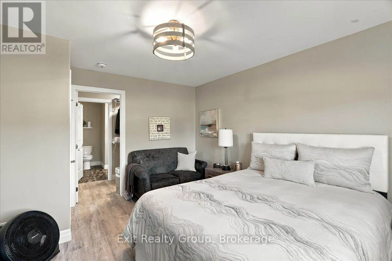
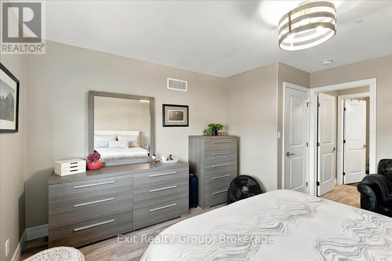
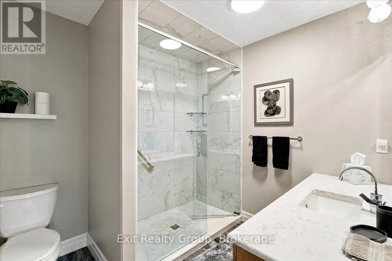
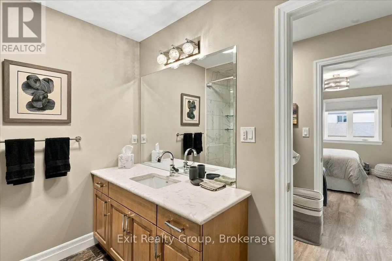
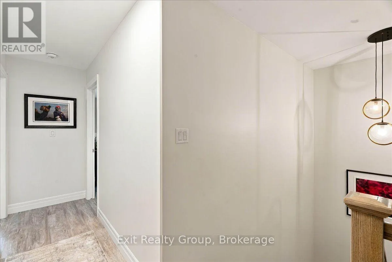
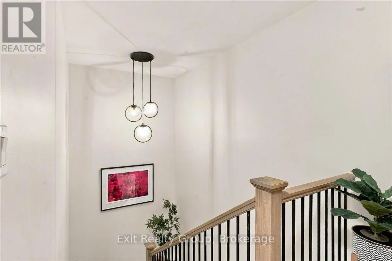
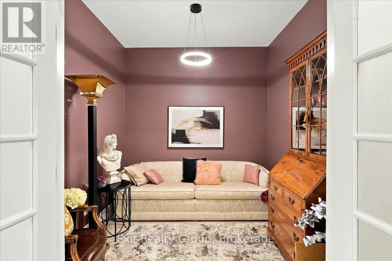
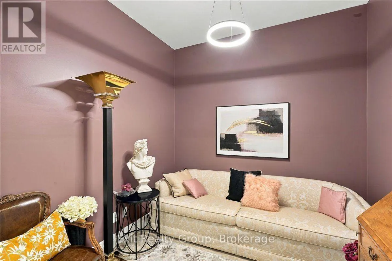
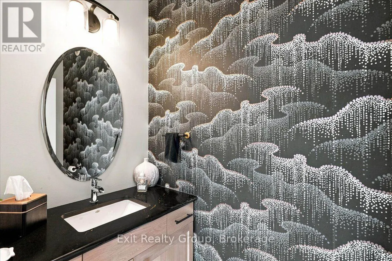
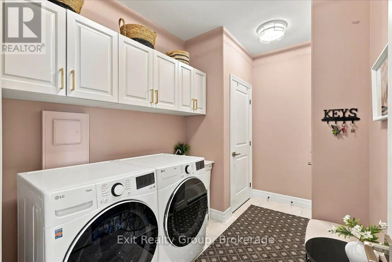
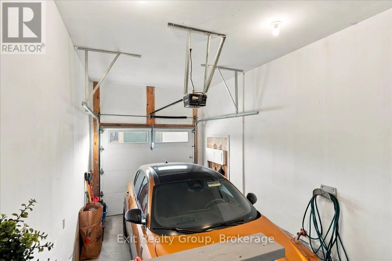
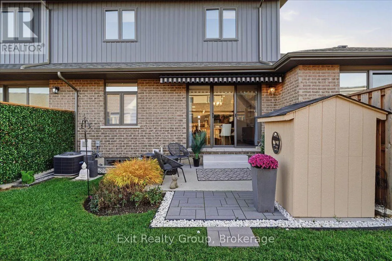
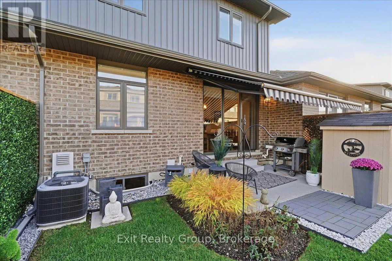
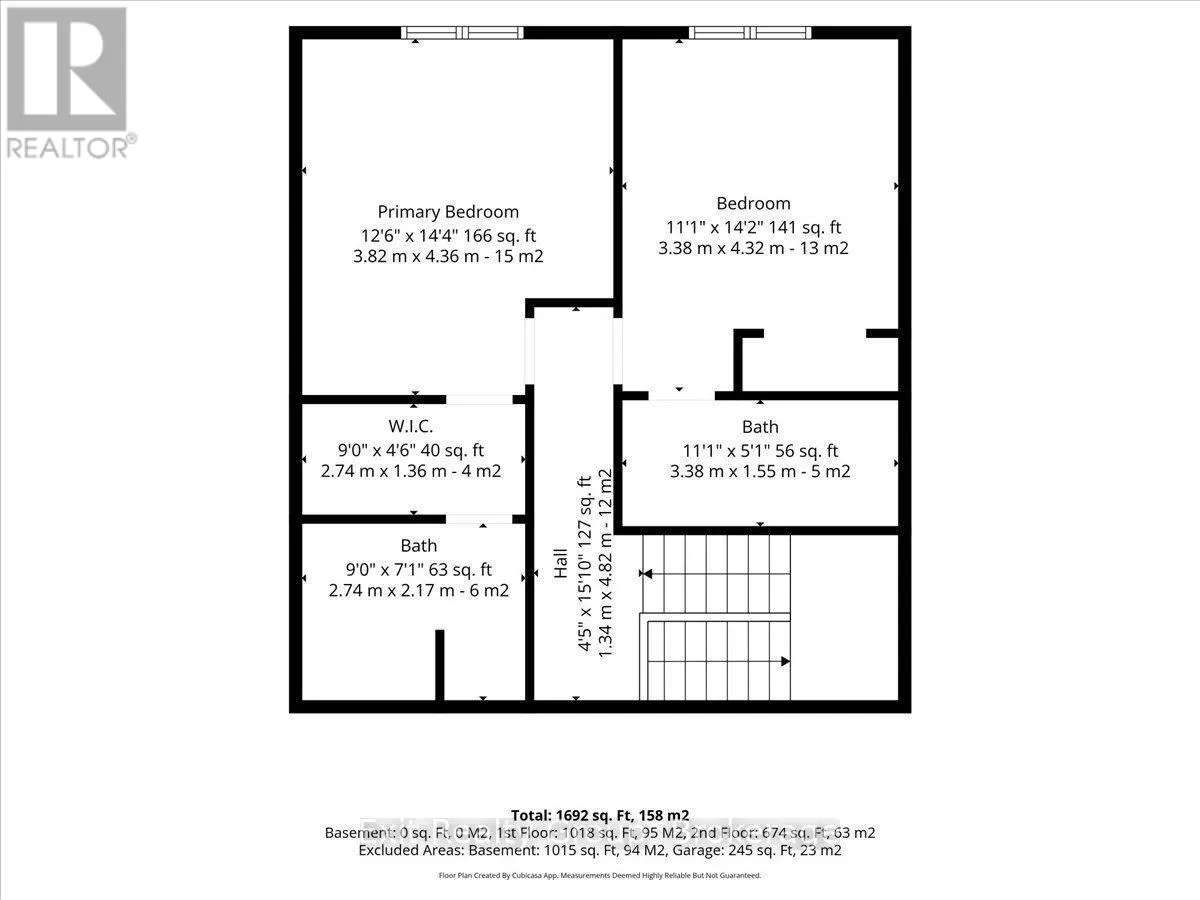
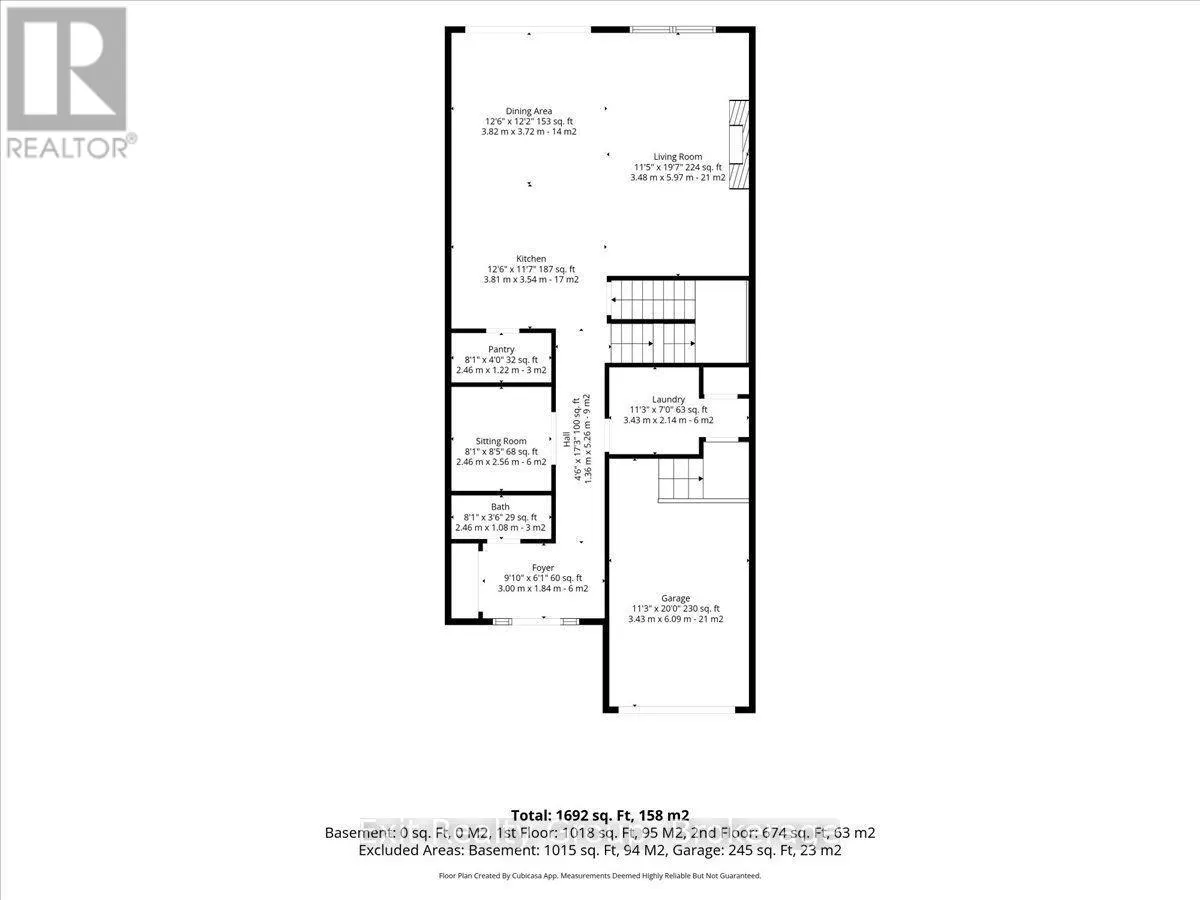
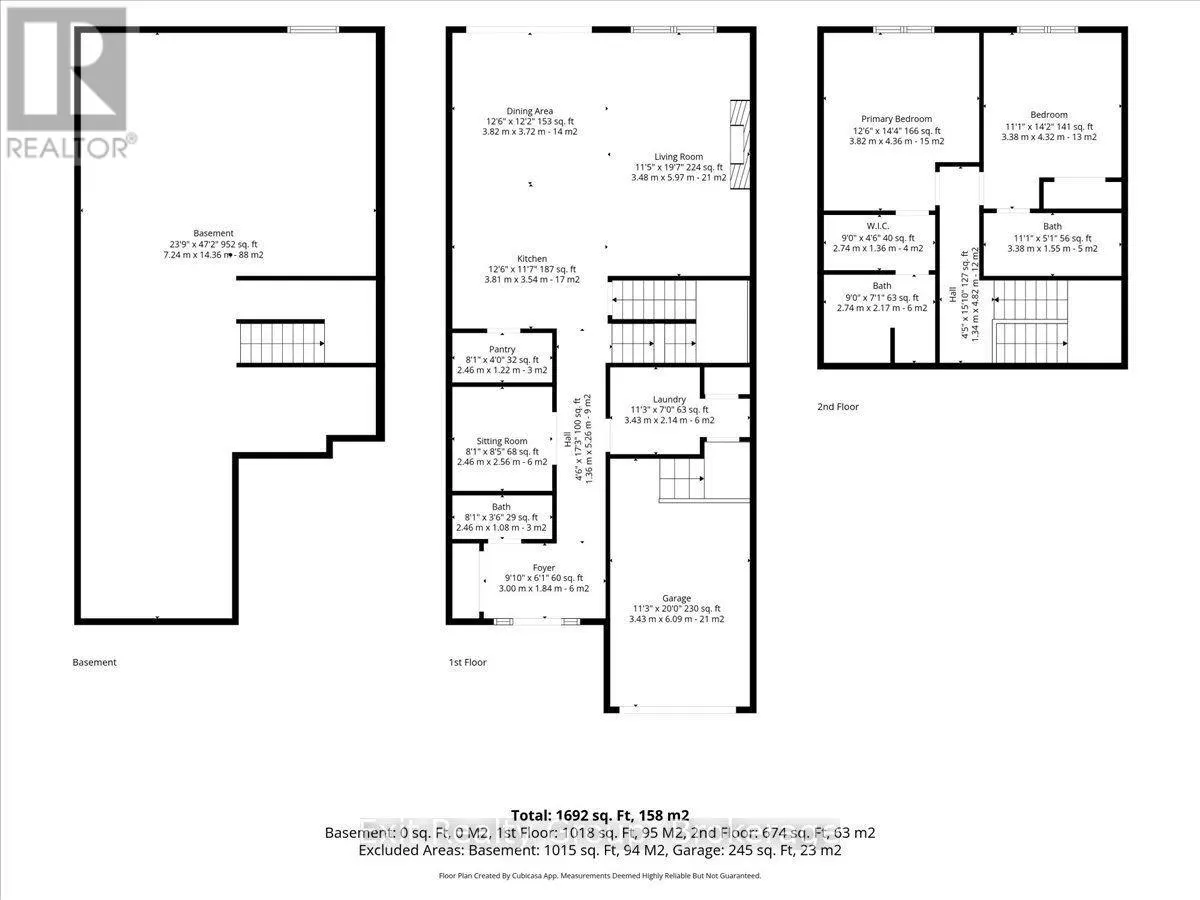
Gorgeous freehold townhome in highly sought-after Canniff Mill Estates, built by award winning Staikos Homes in 2024. Brimming with high-end upgrades from top to bottom. Meticulously designed with high attention to detail, the interior features 9-foot ceilings that enhance the bright, open-concept l...ayout. The main living space centers around a cozy fireplace, perfectly anchoring the open living, dining, and kitchen areas. Upgraded carpet-free flooring and a solid oak staircase add elegance and sophistication throughout. The gourmet kitchen boasts quality, Canadian-made stacked cabinetry to the ceiling, complete with solid wood doors, soft-close features, full-extension dovetailed drawers, a large pantry, island seating, and striking quartz countertops with a matching quartz backsplash. High-end appliances are included for a seamless, move-in-ready transition. The layout offers 2 spacious bedrooms and 3 luxurious bathrooms, including a primary suite with a walk-in closet and a custom tiled glass shower. Step outside to enjoy a covered front porch or relax on the private rear patio featuring a retractable awning and power window coverings on the large patio doors. Beautifully landscaped front and rear yards include a custom shed, while the private paved driveway leads to an attached garage with extra-high ceilings for abundant overhead storage. Situated close to riverside walking trails, playgrounds, dog parks, top schools, shopping, dining, and health care facilities, this home truly shows to perfection! (id:10452)
Room Types
Bathroom
-
Dimensions 1.08 m x 2.46 m
28.6 sqft
Bathroom
-
Dimensions 2.74 m x 2.17 m
64 sqft
Bathroom
-
Dimensions 3.38 m x 1.55 m
56.39 sqft
Similar Properties (No results)
Listing courtesy of: Exit Realty Group
This REALTOR.ca listing content is owned and licensed by REALTOR® members of The Canadian Real Estate Association.