48
$574,900 Sale
Listed 1 day
9 IROQUOIS AVENUE
· 3+2
· 2.0
· 3
· 1500 - 2000
Key Facts
Key facts for 9 IROQUOIS AVENUE
Property Type
House
Parking
Garage: Yes, 3 parking
MLS #
X14192458
Size
1500 - 2000 sqft
Basement
Finished, N/A (Finished)
Listed on
-
Lot size
-
Tax
-
Days on Market
-
Year Built
-
Maintenance Fee
-

Description
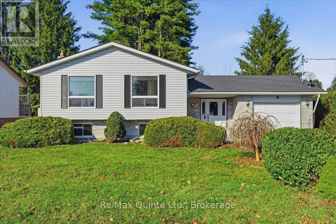
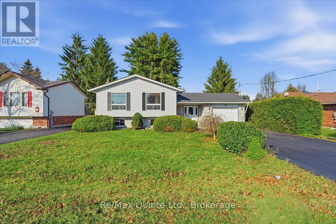
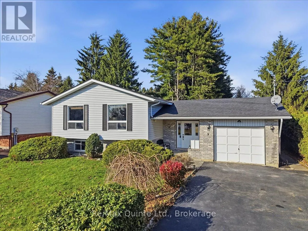
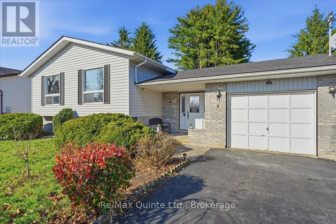
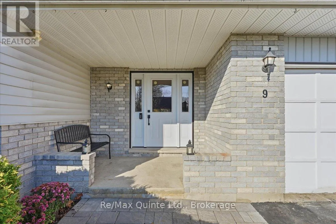
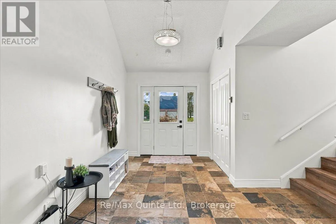
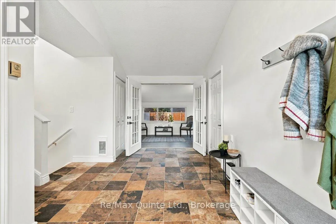
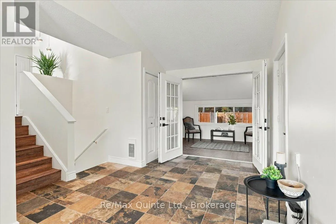
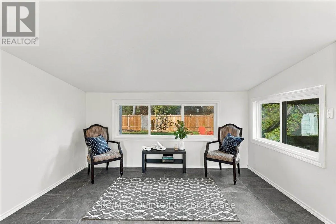
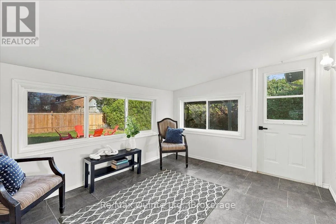
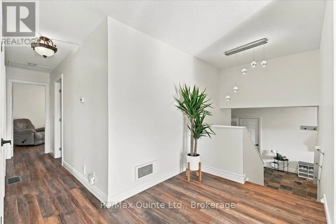
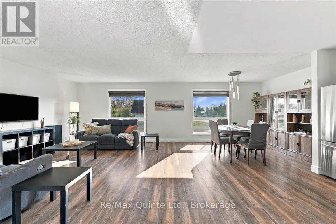
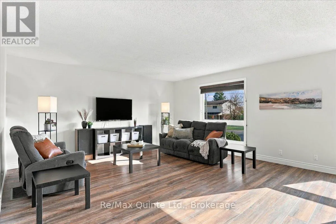
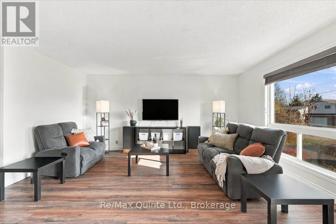
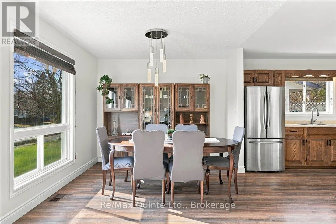
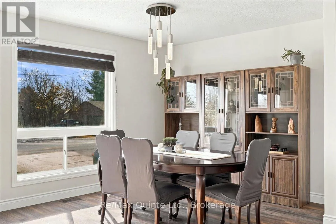
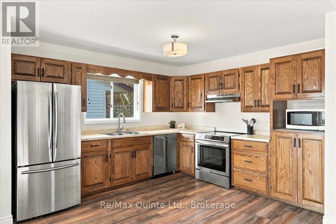
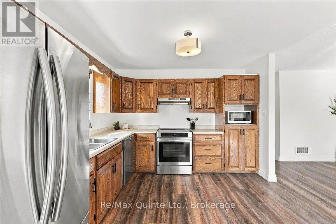
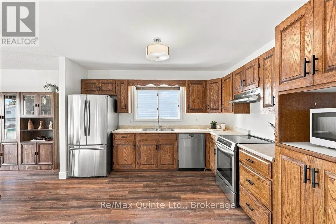
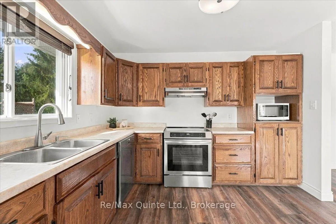
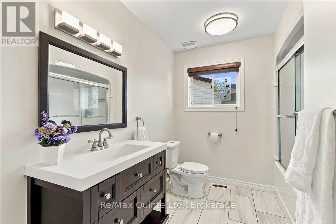
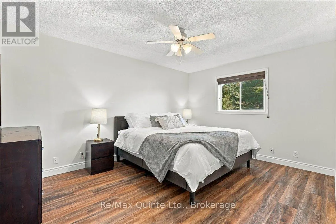
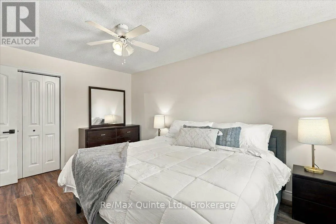
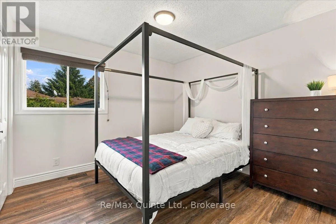
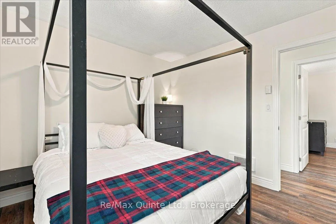
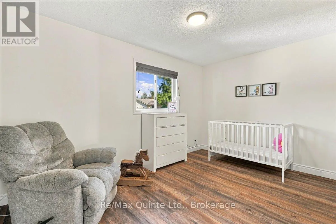
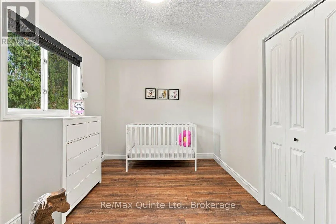
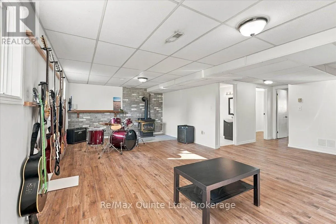
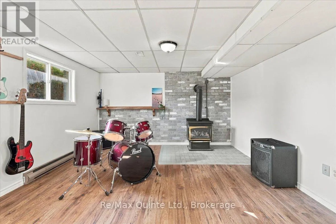
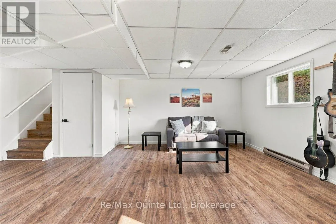
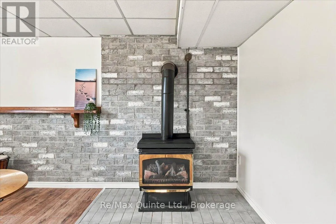
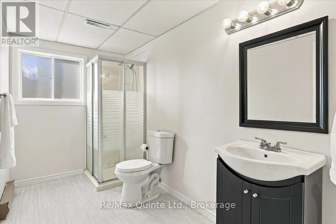
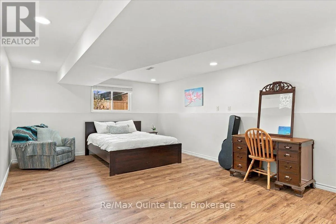
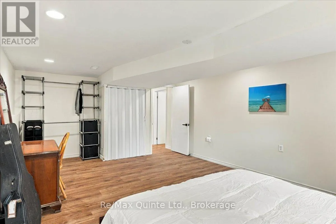
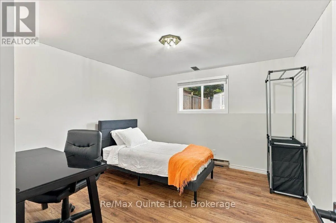
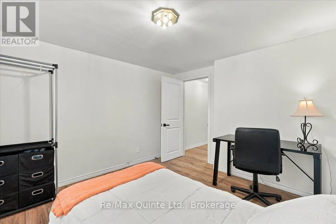
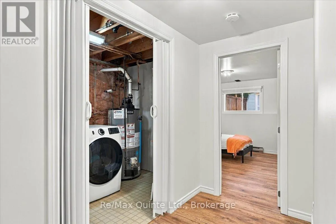
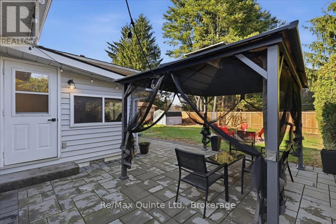
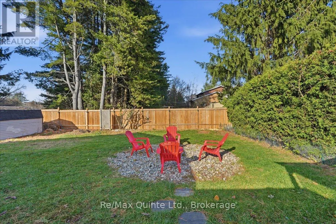
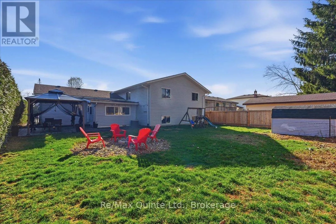
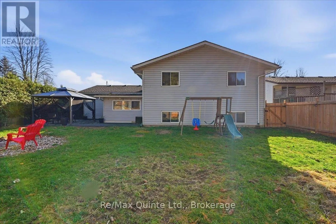
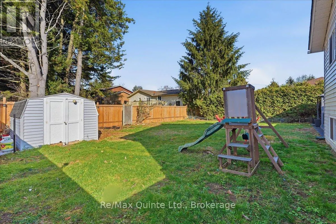
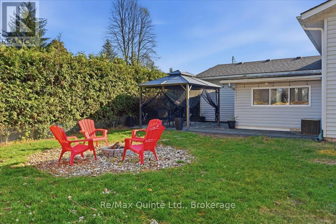
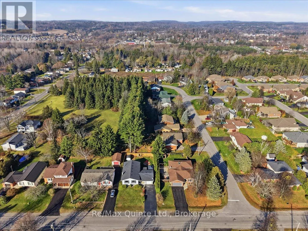
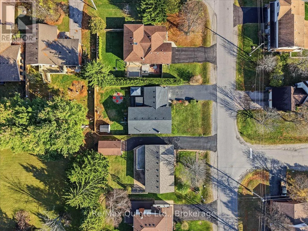
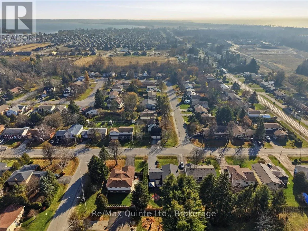
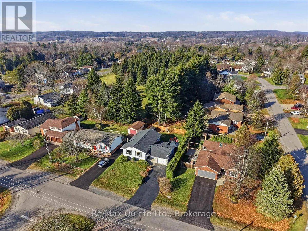
Welcome home to this bright and spacious detached side-split in the heart of Brighton. 9 Iroquois Avenue offers over 2,650 sq. ft. of total finished living space (1,547 sq. ft. above grade plus 1,107 sq. ft. finished below). Designed with growing or multi-generational families in mind, this thoughtf...ully laid-out home features 5 generous bedrooms; three on the upper level and two on the lower level-alongside 2 full bathrooms. Natural light pours through the expansive open-concept kitchen, dining, and living area, creating a warm, inviting hub for everyday life and effortless entertaining. Step outside to your own private oasis: a large, mature treed backyard with no rear neighbours overlooking, offering peace, shade, and room to unwind. Complete with an attached single-car garage and two additional driveway spaces, all set in a prime location just a short stroll to downtown Brighton's shops and cafes, and only a few blocks from the waterfront. Space, privacy, and small-town charm all in one place! (id:10452)
Room Types
Bathroom
-
Dimensions 1.75 m x 3.35 m
63.1 sqft
Bedroom
-
Dimensions 4.32 m x 3.33 m
154.85 sqft
Bedroom 2
-
Dimensions 2.64 m x 4.17 m
118.5 sqft
Similar Properties (No results)
Listing courtesy of: Re/Max Quinte Ltd.
This REALTOR.ca listing content is owned and licensed by REALTOR® members of The Canadian Real Estate Association.