50
$565,000 Sale
Listed 1 day
36 HEARTWOOD DRIVE
· 2+1
· 2.0
· 3
· 1100 - 1500
Key Facts
Key facts for 36 HEARTWOOD DRIVE
Property Type
House, Bungalow
Parking
Garage: Yes, 3 parking
MLS #
X14195430
Size
1100 - 1500 sqft
Basement
Partially finished, Full (Partially finished)
Listed on
-
Lot size
-
Tax
-
Days on Market
-
Year Built
-
Maintenance Fee
-

Description
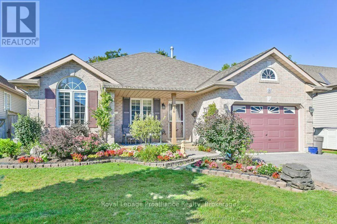
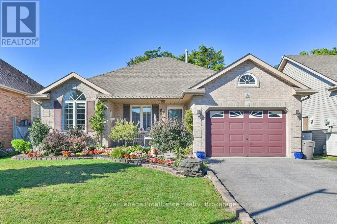
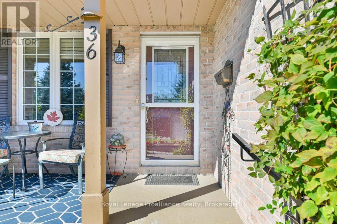
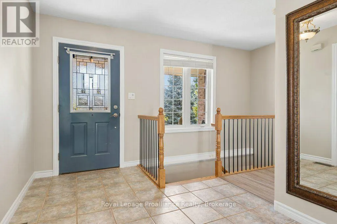
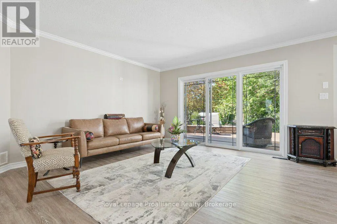
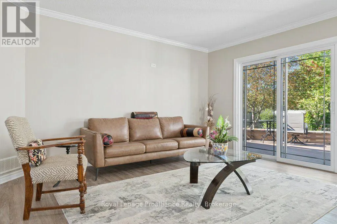
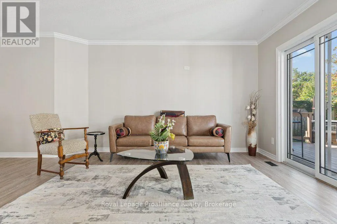
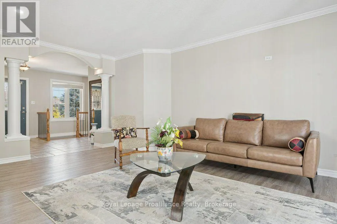
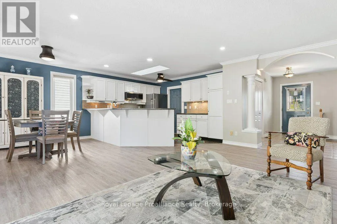
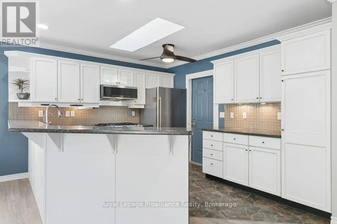
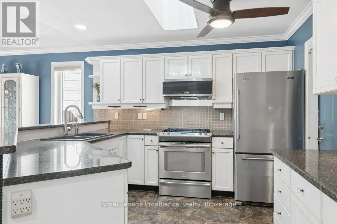
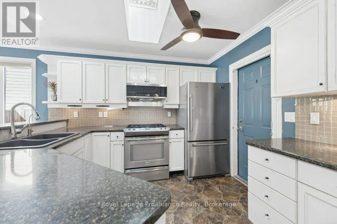
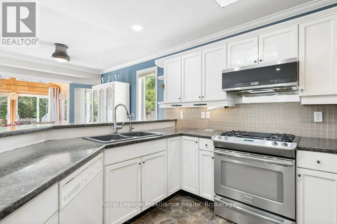
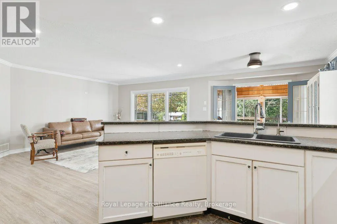
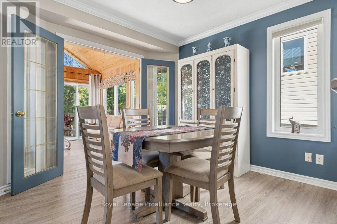
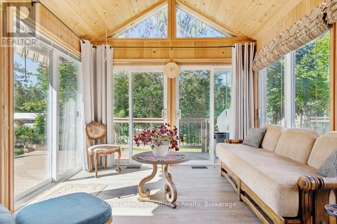
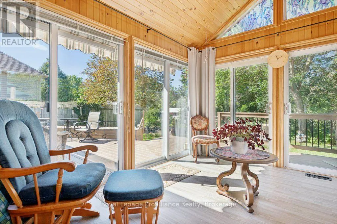
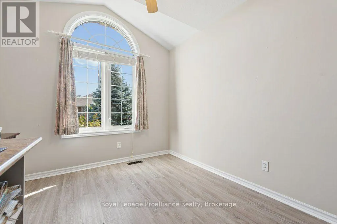
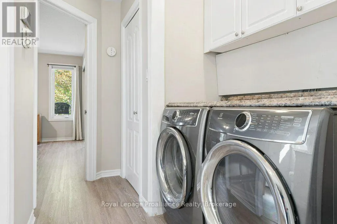
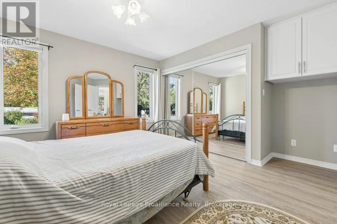
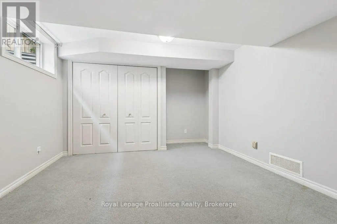
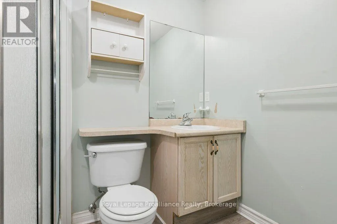
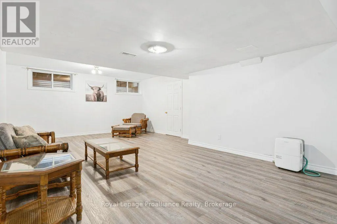
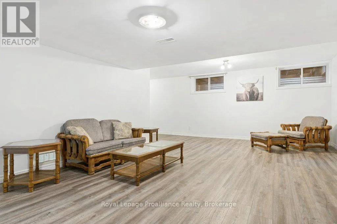
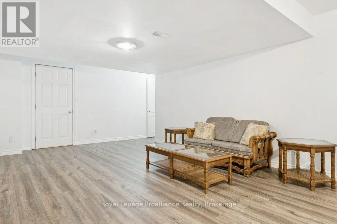
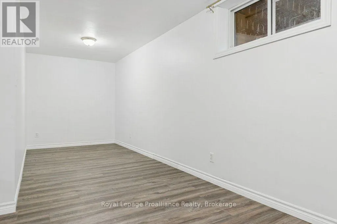
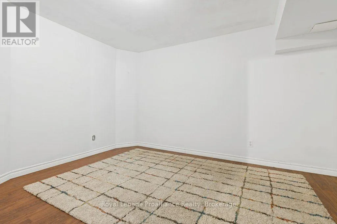
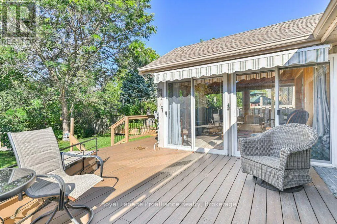
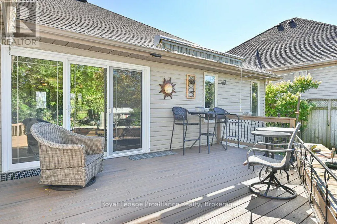
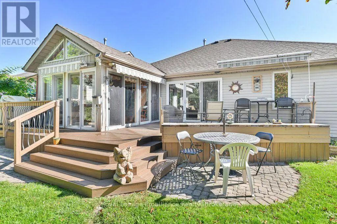
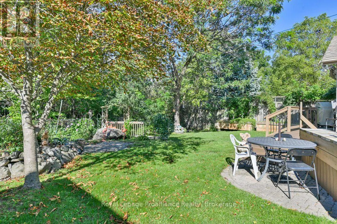
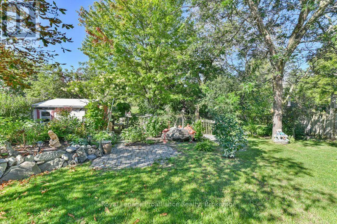
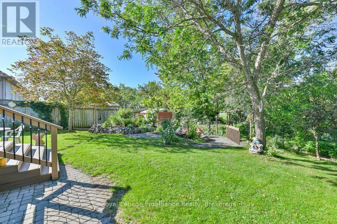
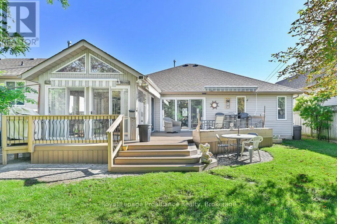
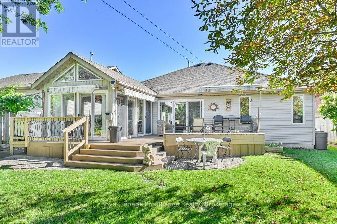
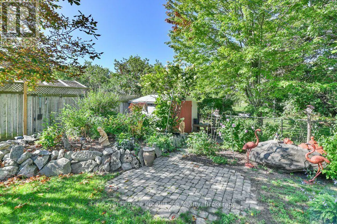
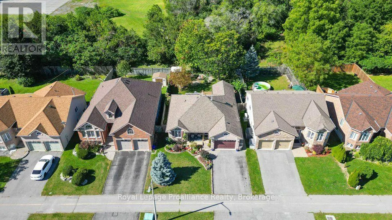
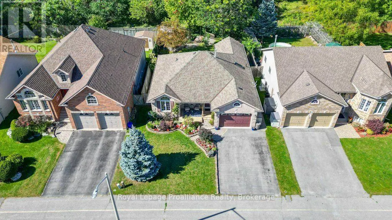
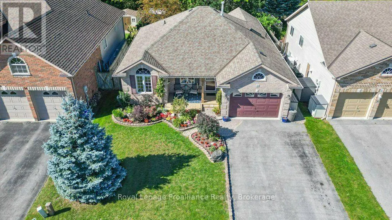
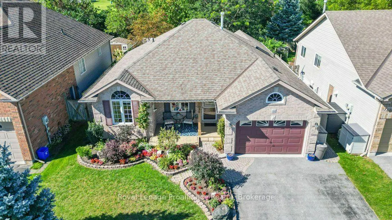
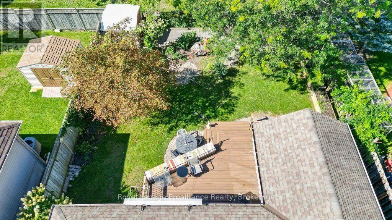
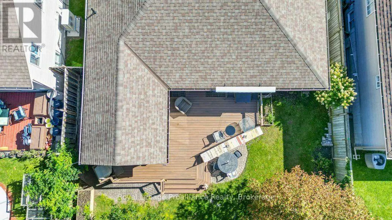
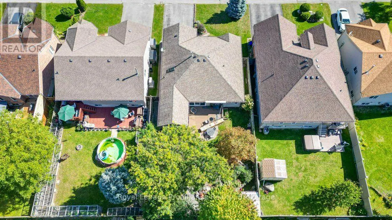
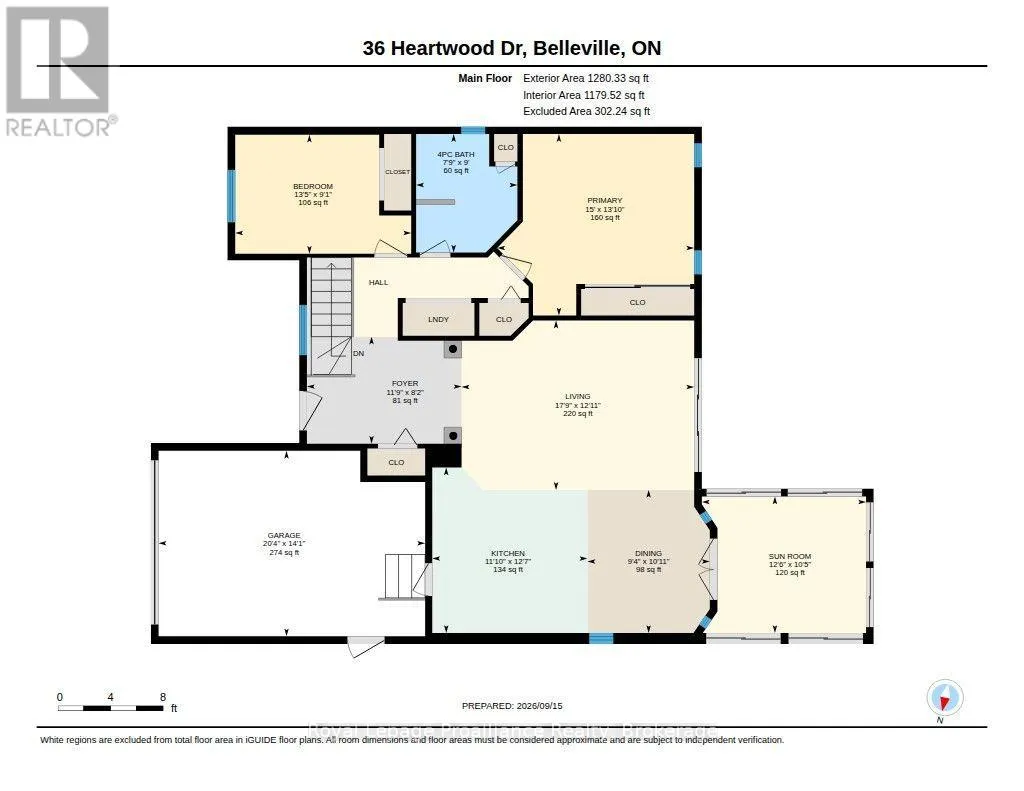
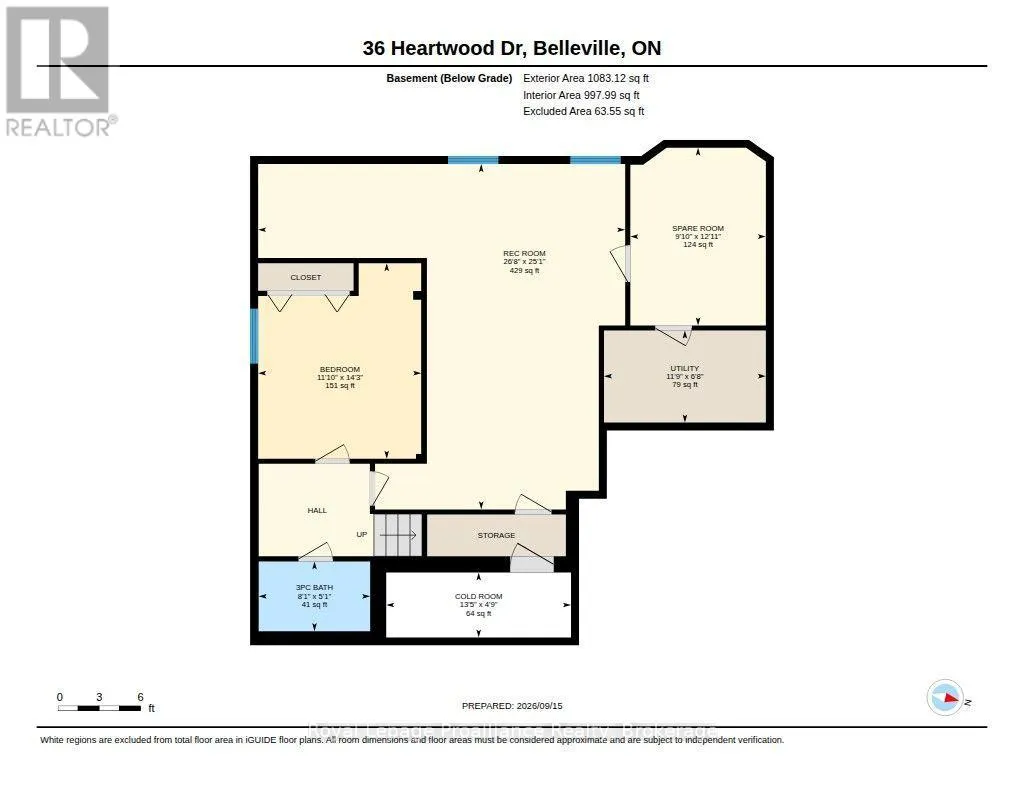
Explore this thoughtfully laid out 2 bedroom, 2 bathroom bungalow in a fantastic central Belleville location with over 1,200 square feet of living space plus a full finished basement. Room to spread out, host, or set up that home office or workout room you've been meaning to carve out. The heart of ...this home is the kitchen, flowing into a large four-season sunroom that works as a bright breakfast spot, reading nook, or extra living space year-round. Even better, it offers a panoramic view of the gorgeous gardens and private yard. From the living room, 12-foot patio doors open onto a fully fenced backyard backing onto greenspace - a rare find this close to town. A gated path off the yard connects directly to a walking trail, perfect for morning coffee walks or letting the dog stretch its legs without ever touching a sidewalk. Downstairs, the full finished basement with an additional bedroom, bathroom, and office space adds serious flexibility. One-level living, private outdoor space, and a location that puts you minutes from everything Belleville has to offer. (id:10452)
Room Types
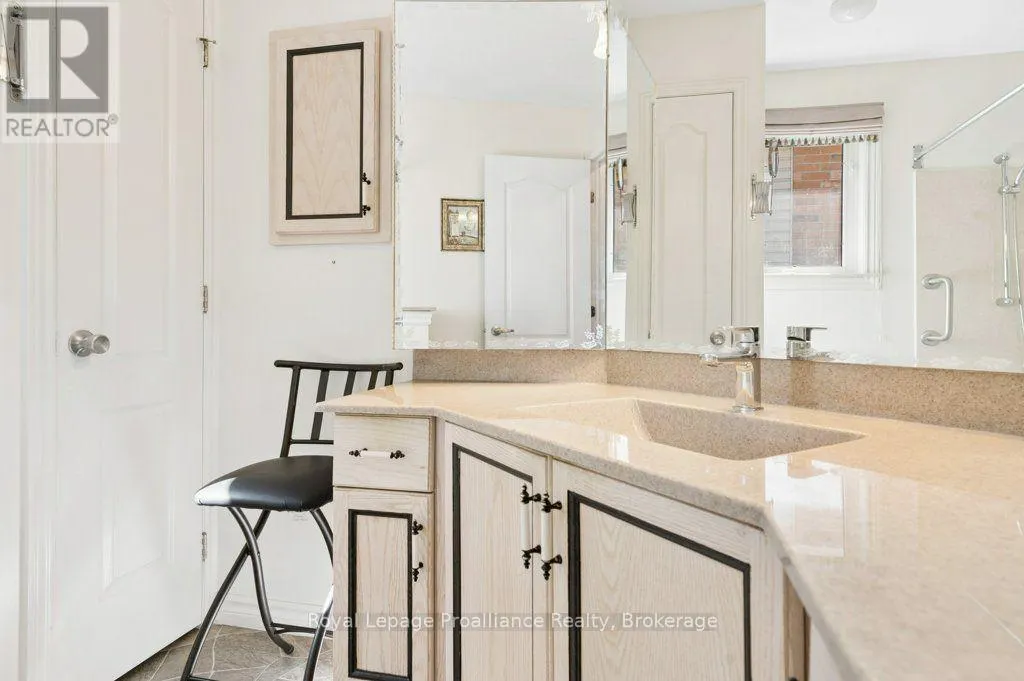
Bathroom
-
Dimensions 2.35 m x 2.75 m
69.56 sqft
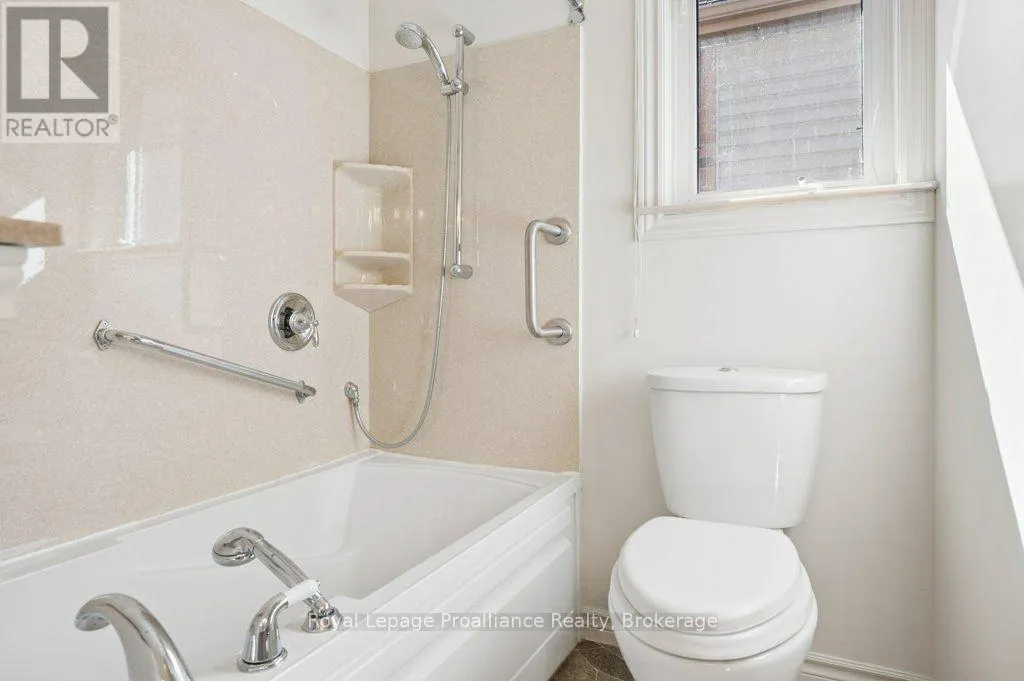
Bathroom
-
Dimensions 2.47 m x 1.54 m
40.94 sqft
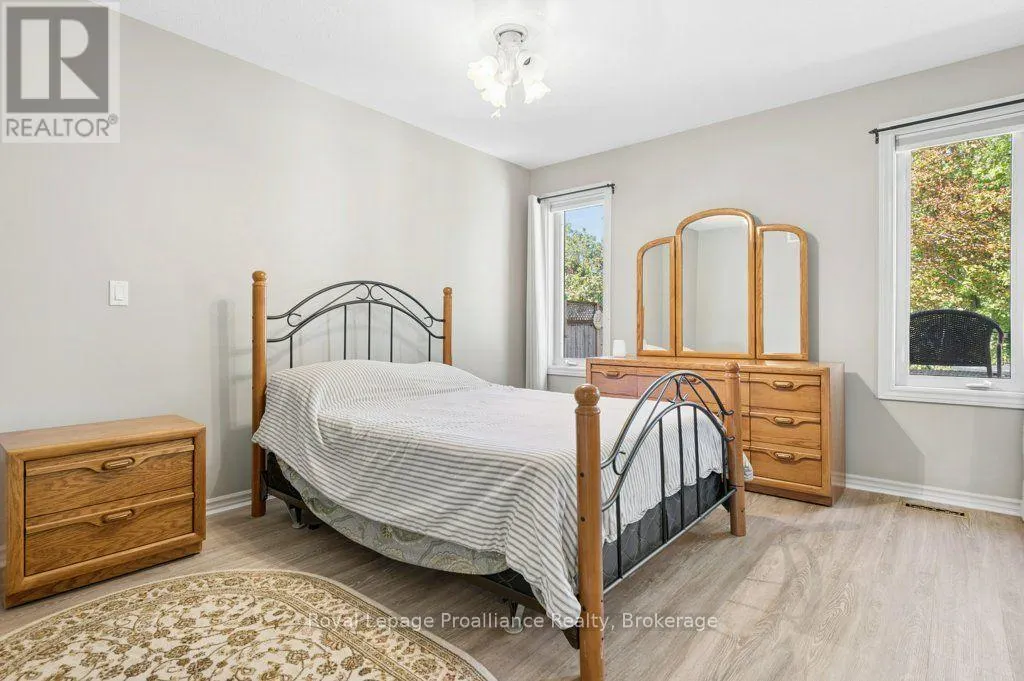
Bedroom
-
Dimensions 3.61 m x 4.33 m
168.25 sqft
Similar Properties (No results)
Listing courtesy of: Royal LePage ProAlliance Realty
This REALTOR.ca listing content is owned and licensed by REALTOR® members of The Canadian Real Estate Association.