38
$729,900 Sale
Listed 1 day
5 SCHMIDT WAY
· 2+3
· 3.0
· 6
· 1500 - 2000
Key Facts
Key facts for 5 SCHMIDT WAY
Property Type
House, Bungalow
Parking
Garage: Yes, 6 parking
MLS #
X14197940
Size
1500 - 2000 sqft
Basement
Finished, Full (Finished)
Listed on
-
Lot size
-
Tax
-
Days on Market
-
Year Built
-
Maintenance Fee
-

Description
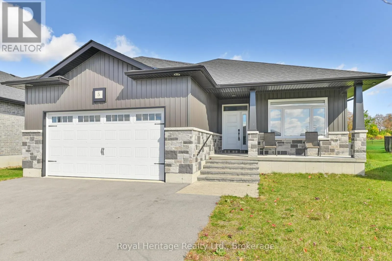
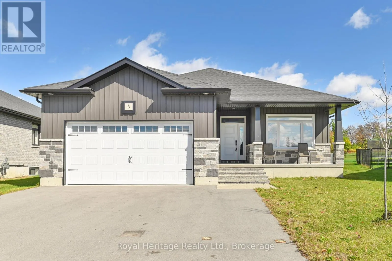
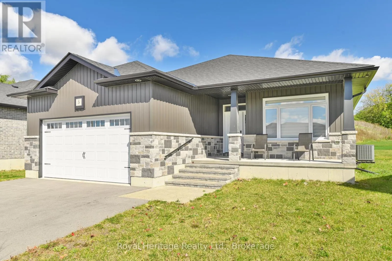
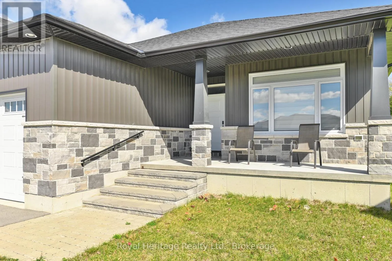
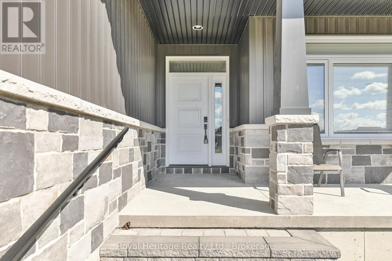
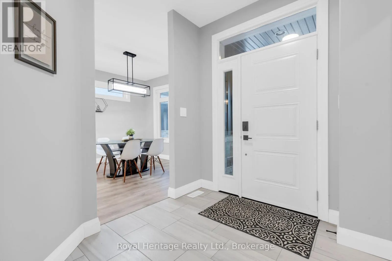
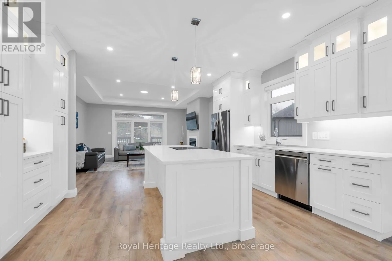
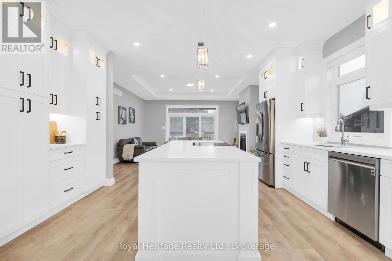
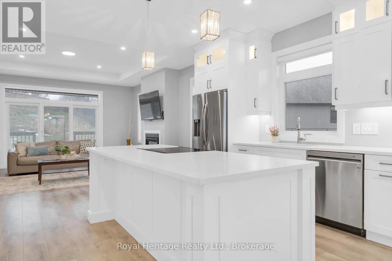
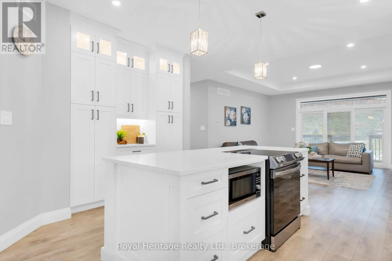
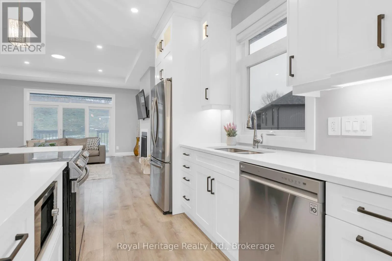
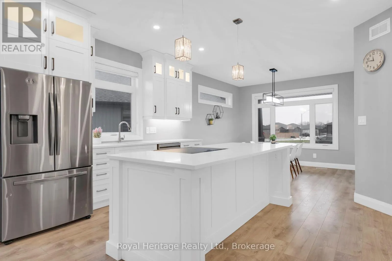
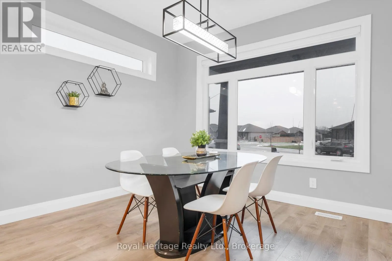
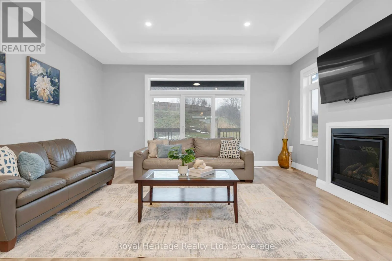
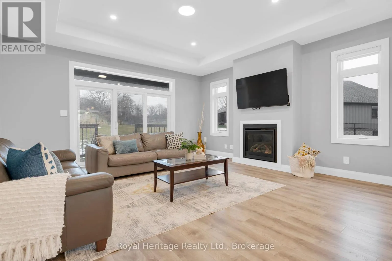
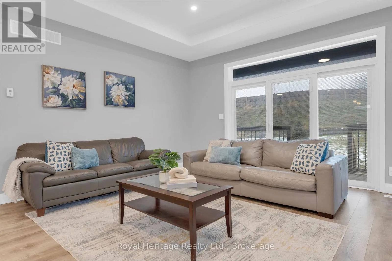
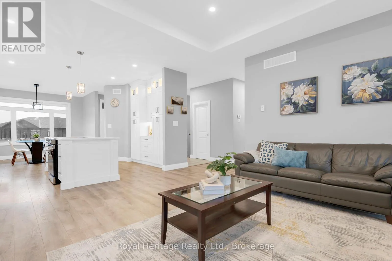
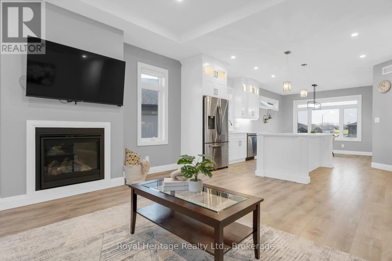
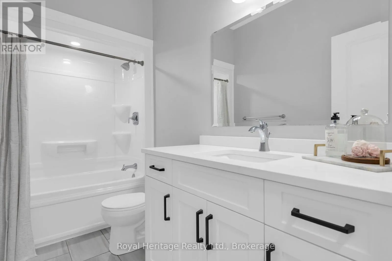
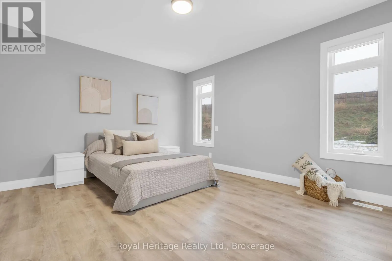
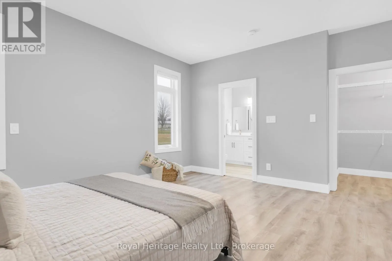
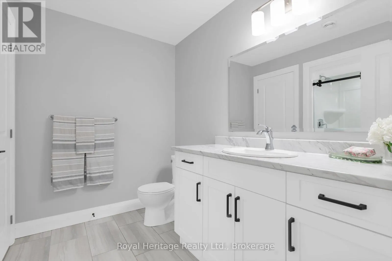
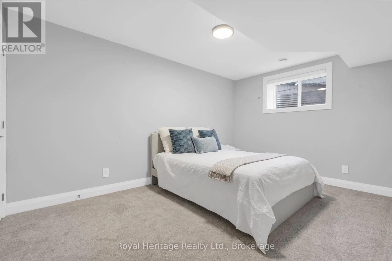
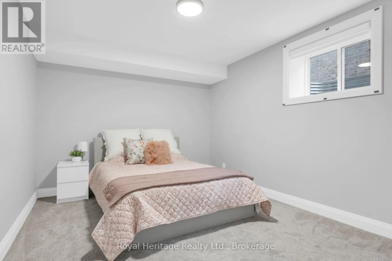
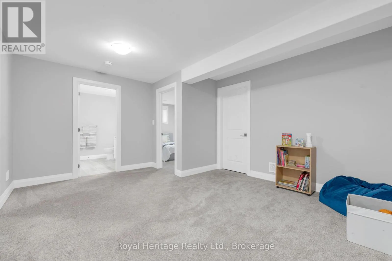
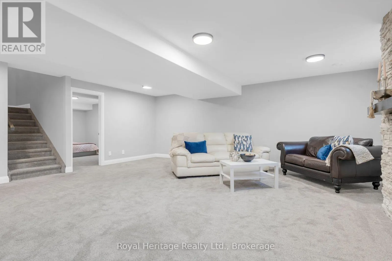
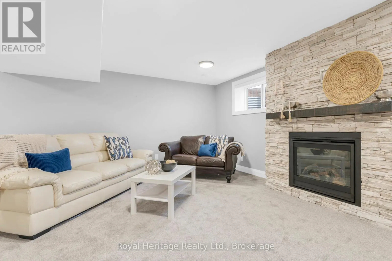
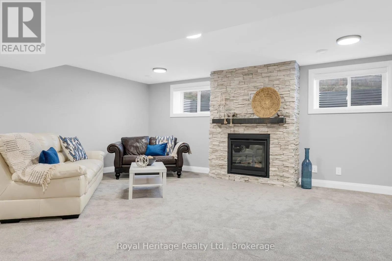
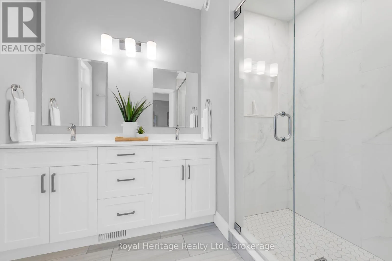
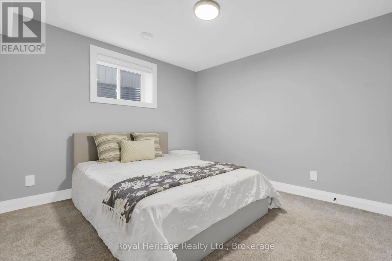
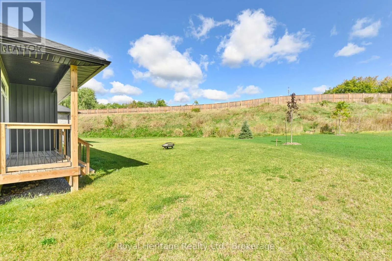
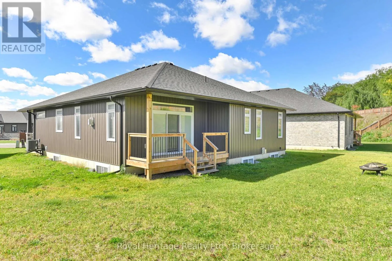
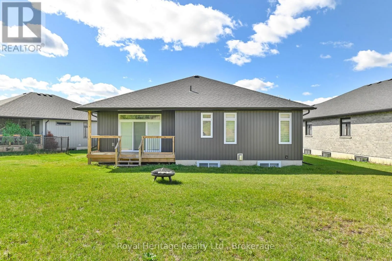
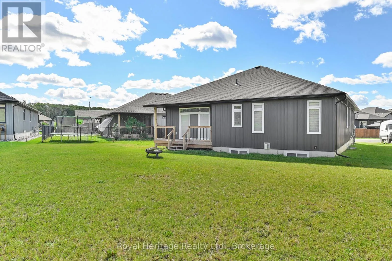
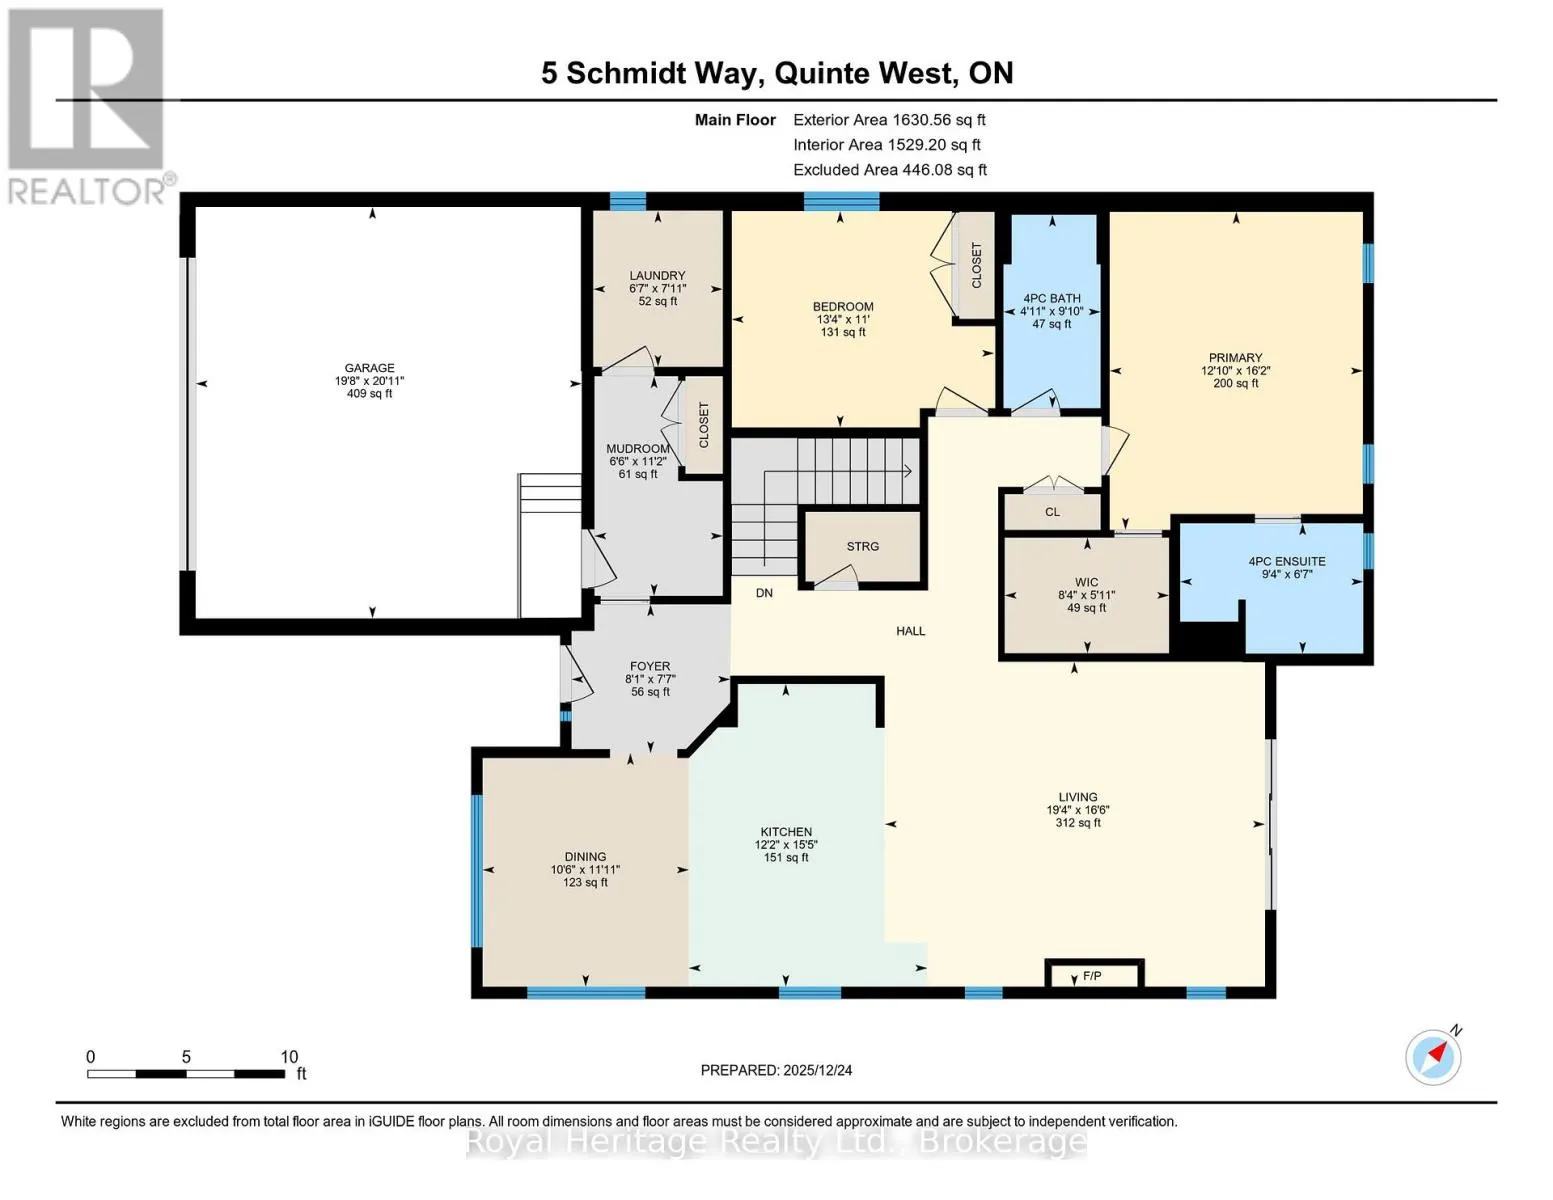
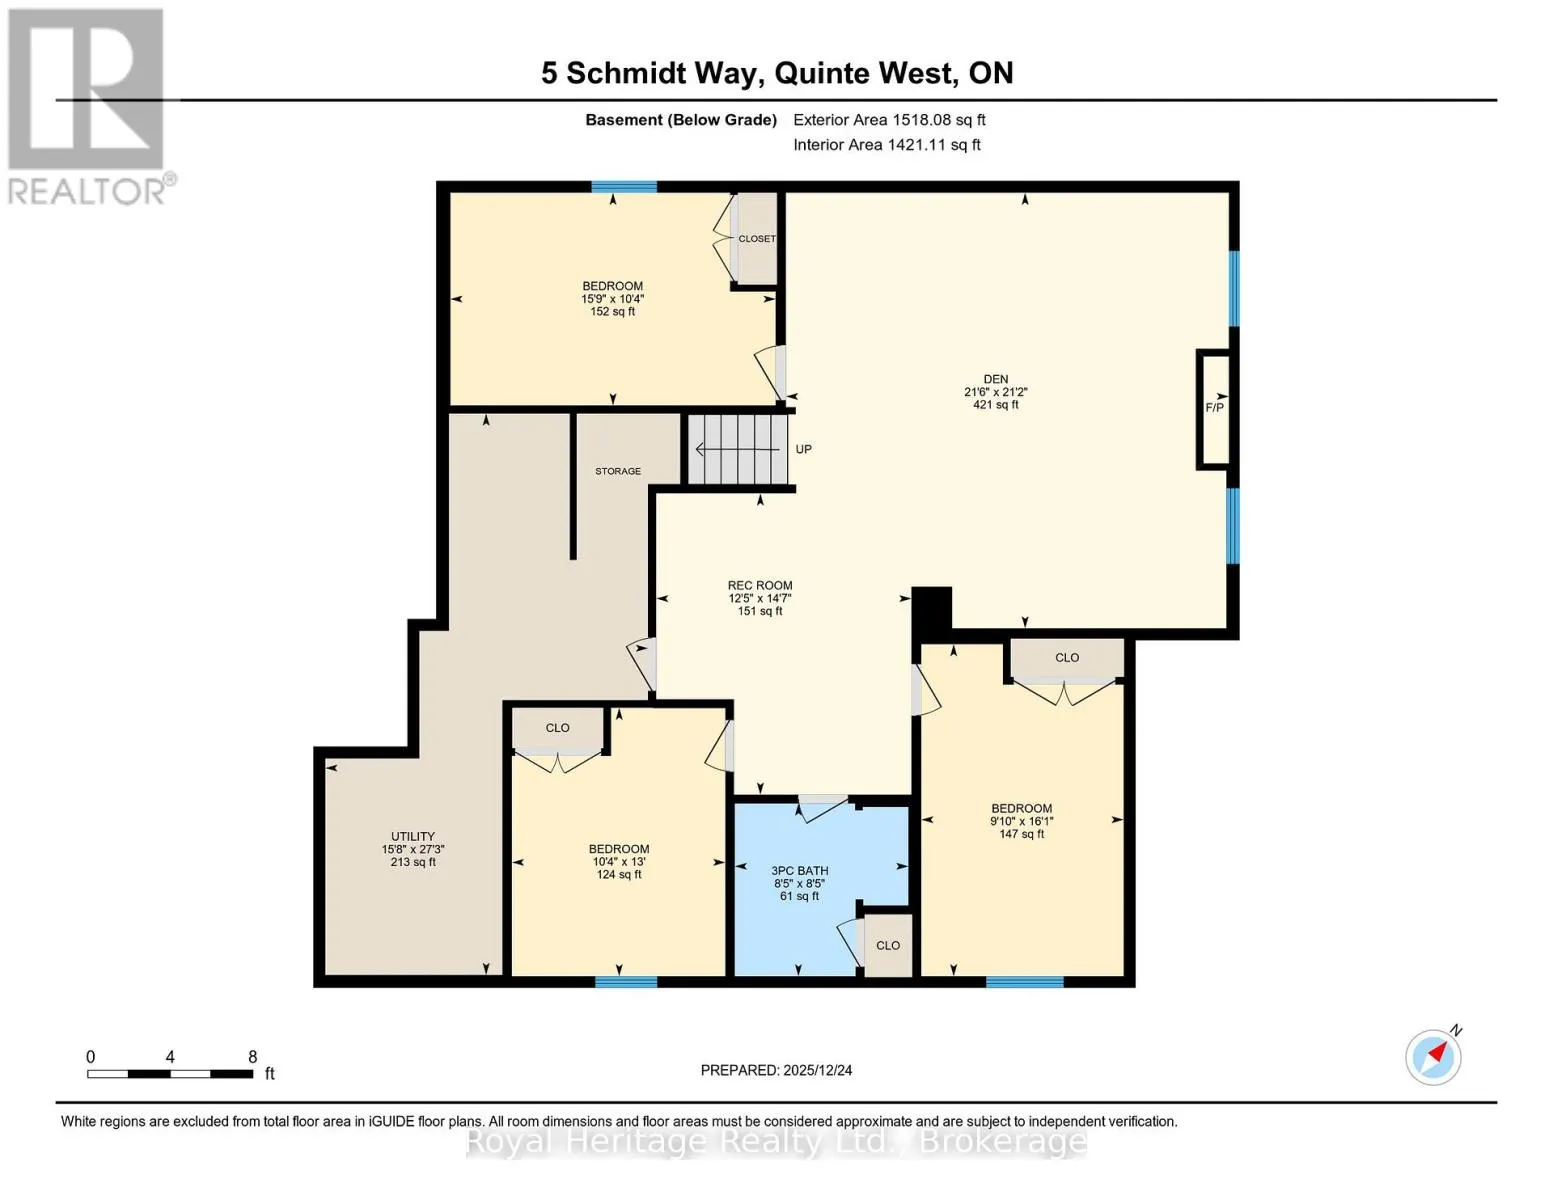
Welcome to 5 Schmidt Way, a five-bedroom, three-bathroom bungalow in Quinte West's Orchard Lane neighbourhood. With two bedrooms on the main floor and three more downstairs, there's room for family, overnight guests or a dedicated home office. Step in from the covered front porch to a welcoming foye...r. Nine-foot ceilings carry through the main floor, and a coffered ceiling and gas fireplace give the living room a warm, inviting feel. The kitchen pairs quartz countertops and a large island with cabinetry that extends to the ceiling and a dedicated coffee bar. Out back, the covered deck is a great spot for dinner outdoors or a morning coffee. The main-floor primary suite features a walk-in closet and an ensuite with double sinks and a glass-and-tile shower. A second bedroom and another full bathroom complete the main level. Downstairs, the fully finished basement offers three additional bedrooms, a three-piece bathroom and a rec room with its own gas fireplace.With easy access to Highway 401 and a short drive to CFB Trenton, the marina, the YMCA and Prince Edward County, 5 Schmidt Way gives you space to spread out close to the places you go (id:10452)
Room Types
Bathroom
-
Dimensions 2.57 m x 2.55 m
70.54 sqft
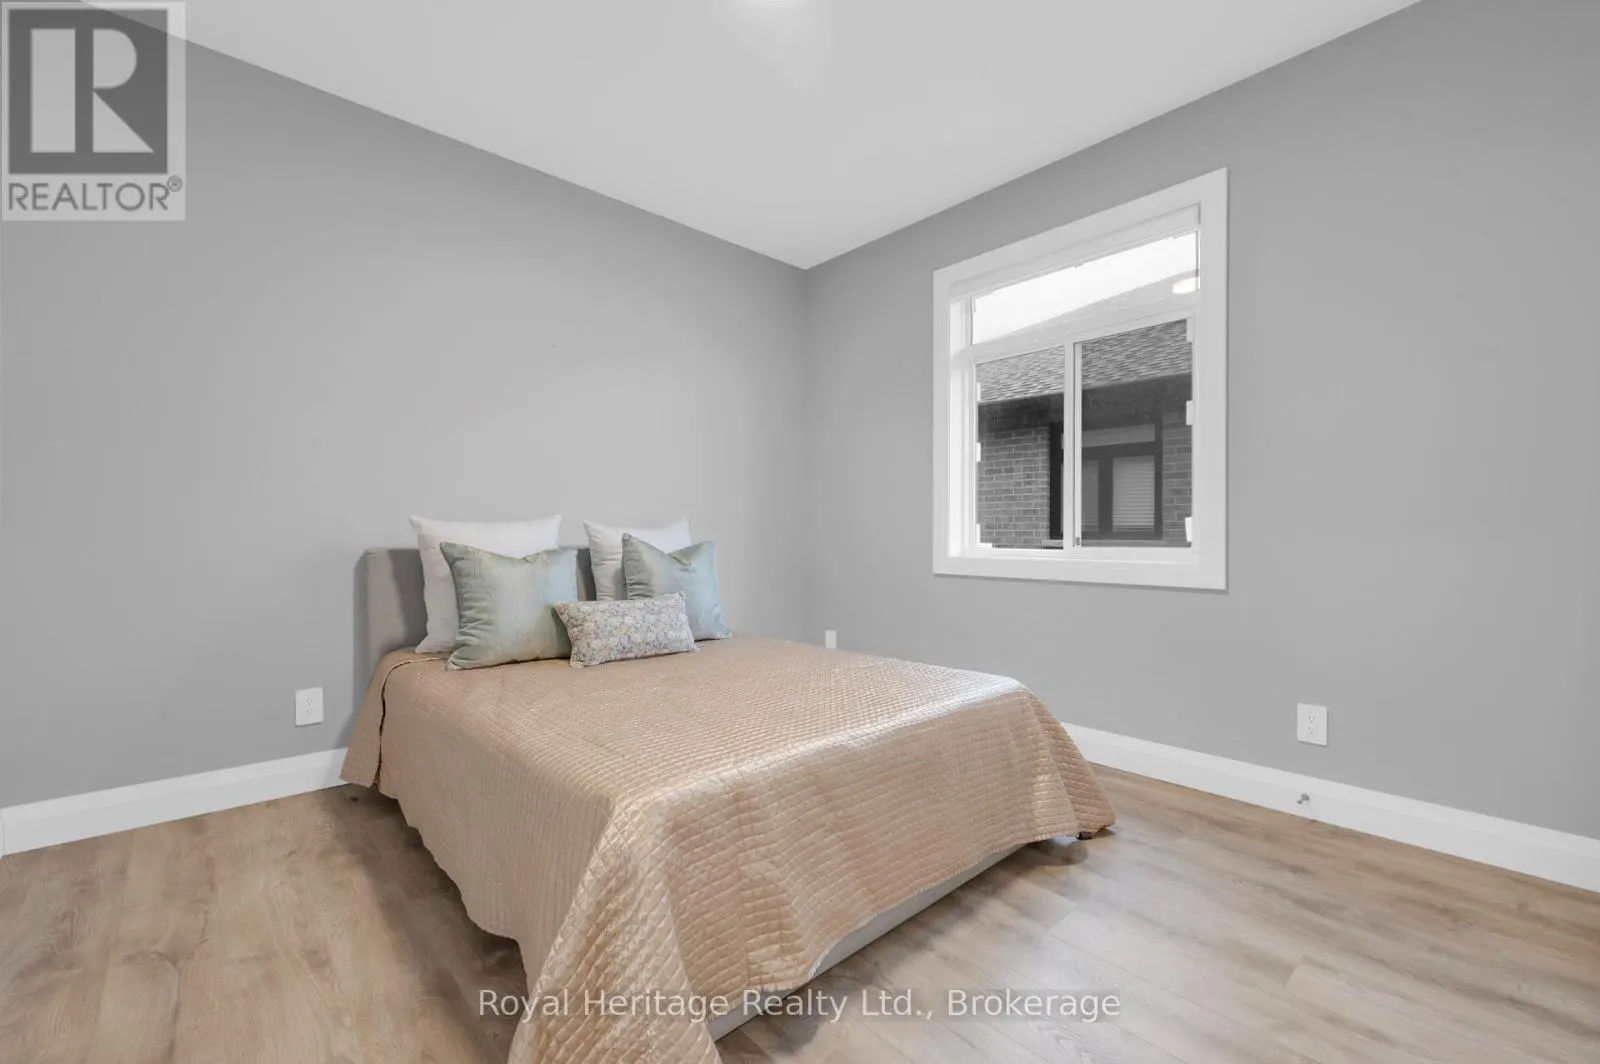
Bedroom 3
-
Dimensions 3.16 m x 3.97 m
135.04 sqft
Bedroom 4
-
Dimensions 2.99 m x 4.91 m
158.02 sqft
Similar Properties (No results)
Listing courtesy of: Royal Heritage Realty Ltd.
This REALTOR.ca listing content is owned and licensed by REALTOR® members of The Canadian Real Estate Association.