37
$774,900 Sale
Listed 1 day
35 ASPEN DRIVE
· 2+2
· 3.0
· 10
· 1100 - 1500
Key Facts
Key facts for 35 ASPEN DRIVE
Property Type
House, Bungalow
Parking
Garage: Yes, 10 parking
MLS #
X14198542
Size
1100 - 1500 sqft
Basement
Finished, Full (Finished)
Listed on
-
Lot size
-
Tax
-
Days on Market
-
Year Built
-
Maintenance Fee
-

Description
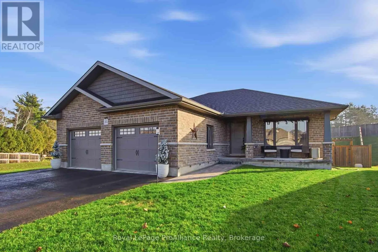
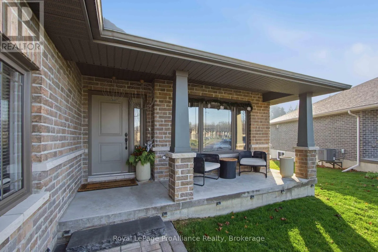
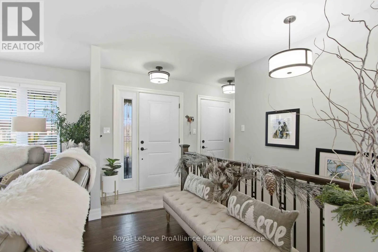
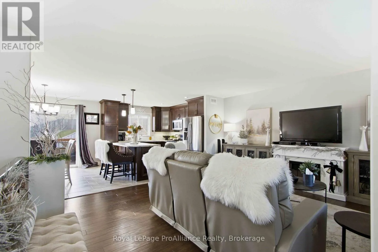
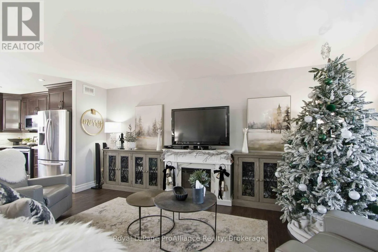
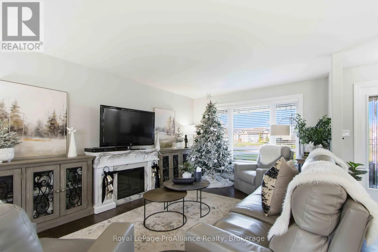
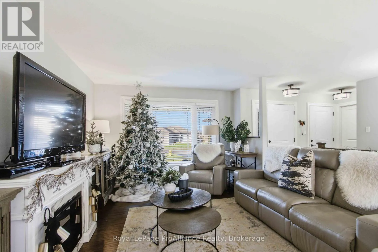
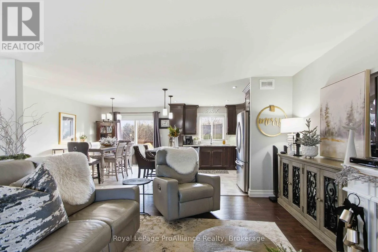
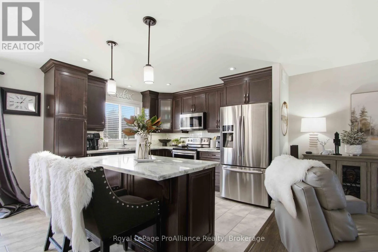
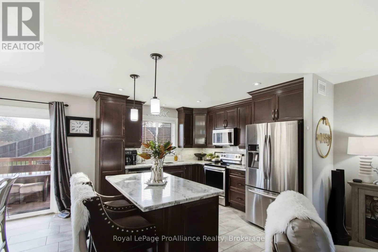
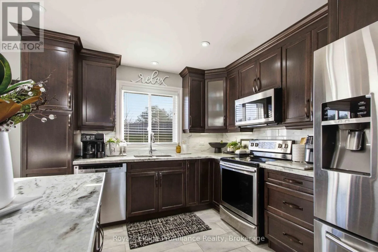
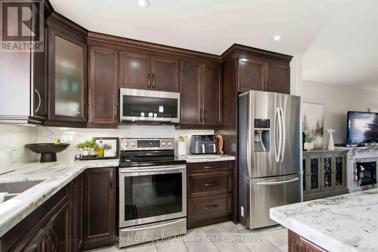
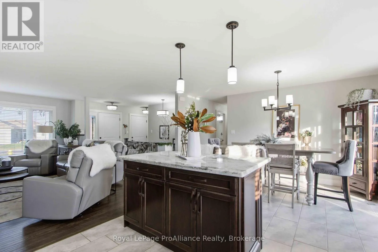
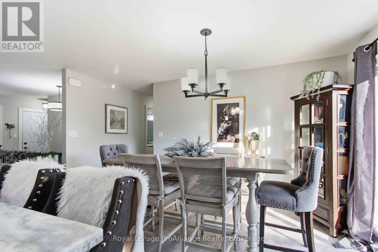
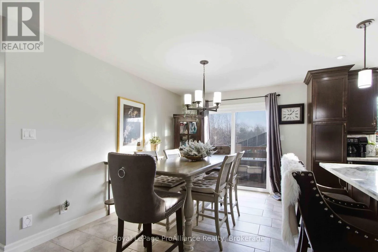
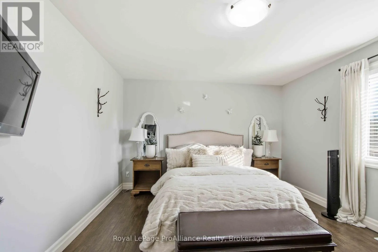
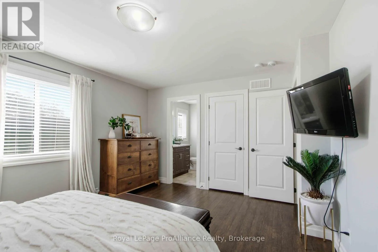
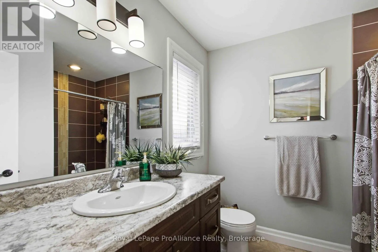
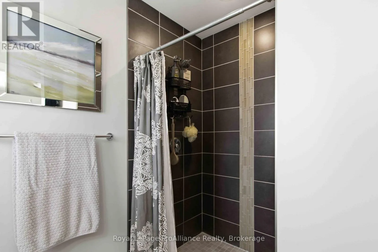
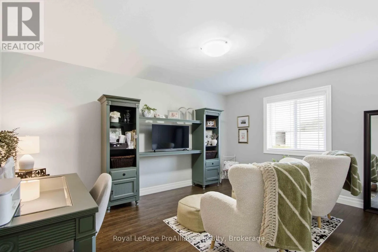
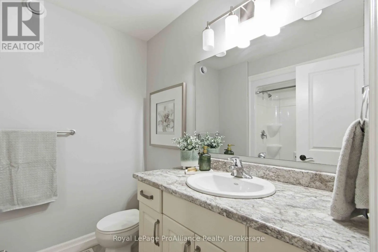
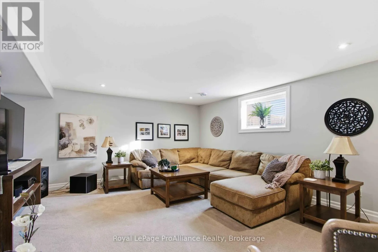
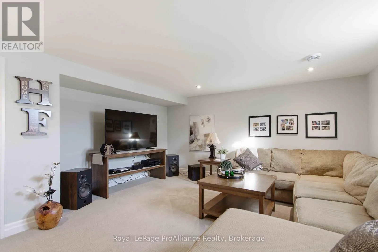
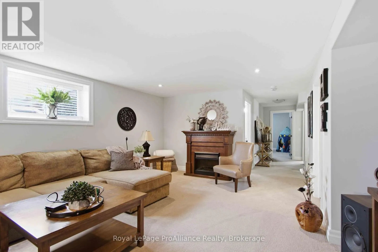
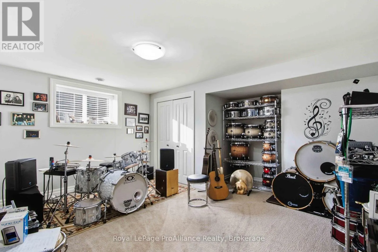
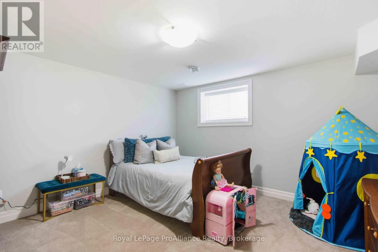
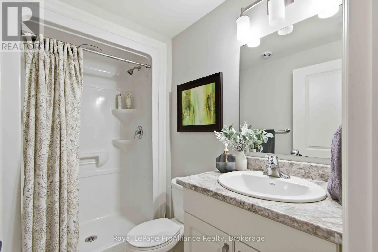
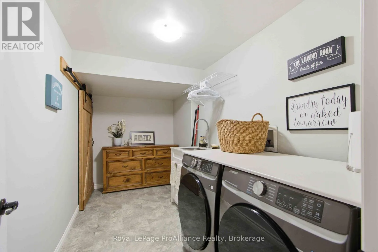
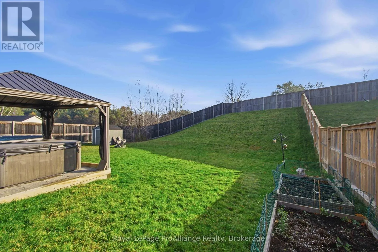
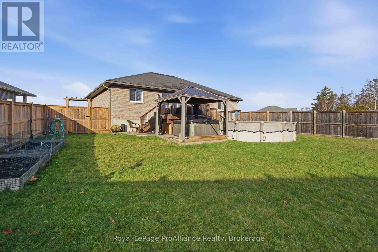
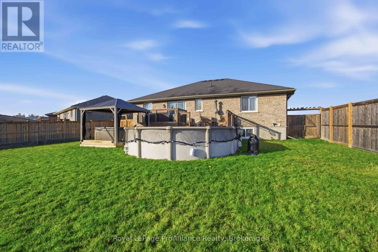
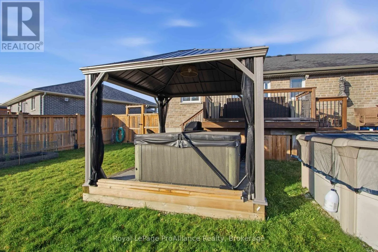
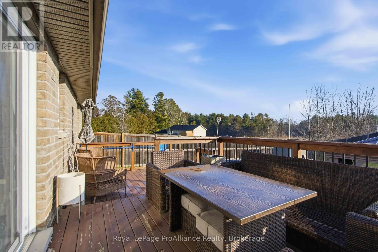
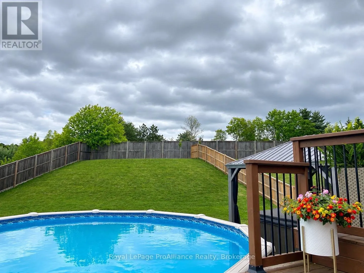
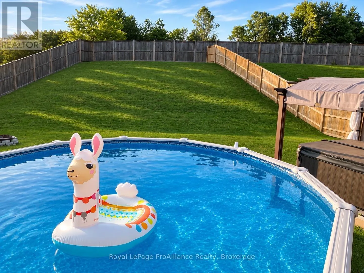
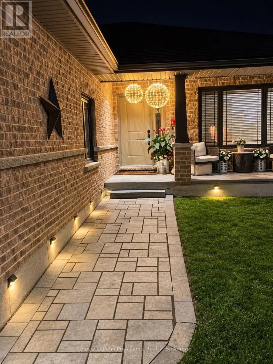
Beautiful All-Brick Home with Stunning Upgrades and Exceptional Outdoor Space! Welcome to this gorgeous all-brick, four-bedroom, three-bathroom home, complete with a charming front porch and an impressive list of upgrades throughout. Offering over 1,300 sq. ft. of beautifully finished living space, ...plus a fully finished lower level, this home is sure to impress! The stunning upgraded kitchen is the heart of the home, featuring elegant granite countertops, ceiling-height cabinetry with crown moulding, under-cabinet lighting, a stylish backsplash, soft-close drawers, and a convenient pantry bank. The spacious primary bedroom is a true retreat, complete with a beautiful ensuite featuring a gorgeous tile shower. Enjoy the added beauty and privacy of a premium, fully fenced lot with no neighbours on one side or behind you - a rare find! Located in a wonderful family-friendly community featuring its own park, this home is ideally situated just 5 minutes from Walmart and Highway 401, and within 10 minutes of CFB Trenton, the YMCA, Trent Port Marina, and beautiful Prince Edward County.Beautifully upgraded, perfectly located, and ready for you to call it home! Don't miss your opportunity to fall in love with this one. Book your private showing today! (id:10452)
Room Types
Bedroom 2
-
Dimensions 4.6 m x 3.7 m
183.2 sqft
Bedroom 3
-
Dimensions 4.62 m x 3.98 m
197.92 sqft
Bedroom 4
-
Dimensions 4.08 m x 3.94 m
173.03 sqft
Similar Properties (No results)
Listing courtesy of: Royal LePage ProAlliance Realty
This REALTOR.ca listing content is owned and licensed by REALTOR® members of The Canadian Real Estate Association.